Residents
168.946
Last year: 2026

2025VV Haarlem • Noord-Holland
€ 750.000 k.k.
Cost of copper (estimated): € 16.850
2% transfer tax (€ 15.000) + notary (€ 1.150) + valuation (€ 700)
Total incl. VAT: € 766.850
Purchase price /m²: € 5.319
PUUR wonen* in deze charmante en ruime hoekwoning met maar liefst circa 141 m² woonoppervlakte in een fijne kindvriendelijke buurt. De woning beschikt over zes kamers, een fijne achtertuin op het zuidwesten en een lichte woonkamer dankzij de gunstige hoekligging en grote raampartijen. Gebouwd in 1932 en netjes afgewerkt, biedt deze woning een fijne combinatie van karakter en hedendaags wooncomfort. Met onder andere een moderne keuken uit 2020 en een ruime zolderverdieping met uitbreidingsmogelijkheden door het plaatsen van één of meerdere dakkapellen. Een ideaal familiehuis op een prettige locatie in Haarlem. Gelegen in een geliefde en karakteristieke woonomgeving in Haarlem-Noord, kenmerkt deze buurt zich door een rustige, groene en kindvriendelijke sfeer met diverse voorzieningen op korte afstand. Supermarkten, buurtwinkels, scholen en sportfaciliteiten bevinden zich op loop- en fietsafstand, evenals het Kleverpark, het Schoterbos en andere groenvoorzieningen. Het gezellige centrum van Haarlem is binnen enkele minuten bereikbaar per fiets. Openbaar vervoer is goed geregeld met busverbindingen en nabijgelegen treinstations, en via uitvalswegen zijn steden als Amsterdam en Alkmaar eenvoudig te bereiken. De Vinkenstraat zelf is een rustige woonstraat met voornamelijk bestemmingsverkeer. Goed om te weten: • Hoekwoning met uitbreidingsmogelijkheden • Gefundeerd op staal • Vijf slaapkamers en ruime zolder • Dakrenovatie voorjaar 2026 • Bouwjaar 1932 • Tuin op het zuidwesten met achterom • Keuken uit 2020 met Bosch inbouwapparatuur • Badkamer met douche en ligbad • Energielabel C • CV-ketel uit 2019 • Authentieke details zoals glas-in-lood en Terrazzo vloer • Gelegen in een kindvriendelijke buurt • Vrij parkeren voor de deur • De woning is een voormalige kruidenierswinkel Indeling Begane grond Via de entree heb je direct toegang tot de woonkamer. De ruime en lichte woonkamer heeft, dankzij de hoekligging en grote raampartijen, een prettige lichtinval. Via de gang heb je toegang tot het toilet en de trap naar de eerste verdieping. Aan de achterzijde is de moderne keuken gelegen, uitgerust met Bosch inbouwapparatuur en geplaatst in 2020. Vanuit de keuken, voorzien van openslaande deuren, stap je zo de fijne achtertuin op het zuidwesten in; een heerlijke plek met veel privacy en een praktische achterom. Eerste verdieping Via de overloop zijn meerdere slaapkamers bereikbaar, gelegen aan zowel de voor- als achterzijde van de woning. De badkamer is voorzien van een douche en ligbad. Er is een apart toilet. De kamers zijn praktisch ingedeeld, voorzien van inbouwkasten en bieden voldoende ruimte voor slapen, werken of studeren. Tweede verdieping / zolder De zolderverdieping is bereikbaar via een vaste trap en biedt een ruime open verdieping met mogelijkheden voor het realiseren van extra kamers. Door het plaatsen van één of meerdere dakkapellen aan de voorzijde en/of het optrekken van de zuidoostkant van het dak kan hier aanzienlijk extra woonoppervlakte worden gecreëerd. Tevens is er veel bergruimte aanwezig. Bekijk de plattegronden voor de exacte indeling en maatvoering. Een uitgebreide brochure is te downloaden via onze eigen website. *ENGLISH* PUUR living* in this charming and spacious corner home with approximately 141 m² of living space in a lovely, child-friendly neighborhood. The home features six rooms, a lovely southwest-facing backyard, and a bright living room thanks to its favorable corner location and large windows. Built in 1932 and beautifully finished, this home offers a delightful combination of character and modern living comfort. Features include a modern kitchen from 2020 and a spacious attic floor with potential for expansion by adding one or more dormer windows. An ideal family home in a pleasant location in Haarlem. Located in a beloved and distinctive residential area in Haarlem-Noord, this neighborhood is characterized by a quiet, green, and child-friendly atmosphere with various amenities within walking distance. Supermarkets, local shops, schools, and sports facilities are within walking and biking distance, as are Kleverpark, Schoterbos, and other green spaces. The lively center of Haarlem is just a few minutes away by bike. Public transportation is well-connected with bus routes and nearby train stations, and cities like Amsterdam and Alkmaar are easily accessible via major highways. Vinkenstraat itself is a quiet residential street with mainly local traffic. Good to know: • Corner house with potential for expansion • Steel foundation • Five bedrooms and a spacious attic • Roof renovation in spring 2026 • Built in 1932 • Southwest-facing garden with rear access • Kitchen from 2020 with Bosch built-in appliances • Bathroom with shower and bathtub • Energy efficiency rating C • Boiler installed in 2019 • Authentic details such as stained glass and Terrazzo flooring • Located in a child-friendly neighborhood • Free parking in front of the house • The house is a former grocery store Layout Ground Floor Through the entrance, you have direct access to the living room. The spacious and bright living room enjoys pleasant natural light thanks to its corner position and large windows. From the hallway, there is access to the toilet and the stairs to the first floor. At the rear of the house is the modern kitchen, fitted with Bosch built-in appliances and installed in 2020. From the kitchen, which features French doors, you step straight into the lovely south-west-facing rear garden; a wonderful spot with plenty of privacy and a practical rear entrance. First Floor The landing provides access to several bedrooms, located on both the front and back sides of the house. The bathroom features a shower and bathtub. There is a separate toilet. The rooms are practically laid out, equipped with built-in closets, and offer ample space for sleeping, working, or studying. Second Floor / Attic The attic floor is accessible via a fixed staircase and offers a spacious open floor plan with potential for creating additional rooms. By installing one or more dormer windows on the front and/or raising the southeast side of the roof, significant additional living space can be created here. There is also plenty of storage space available. View the floor plans for the exact layout and dimensions. A detailed brochure is available for download on our website.
€ 750.000
Cost of copper (estimated): € 16.850
2% transfer tax (€ 15.000) + notary (€ 1.150) + valuation (€ 700)
Total purchase (incl. p.p.): € 766.850
3,04%
Yearly
€ 37.500
Direct available
Estimated mortgage
Indicative gross monthly cost
Based on annuity and 30 year term
Indicative net monthly cost
iDisclaimer: this mortgage calculation is a simplified indication based on general assumptions. No rights can be derived from the results shown. Calculated with 10-annual interest (zonder NHG), automatically determined based on the price limit € 470.000. Source: 10-jaars rente uit mortgage_rates (30-05-2026 03:45). For non-NHG, an 80% mortgage of the market value has been used in this indication.
Douche, ligbad, en wastafelmeubel
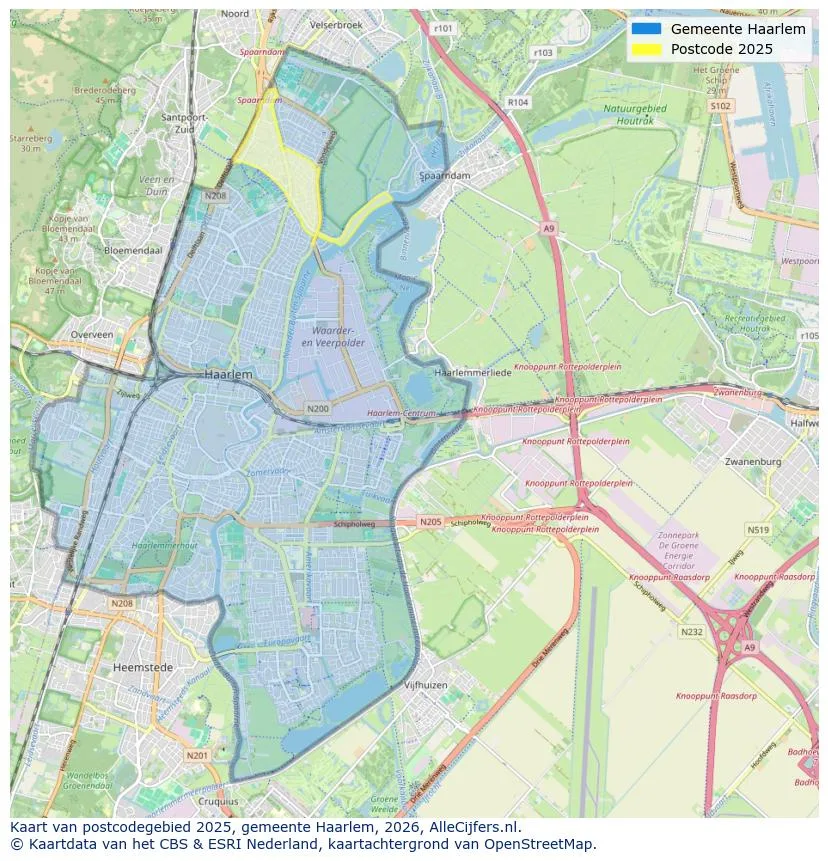
Spatial overview of the work area in Haarlem
View current location data on residents, WOZ development, housing stock, energy consumption, business activity and safety in Haarlem. In 2026 were there 168.946 residents. The average WOZ value in 2025 is EUR 505.000.
Residents
168.946
Last year: 2026
Average WOZ
EUR 505.000
Last year: 2025
Average income per person.
EUR 39.300
Source: AllNumbers
Crimes (current year)
9.383
Total registered
| Year | Residents |
|---|---|
| 2022 | 162.898 |
| 2023 | 165.396 |
| 2024 | 167.636 |
| 2025 | 168.743 |
| 2026 | 168.946 |
| Year | Average WOZ |
|---|---|
| 2021 | EUR 380.000 |
| 2022 | EUR 417.000 |
| 2023 | EUR 479.000 |
| 2024 | EUR 483.000 |
| 2025 | EUR 505.000 |
Hoger
45
Praktisch
22
Middelbaar
33
Europa
22.013
Nederland
105.573
Buiten Europa
41.157
Label C
16.311
Label A
16.043
Label F
11.811
Label G
10.233
Label B
8.296
Label E
8.020
Label D
7.483
Label A+++
1.955
Label A++
1.470
Label A+
1.442
Label A++++
138
Label A+++++
16
| Year | Gas (m3) | Electricity (kWh) |
|---|---|---|
| 2020 | 1.080 | 2.390 |
| 2021 | 1.220 | 2.450 |
| 2022 | 960 | 2.280 |
| 2023 | 840 | 2.140 |
| 2024 | 800 | 2.160 |
Hoekwoning
Gas: 1.110 • Electricity: 2.580
Huurwoning
Gas: 710 • Electricity: 1.800
Koopwoning
Gas: 950 • Electricity: 2.430
Appartement
Gas: 670 • Electricity: 1.800
Tussenwoning
Gas: 950 • Electricity: 2.400
Vrijstaande woning
Gas: 1.700 • Electricity: 4.040
Twee-onder-één-kap woning
Gas: 1.480 • Electricity: 3.310
Total number of company establishments: 28.865
| Period | Crimes |
|---|---|
| jan 2025 | 720 |
| jan 2026 | 752 |
| jul 2025 | 814 |
| jun 2025 | 842 |
| mei 2025 | 894 |
| mrt 2025 | 813 |
| nov 2024 | 773 |
| nov 2025 | 709 |
| okt 2024 | 880 |
| okt 2025 | 776 |
| sep 2024 | 777 |
| sep 2025 | 800 |
These figures give an indicative picture of safety trends in the living environment of Haarlem.
Short answers based on current local statistics, handy for a quick comparison of the living environment.
Haarlem telt in 2026 ongeveer 168.946 inwoners.
De gemiddelde WOZ-waarde in Haarlem is in 2025 circa € 505.000.
Het gemiddelde inkomen per inwoner in Haarlem ligt rond € 39.300 per jaar.
Voor het huidige jaar gaat het om ongeveer 9.383 geregistreerde misdrijven. Gebruik deze cijfers als indicatie en vergelijk trends per periode.
In Haarlem komt vooral "Appartementen" veel voor, met ongeveer 46.092 woningen.
View more homes in this location.

2032EB Haarlem
€ 345.000 k.k.
€ 7.188/m²
2014RG Haarlem
€ 825.000 k.k.
€ 6.022/m²

2011DC Haarlem
€ 450.000 k.k.
€ 6.250/m²

2036EX Haarlem
€ 350.000 k.k.
€ 5.072/m²
2012GK Haarlem
€ 1.500.000 k.k.
€ 6.024/m²
2022RV Haarlem
€ 450.000 k.k.
€ 6.923/m²

2013PW Haarlem
€ 440.000 k.k.
€ 8.627/m²
2025LD Haarlem
€ 375.000 k.k.
€ 4.310/m²