Residents
96.842
Last year: 2026

5706WM Helmond • Noord-Brabant
€ 475.000 k.k.
Cost of copper (estimated): € 11.350
2% transfer tax (€ 9.500) + notary (€ 1.150) + valuation (€ 700)
Total incl. VAT: € 486.350
Purchase price /m²: € 5.108
Deze woning wordt u aangeboden door Van der Duim makelaardij Op zoek naar een moderne, energiezuinige en gezellige gezinswoning woning gelegen op een zeer kindvriendelijke en rustige woonlocatie met een fantastisch en vrij uitzicht op het voorgelegen groen? Dan is deze fraaie woning aan de Vliegenbergdonk 35 in Brandevoort (Helmond) wellicht precies datgene wat u zoekt! Deze in 2021 opgeleverde jonge woning is modern afgewerkt en biedt een ideale combinatie van comfort, ruimte en duurzaamheid. De woning heeft een prachtig en vrij uitzicht over het natuurgebied aan de voorzijde waardoor je dagelijks geniet van rust en privacy. In de directe omgeving zijn er diverse voorzieningen zoals winkels, scholen, sportfaciliteiten en gezellige horecagelegenheden. Ook zijn er volop wandel- en fietsroutes in de natuur van Brandevoort en de omliggende gebieden. Brandevoort, een unieke nieuwbouwwijk aan de westkant van Helmond waar karakter, comfort en gemeenschap samenkomen. Hier woon je in een sfeervolle wijk die voelt als een klassieke vestingstad, met charmante straatjes, fraaie gevels, grote waterplassen met speel- en fantastische wandelmogelijkheden en een grote en levendige markthal. Brandevoort combineert het beste van twee werelden: de warme uitstraling van vroeger maar met het wooncomfort van nu. Of je nu kiest voor een statig herenhuis in De Veste of een prachtige, ruime gezinswoning in de groene Buitens, je geniet altijd van een complete woonomgeving. Met scholen, winkels, sportvoorzieningen én een eigen treinstation binnen handbereik, is alles dichtbij. Brandevoort is meer dan een wijk – het is een manier van leven. Naast de vrije ligging zijn er uitstekende verbindingen beschikbaar richting het centrum van Helmond en uitvalswegen naar Eindhoven en andere steden in de regio door diverse uitvalswegen. Het 4e station van Helmond heet N.S.-station Brandevoort waarmee u binnen enkele minuten in Eindhoven centrum en TU Eindhoven uitstapt, kortom: een ideale en snelle verbinding. BIJZONDERHEDEN - Jonge, goed afgewerkte woning op een gewilde, vrije en rustige woonlocatie in gewilde wijk Brandevoort; - De woning beschikt over energielabel A+ en is daarmee zeer energiezuinig; - Fraaie ligging aan een zeer rustige straat met vrij uitzicht over het prachtige natuurgebied; - 3 slaapkamers en grote zolderkamer; - Lichte en fijne woonkamer met een PVC vloer voorzien van vloerverwarming; - Moderne keuken met fraai uitzicht over het natuurgebied aan de voorzijde van de woning; - KOPER opgelet!! De 2e verdieping kan officieel niet meegerekend worden in als woonoppervlak omdat de grootte van het dakraam volgens de NEN-2580 richtlijnen niet groter is dan 0,5 m². De oppervlakte van de 2e verdieping is namelijk 22 m² en moet namelijk worden aangemerkt als overig inpandige ruimte. Bij de aanmelding is deze aangemerkt als overig inpandig i.p.v. woonoppervlak. Indien u het dakraam vergroot naar meer dan 0.5 m2 is het woonoppervlak alsnog 115 m2. INDELING Begane grond: U parkeert uw auto op de voorgelegen ruime parkeerplaatsen waarbij u in een paar stappen de entree van de woning bereikt. Via de entree komt u in de ruime hal van de woning. In de hal treft u de garderobe, de trap naar de eerste etage, een keurig en modern uitgevoerd gastentoilet met fonteintje. De gehele begane grond is belegd met een fraaie pvc-vloer die is voorzien van vloerverwarming wat zorgt voor wooncomfort die gepaard gaat met een sfeervolle en warme uitstraling. WOONKAMER De woonkamer is eveneens voorzien van glad afgewerkte wanden en een spuitwerk plafonds. De royale glaspartijen aan de achterzijde geven direct toegang tot de zonnige tuin en zorgen voor een fijne binnen-buitenbeleving. De loopdeur biedt tevens toegang tot de tuin en tuinberging. In de woonkamer bevindt zich onder de trap een praktische bergkast waarin o.a. de verdeler van de vloerverwarming is geplaatst en u extra opbergruimte heeft. De eethoek staat in open verbinding met de moderne keuken. KEUKEN De keukeninrichting, die is gesitueerd aan de voorzijde van de woning is in een ruime hoekopstelling geplaatst en kan genieten van een uitzicht op de voortuin maar eveneens een fantastisch uitzicht op het voorgelegen uitgestrekte groen. Deze ruime keukeninrichting is van alle gemakken voorzien en onder andere uitgerust met een: - een 5-pits gasfornuis, - een grote oven, - afzuigkap, - royaal, kunststof werkblad, - spoelunit met Quookerkraan - koel-vriescombinatie en een - vaatwasser. TUIN De achtertuin is netjes aangelegd en goed onderhouden. U vindt hier een zonnig terras, borders met beplanting en een mooi aangelegd gazon. De houten tuinberging is voorzien van verlichting en elektra en biedt u extra opbergruimte. De tuin beschikt over een wateraansluiting, elektravoorziening en een vrije achterom met afsluitbare poort. 1e VERDIEPING Vanaf de overloop heeft u toegang naar 3 mooie slaapkamers en een keurige badkamer. De slaapvertrekken op deze zijn van een behoorlijk formaat en allen in een lichte tint uitgevoerd. Eveneens allemaal voorzien van een nette laminaatvloer en is de slaapkamer aan de voorzijde uitgerust met een ruim dakkapel van waaruit u een wederom een mooi uitzicht heeft over het voorgelegen, uitgestrekte groen. De nette badkamer is mechanisch geventileerd en is voorzien van een inloopdoucheruimte, een vaste vaste wastafel en een 2e toilet. Een raampartij zorgt voor extra natuurlijke ventilatie en prettig daglichtinval. 2e VERDIEPING De tweede verdieping heeft momenteel een open karakter en biedt verrassend veel ruimte. Belegd met een nette laminaatvloer en een plafond wat doorloopt tot aan de nok van de woning. Voorts een mogelijkheid om een 4e en zelfs een 5e slaapvertrek te realiseren. Verder treft u op deze etage de witgoedaansluitingen, de unit van de mechanische ventilatie en de cv installatie. Een dakraam zorgt voor prettig daglicht en extra ventilatiemogelijkheden. Kortom, zeker een woning die een bezichtiging waard is! Verkopers verlangen een waarborgsom/bankgarantie ter grootte van 10% van de koopsom. Wilt u weten wat de verkoopmogelijkheden van uw eigen woning zijn? Neem gerust eens contact met ons op voor een vrijblijvend verkoopadvies. Ons kantoor besteedt de uiterste zorg aan de betrouwbaarheid en actualiteit van de gegevens in de door ons samengestelde verkoopbrochure. Onjuistheden en onvolledigheden kunnen echter voorkomen. Aan de door ons gepresenteerde gegevens waaronder de teksten en plattegronden kunnen geen rechten worden ontleend. Twijfelt u aan de juistheid van de gegevens, vraag dan hoe deze zijn verkregen of kom nog een keer kijken. Probeer te allen tijde alle voor u relevante informatie vooraf te verkrijgen. ENGLISH VERSION This property is offered to you by Van der Duim Real Estate Are you looking for a modern, energy-efficient, and attractive family home situated in a very child-friendly and quiet residential area, with a fantastic unobstructed view of the greenery in front of the property? Then this beautiful home at Vliegenbergdonk 35 in Brandevoort (Helmond) may be exactly what you are looking for! Completed in 2021, this young and modern home offers an ideal combination of comfort, space, and sustainability. The property enjoys a stunning unobstructed view over the nature area at the front, allowing you to experience peace and privacy every day. In the immediate vicinity, you will find a variety of amenities, including shops, schools, sports facilities, and cozy restaurants and cafés. There are also numerous walking and cycling routes through the natural surroundings of Brandevoort and the neighboring areas. Brandevoort is a unique residential development on the western side of Helmond, where character, comfort, and community come together. You will live in an attractive neighborhood designed to resemble a traditional fortified town, featuring charming streets, beautiful façades, large lakes with play areas, excellent walking opportunities, and a vibrant central market hall. Brandevoort combines the best of both worlds: the warm atmosphere of the past with the living comfort of today. Whether you choose a stately townhouse in De Veste or a spacious family home in the green Buitens district, you will always enjoy a complete living environment. With schools, shops, sports facilities, and its own railway station within easy reach, everything is close by. Brandevoort is more than just a neighborhood—it is a way of life. In addition to its peaceful location, the property benefits from excellent connections to Helmond city center and major roads leading to Eindhoven and other cities in the region. Helmond’s fourth railway station, NS Station Brandevoort, allows you to reach Eindhoven city center and Eindhoven University of Technology within minutes, making it an ideal and fast connection. KEY FEATURES * Young, well-finished home in a sought-after, quiet, and open location in the popular Brandevoort district; * Energy label A+, making the property highly energy-efficient; * Beautifully situated on a very quiet street with unobstructed views over the adjacent nature area; * 3 bedrooms and a spacious attic room; * Bright and comfortable living room with PVC flooring and underfloor heating; * Modern kitchen with stunning views over the nature area at the front of the property; * Attention buyers! The second floor cannot officially be included in the living area according to NEN 2580 standards because the roof window is smaller than 0.5 m². The floor area of the second floor is 22 m² and is therefore classified as "other indoor space." In the listing, this area is registered as other indoor space rather than living space. If the roof window is enlarged to more than 0.5 m², the total living area would increase to 115 m². LAYOUT Ground Floor You can park your car in the spacious parking areas directly in front of the property, from where you can reach the entrance within a few steps. Upon entering, you arrive in the spacious hallway. Here you will find a cloakroom area, the staircase to the first floor, and a neat, modern guest toilet with washbasin. The entire ground floor is finished with an attractive PVC floor equipped with underfloor heating, providing excellent comfort combined with a warm and inviting atmosphere. Living Room The living room features smooth-finished walls and spray-plastered ceilings. The large windows at the rear provide direct access to the sunny garden and create a pleasant indoor-outdoor connection. A door also provides access to the garden and storage shed. Under the staircase, there is a practical storage cupboard housing, among other things, the underfloor heating distribution unit and offering additional storage space. The dining area is openly connected to the modern kitchen. Kitchen The kitchen is situated at the front of the property in a spacious corner layout and offers views over both the front garden and the extensive greenery beyond. This spacious kitchen is fully equipped and includes: 5-burner gas stove; Large oven; Extractor hood; Spacious composite worktop; Sink unit with Quooker tap; Fridge-freezer combination; Dishwasher. Garden The rear garden has been neatly landscaped and well maintained. It features a sunny terrace, planted borders, and a beautifully maintained lawn. The wooden garden shed is equipped with lighting and electricity and provides additional storage space. The garden also includes a water connection, electrical outlets, and a rear entrance with a lockable gate. First Floor From the landing, you have access to three well-sized bedrooms and a neat bathroom. All bedrooms are generously proportioned, decorated in light tones, and fitted with laminate flooring. The bedroom at the front of the house benefits from a large dormer window, providing another beautiful view over the extensive greenery in front of the property. The well-maintained bathroom is mechanically ventilated and equipped with: * Walk-in shower; * Fixed washbasin; * Second toilet. A window provides additional natural ventilation and pleasant daylight. Second Floor The second floor currently has an open-plan layout and offers surprisingly generous space. It is finished with laminate flooring and a ceiling extending to the roof ridge, creating a spacious atmosphere. There is ample opportunity to create a fourth and even a fifth bedroom. This floor also houses the laundry connections, the mechanical ventilation unit, and the central heating system. A roof window provides natural light and additional ventilation. Conclusion In short, this is certainly a property worth viewing! The sellers require a security deposit or bank guarantee equal to 10% of the purchase price. Would you like to know the sales possibilities of your own home? Feel free to contact us for a no-obligation sales consultation. Our office takes the utmost care to ensure the reliability and accuracy of the information contained in this sales
€ 475.000
Cost of copper (estimated): € 11.350
2% transfer tax (€ 9.500) + notary (€ 1.150) + valuation (€ 700)
Total purchase (incl. p.p.): € 486.350
3,04%
Yearly
€ 23.750
Direct available
Estimated mortgage
Indicative gross monthly cost
Based on annuity and 30 year term
Indicative net monthly cost
iDisclaimer: this mortgage calculation is a simplified indication based on general assumptions. No rights can be derived from the results shown. Calculated with 10-annual interest (zonder NHG), automatically determined based on the price limit € 470.000. Source: 10-jaars rente uit mortgage_rates (31-05-2026 03:45). For non-NHG, an 80% mortgage of the market value has been used in this indication.
Inloopdouche, toilet, en wastafel
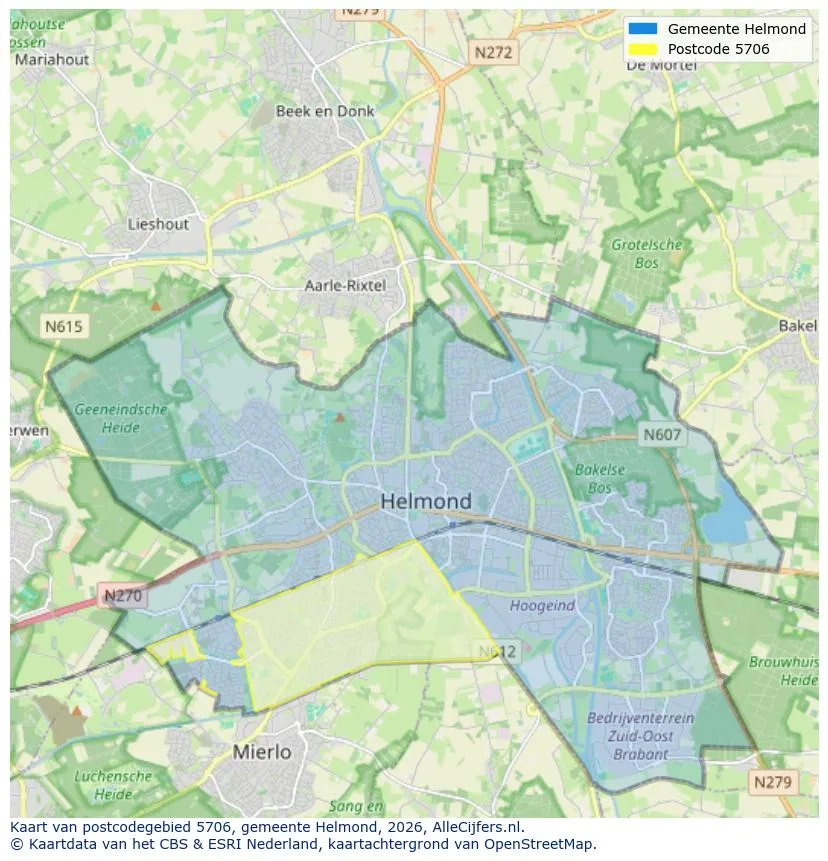
View the location and discover the brokers in this region
View current location data on residents, WOZ development, housing stock, energy consumption, business activity and safety in Helmond. In 2026 were there 96.842 residents. The average WOZ value in 2025 is EUR 345.000.
Residents
96.842
Last year: 2026
Average WOZ
EUR 345.000
Last year: 2025
Average income per person.
EUR 32.600
Source: AllNumbers
Crimes (current year)
4.464
Total registered
| Year | Residents |
|---|---|
| 2022 | 93.476 |
| 2023 | 94.898 |
| 2024 | 95.874 |
| 2025 | 96.551 |
| 2026 | 96.842 |
| Year | Average WOZ |
|---|---|
| 2021 | EUR 245.000 |
| 2022 | EUR 275.000 |
| 2023 | EUR 311.000 |
| 2024 | EUR 320.000 |
| 2025 | EUR 345.000 |
Hoger
26
Praktisch
33
Middelbaar
41
Europa
13.430
Nederland
64.581
Buiten Europa
18.540
Label A
14.243
Label C
10.507
Label B
9.327
Label D
2.681
Label A+
1.665
Label E
1.608
Label F
1.504
Label A+++
1.349
Label G
1.327
Label A++
654
Label A++++
149
Label A+++++
9
| Year | Gas (m3) | Electricity (kWh) |
|---|---|---|
| 2020 | 970 | 2.960 |
| 2021 | 1.090 | 2.950 |
| 2022 | 860 | 2.760 |
| 2023 | 730 | 2.610 |
| 2024 | 710 | 2.660 |
Hoekwoning
Gas: 760 • Electricity: 2.760
Huurwoning
Gas: 590 • Electricity: 2.050
Koopwoning
Gas: 850 • Electricity: 3.090
Appartement
Gas: 510 • Electricity: 1.870
Tussenwoning
Gas: 670 • Electricity: 2.590
Vrijstaande woning
Gas: 1.480 • Electricity: 4.360
Twee-onder-één-kap woning
Gas: 1.090 • Electricity: 3.360
Total number of company establishments: 11.400
| Period | Crimes |
|---|---|
| jan 2025 | 369 |
| jan 2026 | 416 |
| jul 2025 | 344 |
| jun 2025 | 351 |
| mei 2025 | 377 |
| mrt 2025 | 403 |
| nov 2024 | 415 |
| nov 2025 | 339 |
| okt 2024 | 430 |
| okt 2025 | 390 |
| sep 2024 | 389 |
| sep 2025 | 381 |
These figures give an indicative picture of safety trends in the living environment of Helmond.
Short answers based on current local statistics, handy for a quick comparison of the living environment.
Helmond telt in 2026 ongeveer 96.842 inwoners.
De gemiddelde WOZ-waarde in Helmond is in 2025 circa € 345.000.
Het gemiddelde inkomen per inwoner in Helmond ligt rond € 32.600 per jaar.
Voor het huidige jaar gaat het om ongeveer 4.464 geregistreerde misdrijven. Gebruik deze cijfers als indicatie en vergelijk trends per periode.
In Helmond komt vooral "Tussenwoningen" veel voor, met ongeveer 18.142 woningen.
View more homes in this location.
5706AD Helmond
€ 399.000 k.k.
€ 3.298/m²
5701NM Helmond
€ 245.000 k.k.
€ 4.623/m²
5708TX Helmond
€ 500.000 k.k.
€ 4.032/m²
5705JD Helmond
€ 299.000 k.k.
€ 4.211/m²
5701TC Helmond
€ 260.000 k.k.
€ 6.190/m²
5709MA Helmond
€ 625.000 k.k.
€ 4.664/m²
5707BZ Helmond
€ 1.095.000 k.k.
€ 7.065/m²
5702GP Helmond
€ 325.000 k.k.
€ 3.037/m²