

Jump to content
Logo of Boekweit | Olie Makelaars/taxateurs

Noorderstraat 8

1621HW Hoorn • Noord-Holland

Available

€ 1.100.000 k.k.

Cost of copper (estimated): € 23.850

2% transfer tax (€ 22.000) + notary (€ 1.150) + valuation (€ 700)

Total incl. VAT: € 1.123.850

Purchase price /m²: € 4.867

Photo Gallery

Description

HOORN, Noorderstraat 8 Vanafprijs woonhuis: € 1.100.000,- k.k. Vanafprijs garage: € 75.000,- k.k. Op een fantastische plek aan de rand van het centrum gelegen herenhuis uitgevoerd in fraaie architectuur. De woning is in 2002 geheel gerenoveerd en beschikt over een prachtige royale privacyvolle tuin op het zuiden met achterom. Indeling: vestibule, ruime hal, woonkamer en-suite met ornamenten plafonds en dubbele openslaande tuindeuren, royale werkkamer, woonkeuken met L-vormige saliegroene unit voorzien van inbouwapparatuur en dubbele openslaande deuren naar de tuin, toilet, toegang tot de kelder, bijkeuken en cv-ruimte. 1e verdieping: ruime overloop met kastenwand, zeer royale slaapkamer en-suite met ornamentenplafond (eenvoudig twee van te maken), 2e (3e) slaapkamer en royale bergruimte, separaat tweede toilet en badkamer met wastafelmeubel, inloopdouche en derde toilet. NS-station en alle geneugten van de binnenstad onder handbereik. In de Baanstraat bestaat de mogelijkheid om een garage te kopen.

Mortgage berekenen

€ 1.100.000

Cost of copper (estimated): € 23.850

2% transfer tax (€ 22.000) + notary (€ 1.150) + valuation (€ 700)

Total purchase (incl. p.p.): € 1.123.850

3,04%

Yearly

%

€ 55.000

Direct available

Estimated mortgage

Indicative gross monthly cost

Based on annuity and 30 year term

Indicative net monthly cost

i

Disclaimer: this mortgage calculation is a simplified indication based on general assumptions. No rights can be derived from the results shown. Calculated with 10-annual interest (zonder NHG), automatically determined based on the price limit € 470.000. Source: 10-jaars rente uit mortgage_rates (31-05-2026 03:45). For non-NHG, an 80% mortgage of the market value has been used in this indication.

Alle features

Basis

Asking price
€ 1.100.000 k.k.
Status
Available
Offer type
koop
House use
permanente bewoning
Type of dwelling
Herenhuis, eindwoning

Index

Rooms
5 rooms
Bedrooms
3 bedrooms
Bathrooms
1 badkamer en 1 apart toilet
Floors
2 woonlagen en een kelder

Areas and volumes

Living area
226 m²
Land area
394 m²
Content
850 m³
Building bound outdoor space
15 m²
External storage space
38 m²
Backyard area
224 m²

Construction and Energy

Year of construction
1904
Construction method
Bestaande bouw
Insulation
Dakisolatie, dubbel glas en muurisolatie
Heating
Cv-ketel
Warm water
Cv-ketel
Boiler
Remeha (gas gestookt combiketel uit 2023, eigendom)
Energy label
A

Land Registry and VvE

Property situation
Volle eigendom

Outdoor space and parking

Outdoor space
Aan rustige weg en in centrum
Garden
Achtertuin
Garden location
Gelegen op het zuiden bereikbaar via achterom
Salvage
Aangebouwde houten berging
Parking
Parkeervergunningen

Planning

Available since
28-05-2026

Bathroom facilities

Inloopdouche, toilet, en wastafelmeubel

Additional features

  • Airconditioning
  • mechanische ventilatie
  • en zonnepanelen

Maps

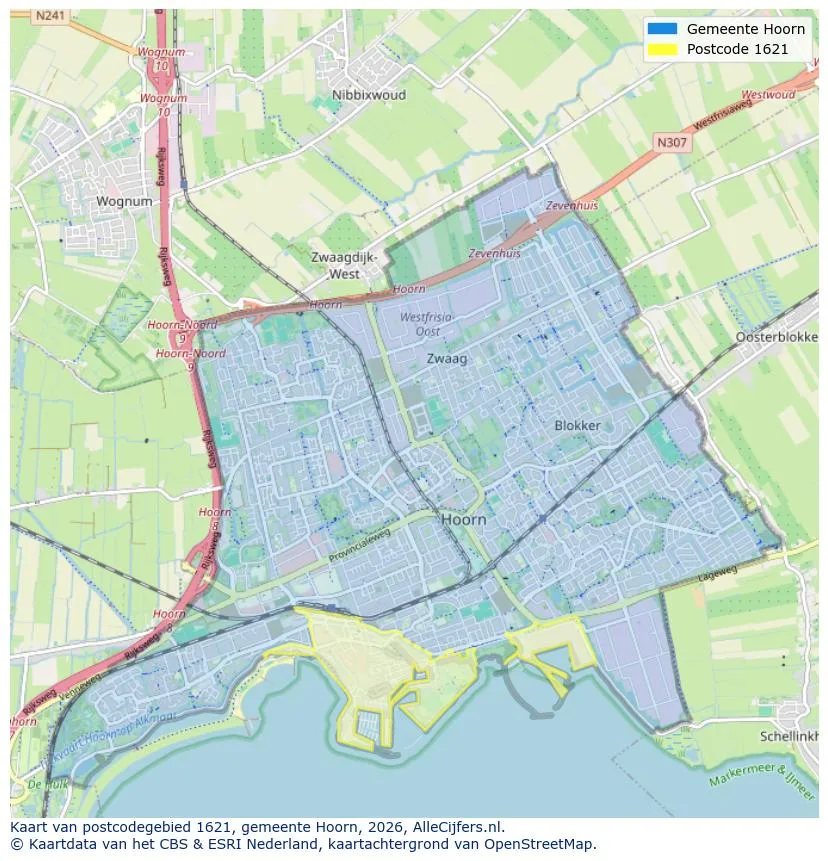
Postal code map

Postcode map for 1621

Google Maps

View Hoorn on the map

Explore Hoorn and the surrounding areas

Meer houses in Hoorn

View more homes in this location.

Receive free, non-binding quotes

Compare multiple real estate agents and choose the best match.