Inhabitantes
942.504
Último año: 2026

1066GJ Amsterdam • Noord-Holland
€ 550.000 k.k.
Coste del comprador (estimado): € 12.850
2% de impuesto sobre la transmisión (€ 11.000) + notario (€ 1.150) + valoración (€ 700)
Total incl. k.k.: € 562.850
Precio de compra /m²: € 5.392
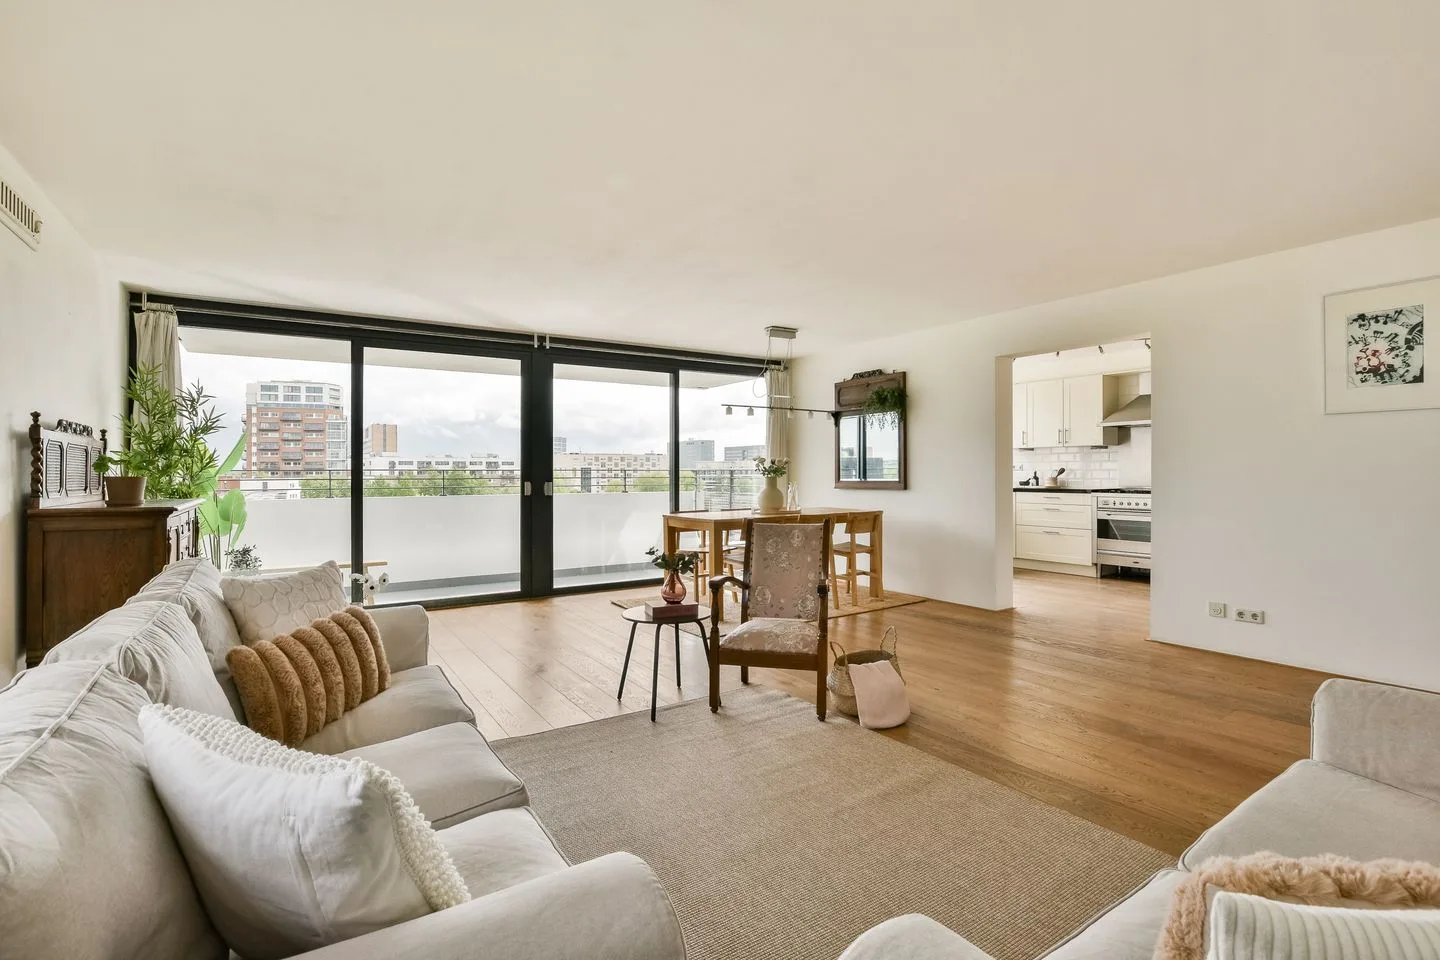
**English below** Licht, ruimte en vrij uitzicht in het geliefde Park Haagseweg Welkom in dit royale en lichte hoekappartement op de zesde verdieping van een modern appartementencomplex met lift in het populaire Park Haagseweg. Dankzij de hoekligging, de grote raampartijen en de vrije ligging heeft het appartement van een prachtige lichtinval en een weids uitzicht over het groen. Met twee comfortabele slaapkamers, een zonnig balkon, een eigen parkeerplaats én een privéberging is deze woning bijzonder compleet. Rustig wonen tussen stad en natuur De Chet Bakerstraat ligt in een rustige en groene woonomgeving direct grenzend aan een park. Hier woon je heerlijk rustig, terwijl alle voorzieningen van de stad binnen handbereik liggen. In de directe omgeving bevinden zich diverse scholen, kinderopvang, sportfaciliteiten (waaronder nu ook een TrainMore) en winkels voor de dagelijkse boodschappen. Winkelcentrum Belgiëplein ligt op korte afstand en biedt een gevarieerd aanbod van supermarkten en speciaalzaken. Ook recreatief is de ligging ideaal. Binnen enkele minuten fiets je naar De Oeverlanden, het Nieuwe Meer, het Amsterdamse Bos of het Vondelpark. Uitstekende bereikbaarheid • Tram 2 en bus 18 brengen je snel naar het centrum van Amsterdam • Bus 369 rijdt rechtstreeks naar Schiphol en Station Sloterdijk • Metrostation Henk Sneevlietweg ligt op enkele minuten loopafstand • Met de auto bereik je binnen enkele minuten de A4, A9 en A10 Licht en ruimte Via de verzorgde centrale entree met cameratoezicht bereik je de lift, het trappenhuis en de privéberging op de begane grond. Daarnaast beschikt het appartement over een eigen parkeerplaats op het afgesloten terrein. Bij binnenkomst valt direct de prettige, open sfeer op. Vanuit de ruime hal zijn alle vertrekken toegankelijk. De royale woonkamer vormt het hart van de woning. Dankzij de brede glazen puien, de hoekligging en de gunstige zonligging op het zuiden en westen voelt de ruimte uitzonderlijk licht en ruim aan. De warme houten vloer en royale indeling geven de leefruimte een rustige en stijlvolle uitstraling. Vanuit de woonkamer geniet je bovendien van een vrij uitzicht over de groene omgeving. De grote schuifpui verbindt binnen moeiteloos met buiten en geeft toegang tot het zonnige balkon — een heerlijke plek om in alle rust van de zon en het uitzicht te genieten. Moderne keuken en praktische indeling De moderne half-open keuken sluit perfect aan op de leefruimte en beschikt over veel werk- en bergruimte. De keuken is voorzien van diverse inbouwapparatuur, waaronder een vaatwasser, koelkast en een stijlvol Boretti-fornuis — ideaal voor kookliefhebbers. Ook hier zorgt het grote raam voor veel natuurlijk daglicht en een prettig uitzicht tijdens het koken. Het appartement beschikt over twee comfortabele slaapkamers. De royale hoofdslaapkamer is voorzien van praktische vaste kastruimte. De tweede slaapkamer is uitstekend geschikt als kinder-, werk- of logeerkamer. De badkamer is verzorgd afgewerkt en voorzien van een ruime inloopdouche en een stijlvol wastafelmeubel. Daarnaast is er een separaat toilet aanwezig. Bijzonderheden • Royaal hoekappartement van circa 102 m² op de zesde verdieping • Lift aanwezig • Royale woonkamer met grote raampartijen • Zonnig balkon met vrij uitzicht • Twee comfortabele slaapkamers • Moderne half-open keuken met Boretti-fornuis • Badkamer met ruime inloopdouche en wastafelmeubel • Intergas HRE CV-ketel (2025) • Eigen parkeerplaats op afgesloten terrein • Privéberging op de begane grond • Actieve en financieel gezonde VvE • Servicekosten: € 217,- per maand • Erfpacht afgekocht tot 15 december 2047 • Overstap naar eeuwigdurende erfpacht onder gunstige voorwaarden reeds geregeld Een heerlijk licht appartement op een rustige plek in Amsterdam. Het appartement combineert ruimte, licht en een uitstekende ligging op een manier die zelden voorkomt. Een fijne en instapklare woning in een groene omgeving, met alle voorzieningen van de stad dichtbij. Nieuwsgierig geworden? Maak snel een afspraak voor een bezichtiging en ervaar zelf het licht, de ruimte en het uitzicht van dit bijzondere appartement. **English** Light, Space and Open Views in the Popular Park Haagseweg Welcome to this spacious and bright corner apartment of approximately 102 m², located on the sixth floor of a well-maintained apartment complex with lift access in the highly sought-after Park Haagseweg. Thanks to its corner position, large windows and unobstructed setting, the apartment enjoys an abundance of natural light and wide green views. Featuring two comfortable bedrooms, a sunny balcony, a private parking space and a private storage unit, this home offers everything you need for comfortable city living. Peaceful Living Between City and Nature Chet Bakerstraat is situated in a quiet and green residential area directly bordering a park. Here, you can enjoy a peaceful lifestyle while remaining within easy reach of all city amenities. In the immediate vicinity you will find several schools, childcare facilities, sports amenities (including a new TrainMore gym), and shops for your daily groceries. The nearby Belgiëplein shopping centre offers a varied selection of supermarkets and specialty stores. The location is also ideal for outdoor recreation. Within minutes by bike, you can reach De Oeverlanden, the Nieuwe Meer lake, the Amsterdamse Bos and Vondelpark. Excellent Accessibility • Tram 2 and bus 18 provide quick access to Amsterdam city centre • Bus 369 offers a direct connection to Schiphol Airport and Sloterdijk Station • Henk Sneevlietweg metro station is just a few minutes’ walk away • By car, the A4, A9 and A10 motorways can be reached within minutes Light and Spacious Living Through the well-maintained central entrance with camera security, you can access the lift, staircase and the private storage room on the ground floor. The apartment also comes with a private parking space within the secured gated area. Upon entering, the pleasant and open atmosphere immediately stands out. All rooms are accessible from the spacious entrance hall. The generous living room forms the heart of the home. Thanks to the wide floor-to-ceiling windows, corner position and favourable south- and west-facing orientation, the space feels exceptionally bright and spacious. The warm wooden flooring and generous layout create a calm and stylish living environment. From the living room, you can also enjoy unobstructed views over the surrounding greenery. Large sliding doors seamlessly connect the interior to the outside space and provide access to the sunny balcony — a wonderful place to relax and enjoy the sun and the view in complete tranquillity. Modern Kitchen and Practical Layout The modern semi-open kitchen connects perfectly to the living area and offers ample workspace and storage. It is equipped with various built-in appliances, including a dishwasher, refrigerator and a stylish Boretti cooker — ideal for cooking enthusiasts. Here too, the large window ensures plenty of natural daylight and pleasant views while cooking. The apartment features two comfortable bedrooms. The spacious principal bedroom includes practical built-in wardrobes. The second bedroom is perfectly suited as a child’s room, home office or guest room. The bathroom is neatly finished and fitted with a generous walk-in shower and a stylish vanity unit. There is also a separate toilet. Key Features • Spacious corner apartment of approximately 102 m² on the sixth floor • Lift available • Generous living room with large windows • Sunny balcony with unobstructed views • Two comfortable bedrooms • Modern semi-open kitchen with Boretti cooker • Bathroom with spacious walk-in shower and vanity unit • Intergas HRE central heating boiler (2025) • Private parking space within a secured gated area • Private storage room on the ground floor • Active and financially healthy homeowners’ association (VvE) • Service charges: €217 per month • Leasehold paid off until 15 December 2047 • Transfer to perpetual leasehold under favourable conditions already arranged A Wonderfully Bright Apartment in a Peaceful Amsterdam Location This apartment combines space, comfort, natural light and an excellent location in a way that is rarely found. A beautifully maintained and move-in-ready home in a green setting, while still being close to all city amenities. Curious to see more? Schedule a viewing today and experience the light, space and stunning views of this exceptional apartment for yourself.
€ 550.000
Coste del comprador (estimado): € 12.850
2% de impuesto sobre la transmisión (€ 11.000) + notario (€ 1.150) + valoración (€ 700)
Total de compra (incl. gastos de envío): € 562.850
3,04%
Anualmente
€ 27.500
Disponible directamente
Hipoteca estimada
Gasto mensual bruto indicativo
Basado en anualidad y plazo de 30 años
Costo mensual neto indicativo
iAviso legal: esta calculadora de hipoteca es una indicación simplificada basada en suposiciones generales. No se pueden derivar derechos de los resultados mostrados. Contado con 10-interés anual (zonder NHG), determinado automáticamente en función del límite de precio de la pregunta € 470.000. Fuente: 10-jaars rente uit mortgage_rates (29-05-2026 03:45). Se ha tomado en cuenta un 80% de hipoteca del valor de mercado para el caso de no ser NHG.
Douche en wastafelmeubel
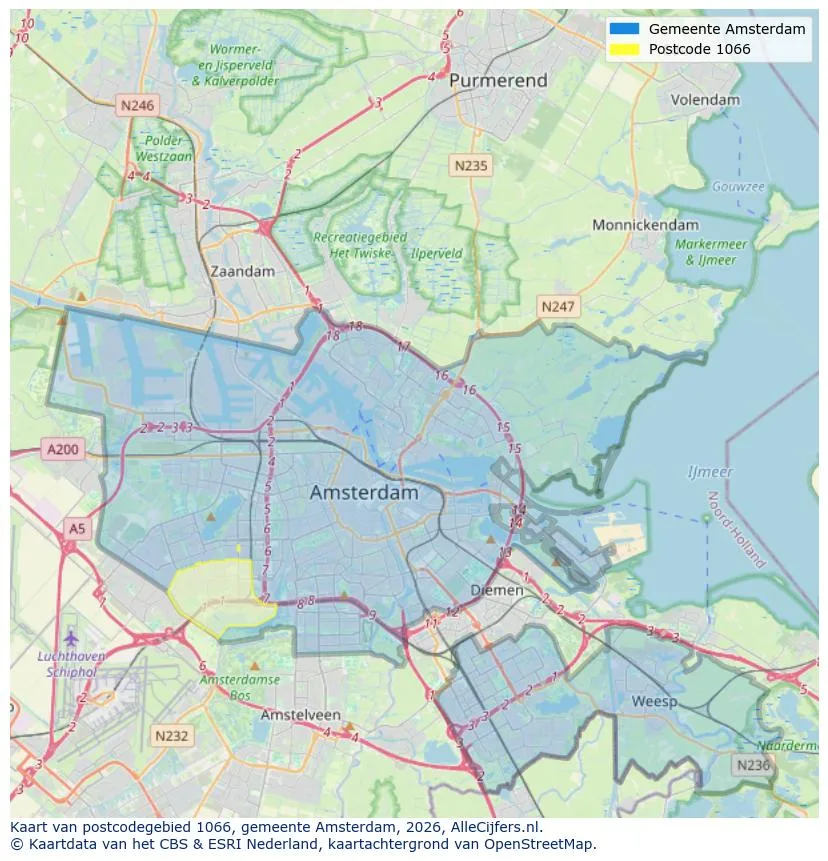
Orientación geográfica y densidad de agentes inmobiliarios en Amsterdam
Ver vista de datos actuales sobre residentes, desarrollo WOZ, stock de viviendas, consumo energético, actividad empresarial y seguridad en Amsterdam. En 2026 había 942.504 habitantes. El valor medio de la WOZ en 2025 es EUR 518.000.
Inhabitantes
942.504
Último año: 2026
Promedio WOZ
EUR 518.000
Último año: 2025
Ingreso promedio por persona
EUR 41.000
Fuente: AlleCijfers
Delitos (año actual)
80.268
Total registrado
| Año | Inhabitantes |
|---|---|
| 2022 | 903.174 |
| 2023 | 918.117 |
| 2024 | 931.298 |
| 2025 | 934.526 |
| 2026 | 942.504 |
| Año | Promedio WOZ |
|---|---|
| 2021 | EUR 422.358 |
| 2022 | EUR 433.140 |
| 2023 | EUR 516.000 |
| 2024 | EUR 498.000 |
| 2025 | EUR 518.000 |
Hoger
50
Praktisch
22
Middelbaar
29
Europa
160.251
Nederland
372.256
Buiten Europa
402.019
Etiqueta A
132.143
Etiqueta C
105.983
Etiqueta B
68.263
Etiqueta G
55.878
Etiqueta D
45.856
Etiqueta E
34.978
Etiqueta A+
22.421
Etiqueta A++
16.470
Etiqueta F
15.844
Etiqueta A+++
11.226
Etiqueta A++++
1.048
Etiqueta A+++++
76
| Año | Gas (m3) | Electricidad (kWh) |
|---|---|---|
| 2020 | 785 | 2.099 |
| 2021 | 888 | 2.145 |
| 2022 | 693 | 2.003 |
| 2023 | 600 | 1.880 |
| 2024 | 580 | 1.890 |
Hoekwoning
Gas: 870 • Electricidad: 2.610
Huurwoning
Gas: 560 • Electricidad: 1.690
Koopwoning
Gas: 690 • Electricidad: 2.330
Appartement
Gas: 570 • Electricidad: 1.760
Tussenwoning
Gas: 760 • Electricidad: 2.600
Vrijstaande woning
Gas: 1.310 • Electricidad: 4.140
Twee-onder-één-kap woning
Gas: 1.050 • Electricidad: 3.200
Número total de establecimientos empresariales: 209.480
| Periodo | Delitos |
|---|---|
| jan 2025 | 5.989 |
| jan 2026 | 5.946 |
| jul 2025 | 7.550 |
| jun 2025 | 6.798 |
| mei 2025 | 6.973 |
| mrt 2025 | 6.238 |
| nov 2024 | 6.431 |
| nov 2025 | 6.891 |
| okt 2024 | 7.792 |
| okt 2025 | 7.308 |
| sep 2024 | 7.190 |
| sep 2025 | 6.452 |
Estos números dan una imagen indicativa de las tendencias de seguridad en el entorno residencial de Amsterdam.
Respuestas cortas basadas en cifras actuales de la zona, útil para una comparación rápida del entorno residencial.
Amsterdam telt in 2026 ongeveer 942.504 inwoners.
De gemiddelde WOZ-waarde in Amsterdam is in 2025 circa € 518.000.
Het gemiddelde inkomen per inwoner in Amsterdam ligt rond € 41.000 per jaar.
Voor het huidige jaar gaat het om ongeveer 80.268 geregistreerde misdrijven. Gebruik deze cijfers als indicatie en vergelijk trends per periode.
In Amsterdam komt vooral "Appartementen" veel voor, met ongeveer 452.118 woningen.
Ver más viviendas en este lugar.
1102VC Amsterdam
€ 250.000 k.k.
€ 5.814/m²

1082AB Amsterdam
€ 6.500 p/m
€ 38/m²

1083KD Amsterdam
€ 5.500 p/m
€ 28/m²
1016PN Amsterdam
€ 1.250.000 k.k.
€ 8.389/m²
1066CJ Amsterdam
€ 1.195.000 k.k.
€ 6.566/m²

1071ZG Amsterdam
€ 3.880.000 k.k.
€ 12.240/m²

1015BT Amsterdam
€ 1.250.000 k.k.
€ 11.468/m²

1072GW Amsterdam
€ 1.095.000 k.k.
€ 9.690/m²