
Inhabitantes
942.504
Último año: 2026

1055GN Amsterdam • Noord-Holland
€ 535.000 k.k.
Coste del comprador (estimado): € 12.550
2% de impuesto sobre la transmisión (€ 10.700) + notario (€ 1.150) + valoración (€ 700)
Total incl. k.k.: € 547.550
Precio de compra /m²: € 7.643
Prachtig licht en ruimtelijk appartement (70m2) op de eerste etage om de hoek van het Erasmuspark in Amsterdam West. Heerlijk uitzicht op het wijdse Wachterliedplantsoen aan de voorzijde en het groen van de binnentuin vanaf je eigen balkon aan de achterzijde. Een eigen voordeur, grote woonkamer en woonkeuken, ruime badkamer, twee ruime slaapkamers en een balkon voor en achter. Het appartement met energielabel A is recent gerenoveerd en heeft een actieve, kleine Vereniging van Eigenaren. Het appartement is bijzonder goed ingedeeld en heeft verrassend veel bergruimte. Kom kijken en ervaar zelf het prachtige uitzicht vanuit dit lichte appartement. We ontvangen je graag! + see English below + Wist je dat je ook zelf een bezichtiging kunt inplannen? Druk op de knop ‘neem contact op’ en ontvang direct een link om een afspraak in te plannen. OMGEVING Wonen in de populaire wijk Bos en Lommer om de hoek van het Erasmuspark, met speeltuin en kinderboerderij op het Wachterliedplantsoen. Genoeg winkels, restaurants, cafés, deli’s en supermarkten op loopafstand langs de gevarieerde winkelstraat op de Bos en Lommerweg. Tien minuten fietsen naar de Jordaan en het Centrum, en maar vijf minuten fietsen naar het Westerpark, Rembrandtpark en de Ten Kate markt. Een perfecte mix van rustig wonen en vertier en gemak om de hoek. Ook is het appartement zeer gunstig gelegen ten opzichte van de uitvalswegen. Met de auto ben je met 3 minuten op de Ringweg A10. Met de tram (7, 19) en bus (21) kun je gemakkelijk richting Centraal Station of Station Sloterdijk. Parkeren voor de deur is eenvoudig, er is altijd plek. LIVING & KEUKEN De woonkamer is heerlijk ruim. Je kijkt op het groene plantsoen en door het grote raam komt heerlijk veel licht binnen. Alle wanden, kozijnen en deuren zijn recent gestuct en geverfd. Een ingebouwde kastenwand met kamer en suite deuren functioneert als afscheiding naar de woonkeuken. In het gehele appartement ligt een eiken houten topvloer. De witte hoekkeuken met houten werkblad is van alle gemakken voorzien. Zo is er een 5-pits gasfornuis met oven, afzuigkap, afwasmachine en koel vriescombinatie. Naast de koelkast zijn twee grote ingebouwde kasten. Ook is er plek voor een eettafel in de keuken. TWEE SLAAPKAMERS De hoofdslaapkamer ligt aan de rustige achterzijde en is te bereiken vanuit de keuken. Hier is meer dan genoeg ruimte voor een tweepersoonsbed. De kamer geeft toegang naar het balkon en de badkamer. De kleinere slaapkamer ligt naast de woonkamer aan de voorzijde van het appartement. BADKAMER De badkamer heeft een bad met douche, wastafelmeubel en handdoek radiator. De badkamer kun je vanuit de hoofdslaapkamer en de hal betreden. Het is goed mogelijk om een inpandige berging te creëren, door eenvoudig een muurtje te plaatsen. BALKON Het balkon aan de achterzijde van de woning ligt heerlijk op het westen, dus volop zon. De CV-ketel is buiten in een afgesloten kast geplaatst. Het balkon aan de voorzijde is toegankelijk vanuit de woonkamer en de slaapkamer. BIJZONDERHEDEN + Gerenoveerd appartement van 70m2 op de eerste etage + Goed georganiseerde kleine VVE: 4 leden + Twee balkons: aan de achterzijde op het westen en voor op het oosten + Twee ruime slaapkamers + Meerjarenonderhoudsplan en onderhoudsreserve + Servicekosten van € 206 per maand + Energielabel A: 4 zonnepanelen, goed geïsoleerd, volledig dubbel glas + Recent gestuct, geschilderd, geïsoleerd en nieuwe elektra + Verrassend veel bergruimte in de woning + Exclusief gebruik van grote trapkast in het trappenhuis + Erfpacht van € 1.589 per jaar tot 15 juni 2039(+ indexering) + Eeuwigdurende erfpacht is afgekocht + Meerjarenonderhoudsplan en professioneel beheer door Delair + Oplevering in overleg Kijk voor meer informatie naar de video, de digitale brochure en plattegrond. Voor het plannen van een afspraak, bel gerust met kantoor: 020 - 210 1048 of stuur een email. Voor specifieke vragen kun je terecht bij verkopend makelaar: Susanne Dijkstra +++ Beautiful, bright and spacious apartment (70m²) on the first floor around the corner from the Erasmuspark in Amsterdam West. Wonderful views over the wide Wachterliedplantsoen at the front and the greenery of the courtyard garden from your own balcony at the rear. A private front door, large living room and eat-in kitchen, spacious bathroom, two spacious bedrooms, and a balcony at both the front and rear. The apartment, with energy label A, has recently been renovated and has an active, small Homeowners’ Association. The apartment has an exceptionally practical layout and surprisingly ample storage space. Come and have a look and experience the beautiful views from this bright apartment for yourself. We would be happy to welcome you! Did you know that you can also schedule a viewing yourself? Press the “contact us” button and instantly receive a link to schedule an appointment. SURROUNDINGS Living in the popular Bos en Lommer neighbourhood around the corner from the Erasmuspark, with a playground and petting zoo on the Wachterliedplantsoen. Plenty of shops, restaurants, cafés, delis, and supermarkets within walking distance along the lively and diverse shopping street on Bos en Lommerweg. Ten minutes by bike to the Jordaan and the city centre, and only five minutes by bike to Westerpark, Rembrandtpark, and the Ten Kate market. A perfect mix of peaceful living and entertainment and convenience just around the corner. The apartment is also very conveniently located in relation to major roads. By car, you can reach the A10 ring road within 3 minutes. Tram lines (7, 19) and bus line (21) provide easy access towards Central Station or Sloterdijk Station. Parking in front of the building is easy, and there is always space available. LIVING ROOM & KITCHEN The living room is wonderfully spacious. You overlook the green square, and the large windows allow in an abundance of natural light. All walls, window frames, and doors have recently been plastered and painted. A built-in wall cabinet with en suite doors functions as a separation to the eat-in kitchen. Throughout the apartment there is an oak wooden top floor. The white corner kitchen with wooden countertop is fully equipped with every convenience. There is a 5-burner gas stove with oven, extractor hood, dishwasher, and fridge-freezer combination. Next to the refrigerator are two large built-in cupboards. There is also space for a dining table in the kitchen. TWO BEDROOMS From the kitchen you step into the main bedroom located at the rear. There is more than enough space for a double bed. The room provides access to the balcony and the bathroom. The smaller bedroom is located next to the living room at the front of the apartment. BATHROOM The bathroom has a bathtub with shower, vanity unit, and towel radiator. The bathroom can be accessed from both the main bedroom and the hallway. It is quite possible to create an internal storage room by simply placing a partition wall. BALCONY The balcony at the rear of the property faces west, so it enjoys plenty of sunshine. The central heating boiler is placed outside in a closed cabinet. The balcony at the front is accessible from both the living room and the bedroom. SPECIFICS + Renovated apartment of 70m² on the first floor + Well-organised small Homeowners’ Association: 4 members + Two balconies: rear-facing west and front-facing east + Two spacious bedrooms + Multi-year maintenance plan and maintenance reserve + Service charges of € 206 per month + Energy label A: 4 solar panels, well insulated, fully double glazed + Recently plastered, painted, insulated, and fitted with new electrical installations + Surprisingly ample storage space + Exclusive use of a large stair cupboard in the communal staircase + Ground lease of € 1.589 per year until 15 June 2039 (+ indexation) + Perpetual ground lease has been bought off + Multi-year maintenance plan and professional management by Delair + Delivery in consultation For more information, please view the video, digital brochure, and floor plan. To schedule an appointment, feel free to call the office: 020 - 210 1048 or send an email. For specific questions, please contact the selling agent: Susanne Dijkstra.
€ 535.000
Coste del comprador (estimado): € 12.550
2% de impuesto sobre la transmisión (€ 10.700) + notario (€ 1.150) + valoración (€ 700)
Total de compra (incl. gastos de envío): € 547.550
3,04%
Anualmente
€ 26.750
Disponible directamente
Hipoteca estimada
Gasto mensual bruto indicativo
Basado en anualidad y plazo de 30 años
Costo mensual neto indicativo
iAviso legal: esta calculadora de hipoteca es una indicación simplificada basada en suposiciones generales. No se pueden derivar derechos de los resultados mostrados. Contado con 10-interés anual (zonder NHG), determinado automáticamente en función del límite de precio de la pregunta € 470.000. Fuente: 10-jaars rente uit mortgage_rates (28-05-2026 03:45). Se ha tomado en cuenta un 80% de hipoteca del valor de mercado para el caso de no ser NHG.
Ligbad, toilet, en wastafelmeubel
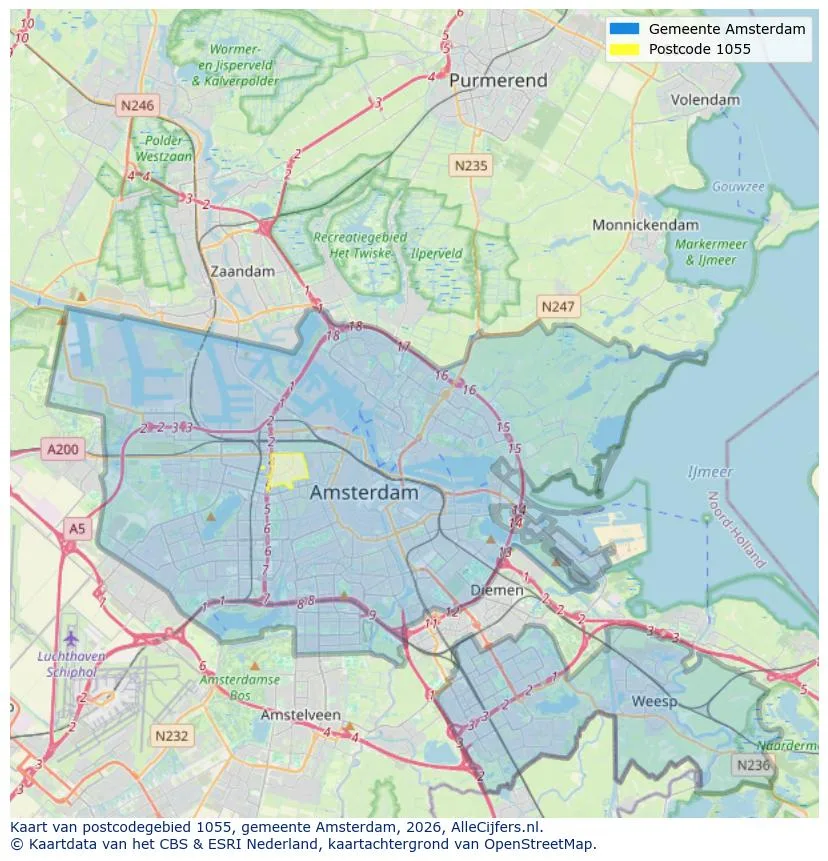
Orientación geográfica y densidad de agentes inmobiliarios en Amsterdam
Ver vista de datos actuales sobre residentes, desarrollo WOZ, stock de viviendas, consumo energético, actividad empresarial y seguridad en Amsterdam. En 2026 había 942.504 habitantes. El valor medio de la WOZ en 2025 es EUR 518.000.
Inhabitantes
942.504
Último año: 2026
Promedio WOZ
EUR 518.000
Último año: 2025
Ingreso promedio por persona
EUR 41.000
Fuente: AlleCijfers
Delitos (año actual)
80.268
Total registrado
| Año | Inhabitantes |
|---|---|
| 2022 | 903.174 |
| 2023 | 918.117 |
| 2024 | 931.298 |
| 2025 | 934.526 |
| 2026 | 942.504 |
| Año | Promedio WOZ |
|---|---|
| 2021 | EUR 422.358 |
| 2022 | EUR 433.140 |
| 2023 | EUR 516.000 |
| 2024 | EUR 498.000 |
| 2025 | EUR 518.000 |
Hoger
50
Praktisch
22
Middelbaar
29
Europa
160.251
Nederland
372.256
Buiten Europa
402.019
Etiqueta A
132.143
Etiqueta C
105.983
Etiqueta B
68.263
Etiqueta G
55.878
Etiqueta D
45.856
Etiqueta E
34.978
Etiqueta A+
22.421
Etiqueta A++
16.470
Etiqueta F
15.844
Etiqueta A+++
11.226
Etiqueta A++++
1.048
Etiqueta A+++++
76
| Año | Gas (m3) | Electricidad (kWh) |
|---|---|---|
| 2020 | 785 | 2.099 |
| 2021 | 888 | 2.145 |
| 2022 | 693 | 2.003 |
| 2023 | 600 | 1.880 |
| 2024 | 580 | 1.890 |
Hoekwoning
Gas: 870 • Electricidad: 2.610
Huurwoning
Gas: 560 • Electricidad: 1.690
Koopwoning
Gas: 690 • Electricidad: 2.330
Appartement
Gas: 570 • Electricidad: 1.760
Tussenwoning
Gas: 760 • Electricidad: 2.600
Vrijstaande woning
Gas: 1.310 • Electricidad: 4.140
Twee-onder-één-kap woning
Gas: 1.050 • Electricidad: 3.200
Número total de establecimientos empresariales: 209.480
| Periodo | Delitos |
|---|---|
| jan 2025 | 5.989 |
| jan 2026 | 5.946 |
| jul 2025 | 7.550 |
| jun 2025 | 6.798 |
| mei 2025 | 6.973 |
| mrt 2025 | 6.238 |
| nov 2024 | 6.431 |
| nov 2025 | 6.891 |
| okt 2024 | 7.792 |
| okt 2025 | 7.308 |
| sep 2024 | 7.190 |
| sep 2025 | 6.452 |
Estos números dan una imagen indicativa de las tendencias de seguridad en el entorno residencial de Amsterdam.
Respuestas cortas basadas en cifras actuales de la zona, útil para una comparación rápida del entorno residencial.
Amsterdam telt in 2026 ongeveer 942.504 inwoners.
De gemiddelde WOZ-waarde in Amsterdam is in 2025 circa € 518.000.
Het gemiddelde inkomen per inwoner in Amsterdam ligt rond € 41.000 per jaar.
Voor het huidige jaar gaat het om ongeveer 80.268 geregistreerde misdrijven. Gebruik deze cijfers als indicatie en vergelijk trends per periode.
In Amsterdam komt vooral "Appartementen" veel voor, met ongeveer 452.118 woningen.
Ver más viviendas en este lugar.

1079RH Amsterdam
€ 695.000 k.k.
€ 8.797/m²
1054XA Amsterdam
€ 409.000 k.k.
€ 9.738/m²
1093CH Amsterdam
€ 350.000 k.k.
€ 8.140/m²

1018KZ Amsterdam
€ 3.850 p/m
€ 24/m²
1095ME Amsterdam
€ 595.200 k.k.
€ 7.086/m²

1082NP Amsterdam
€ 525.000 k.k.
€ 6.325/m²

1059GB Amsterdam
€ 449.000 k.k.
€ 7.242/m²
1075SB Amsterdam
€ 425.000 k.k.
€ 8.500/m²