Inhabitantes
942.504
Último año: 2026

1056EH Amsterdam • Noord-Holland
€ 850.000 k.k.
Coste del comprador (estimado): € 18.850
2% de impuesto sobre la transmisión (€ 17.000) + notario (€ 1.150) + valoración (€ 700)
Total incl. k.k.: € 868.850
Precio de compra /m²: € 9.239
PUUR* wonen - volledig gerenoveerd dubbel bovenhuis met royaal dakterras op eigen grond! Aan de levendige Jan Evertsenstraat mogen wij dit sfeervolle en volledig gerenoveerde dubbel bovenhuis aanbieden, gelegen op de derde en vierde verdieping van een karakteristiek pand in Berlage-stijl. De woning beschikt over twee slaapkamers, twee luxe badkamers, een balkon op het noordwesten én een riant dakterras van circa 30 m² waar de hele dag van de zon genoten kan worden. Met een woonoppervlakte van circa 92 m², hoogwaardige afwerking en gelegen op eigen grond, combineert deze woning karakter, comfort en moderne luxe op een geliefde locatie in Amsterdam-West. INDELING: Via de gemeenschappelijke entree bereik je de eigen entree op de tweede verdieping, waar ruimte is voor garderobe en opberging. Vanuit hier leidt de trap naar de woonverdieping. De derde verdieping vormt het hart van de woning. De lichte woonkamer aan de voorzijde biedt een levendig uitzicht over de Jan Evertsenstraat en profiteert van een prettige lichtinval. Aan de achterzijde bevindt zich de ruime eetkamer met moderne open keuken, die dankzij de open opstelling een natuurlijke verbinding vormt met het woon- en eetgedeelte. De keuken is uitgevoerd met een kookeiland en voorzien van diverse Siemens inbouwapparatuur, waaronder een combi-oven, vaatwasser, koelkast, vriezer en kookplaat met geïntegreerde afzuiging. Daarnaast is de keuken uitgerust met een Quooker en stijlvolle details die bijdragen aan de luxe uitstraling. Via openslaande deuren bereik je het balkon aan de achterzijde, gelegen op het westen, waar je heerlijk kunt genieten van de middag- en avondzon. Op deze verdieping bevindt zich tevens een separate toiletruimte en een tweede slaapkamer met aangrenzende moderne badkamer, voorzien van douche en wastafel. Via de interne trap bereik je de vierde en tevens bovenste verdieping. Deze verdieping is geluidsarm uitgevoerd en volledig ingericht als comfortabele master suite. De ruime slaapkamer beschikt over een rustige sfeer en directe verbinding met de luxe badkamer. De badkamer is stijlvol afgewerkt en voorzien van een ligbad, inloopdouche met uitzicht richting het dakterras, dubbel wastafelmeubel, separaat toilet en aansluitingen voor wasmachine en droger. Een absoluut hoogtepunt van de woning is het royale dakterras van circa 30 m². Dankzij de gunstige ligging geniet je hier de gehele dag van de zon. Het terras is bovendien voorzien van water-, gas- en elektrapunten, waardoor het uitstekend geschikt is voor het realiseren van een buitenkeuken of comfortabele buitenruimte. De woning is tijdens de renovatie volledig aangepakt en hoogwaardig afgewerkt. Zo is het appartement voorzien van vloerisolatie met comfortabele vloerverwarming, dubbele beglazing, strak gestuukte wanden en een fraaie eikenhouten visgraatvloer die door de gehele woning doorloopt. Luxe details zoals Piet Boon kranen, een Quooker en maatwerk badkamermeubels van massief geolied notenhout maken het geheel compleet. Kortom: een instapklaar en stijlvol dubbel bovenhuis met twee slaapkamers, twee badkamers, balkon en royaal dakterras, gelegen op eigen grond in het populaire Amsterdam-West. OMGEVING: De Jan Evertsenstraat is gelegen in de populaire wijk De Baarsjes, een levendige buurt met een breed aanbod aan winkels, speciaalzaken en horeca. Direct in de omgeving bevinden zich diverse supermarkten, delicatessenzaken en populaire hotspots. De woning ligt schuin tegenover de bakkerij Fort 9 op loopafstand van geliefde adressen zoals Bar Frits, Café Zurich, White Label Coffee, Bar Tack, De Huiskamer van Rembrandt en Bar Baarsch. Ook De Hallen bevindt zich op korte afstand, met een foodhallen, bioscoop en cultureel aanbod. Voor ontspanning in het groen liggen het Rembrandtpark en Erasmuspark in de nabije omgeving. De bereikbaarheid is uitstekend. Diverse tramverbindingen brengen je snel naar het centrum van Amsterdam en met de auto ben je binnen enkele minuten op de Ring A10. BIJZONDERHEDEN: * Gelegen op eigen grond * Volledig gerenoveerd dubbel bovenhuis * Woonoppervlakte circa 91 m² * Gelegen op de derde en vierde verdieping * Twee slaapkamers * Twee luxe badkamers * Vierde verdieping geluidsarm uitgevoerd * Royaal dakterras van circa 32 m² met de gehele dag zon! * Balkon op het noordwesten * Moderne keuken met kookeiland en Siemens inbouwapparatuur * Quooker aanwezig * Eikenhouten visgraatvloer * Vloerverwarming en vloerisolatie * Dubbele beglazing * Hoogwaardige afwerking met luxe materialen * Gezonde en actieve VvE * Servicekosten bedragen € 310,- per maand * Oplevering in overleg ***English*** PURE living – fully renovated duplex upper-floor apartment with spacious rooftop terrace on freehold land!* On the vibrant Jan Evertsenstraat, we are pleased to offer this charming and fully renovated duplex upper-floor apartment, situated on the third and fourth floors of a characteristic Berlage-style building. The property features two bedrooms, two luxurious bathrooms, a northwest-facing balcony, and a generous rooftop terrace of approximately 30 m² where you can enjoy the sun throughout the day. With a living area of approximately 92 m², high-end finishes, and situated on freehold land, this home combines character, comfort, and modern luxury in a highly sought-after location in Amsterdam-West. LAYOUT: Through the communal entrance, you reach the private entrance on the second floor, where there is space for a wardrobe and storage. From here, stairs lead to the main living level. The third floor forms the heart of the home. The bright living room at the front offers lively views over Jan Evertsenstraat and benefits from pleasant natural light. At the rear is the spacious dining area with a modern open-plan kitchen, which creates a seamless connection with the living and dining spaces thanks to its open layout. The kitchen features a cooking island and is fitted with various Siemens built-in appliances, including a combi oven, dishwasher, refrigerator, freezer, and cooktop with integrated extraction. In addition, the kitchen is equipped with a Quooker and stylish details that enhance its luxurious appearance. French doors provide access to the rear balcony, positioned to the west, where you can comfortably enjoy the afternoon and evening sun. This floor also includes a separate toilet and a second bedroom with an adjoining modern bathroom fitted with a shower and washbasin. Via the internal staircase, you reach the fourth and top floor. This level has been designed with sound reduction in mind and is fully arranged as a comfortable master suite. The spacious bedroom offers a peaceful atmosphere and direct access to the luxurious bathroom. The bathroom is stylishly finished and equipped with a bathtub, walk-in shower with views toward the rooftop terrace, double vanity, separate toilet, and connections for a washing machine and dryer. An absolute highlight of the property is the generous rooftop terrace of approximately 30 m². Thanks to its favourable position, you can enjoy sunshine here all day long. The terrace is also equipped with water, gas, and electricity connections, making it ideal for creating an outdoor kitchen or comfortable outdoor living space. The property underwent a complete and high-quality renovation. The apartment features floor insulation with comfortable underfloor heating, double glazing, sleek plastered walls, and an elegant oak herringbone floor running throughout the home. Luxury details such as Piet Boon taps, a Quooker, and bespoke bathroom furniture crafted from solid oiled walnut complete the overall finish. In short: a move-in ready and stylish duplex upper-floor apartment with two bedrooms, two bathrooms, a balcony, and a spacious rooftop terrace, situated on freehold land in the popular Amsterdam-West district. LOCATION: Jan Evertsenstraat is located in the popular De Baarsjes neighbourhood, a lively area with a wide range of shops, specialty stores, and restaurants. The immediate surroundings offer several supermarkets, delicatessens, and popular hotspots. The property is located diagonally opposite bakery Fort 9 and within walking distance of beloved venues such as Bar Frits, Café Zurich, White Label Coffee, Bar Tack, De Huiskamer van Rembrandt, and Bar Baarsch. De Hallen is also nearby, offering food halls, a cinema, and cultural amenities. For relaxation and green spaces, both Rembrandtpark and Erasmuspark are located close by. Accessibility is excellent. Several tram connections provide quick access to Amsterdam city centre, and by car you can reach the A10 Ring Road within minutes. HIGHLIGHTS: * Situated on freehold land * Fully renovated duplex upper-floor apartment * Living area approximately 91 m² * Located on the third and fourth floors * Two bedrooms * Two luxurious bathrooms * Fourth floor designed with sound reduction * Spacious rooftop terrace of approximately 32 m² with sunshine all day * Northwest-facing balcony * Modern kitchen with cooking island and Siemens built-in appliances * Quooker installed * Oak herringbone flooring * Underfloor heating and floor insulation * Double glazing * High-quality finishes with luxurious materials * Healthy and active homeowners’ association (VvE) * Monthly service charges: €310 * Completion date in consultation
€ 850.000
Coste del comprador (estimado): € 18.850
2% de impuesto sobre la transmisión (€ 17.000) + notario (€ 1.150) + valoración (€ 700)
Total de compra (incl. gastos de envío): € 868.850
3,04%
Anualmente
€ 42.500
Disponible directamente
Hipoteca estimada
Gasto mensual bruto indicativo
Basado en anualidad y plazo de 30 años
Costo mensual neto indicativo
iAviso legal: esta calculadora de hipoteca es una indicación simplificada basada en suposiciones generales. No se pueden derivar derechos de los resultados mostrados. Contado con 10-interés anual (zonder NHG), determinado automáticamente en función del límite de precio de la pregunta € 470.000. Fuente: 10-jaars rente uit mortgage_rates (30-05-2026 03:45). Se ha tomado en cuenta un 80% de hipoteca del valor de mercado para el caso de no ser NHG.
2 douches, wastafel, dubbele wastafel, en ligbad
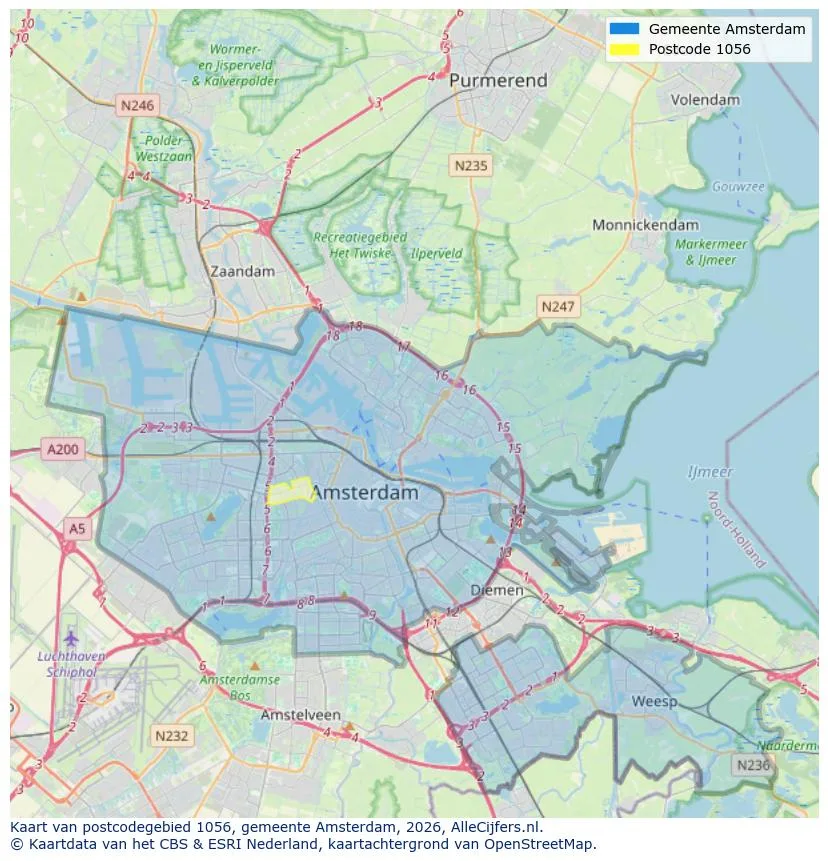
Orientación geográfica y densidad de agentes inmobiliarios en Amsterdam
Ver vista de datos actuales sobre residentes, desarrollo WOZ, stock de viviendas, consumo energético, actividad empresarial y seguridad en Amsterdam. En 2026 había 942.504 habitantes. El valor medio de la WOZ en 2025 es EUR 518.000.
Inhabitantes
942.504
Último año: 2026
Promedio WOZ
EUR 518.000
Último año: 2025
Ingreso promedio por persona
EUR 41.000
Fuente: AlleCijfers
Delitos (año actual)
80.268
Total registrado
| Año | Inhabitantes |
|---|---|
| 2022 | 903.174 |
| 2023 | 918.117 |
| 2024 | 931.298 |
| 2025 | 934.526 |
| 2026 | 942.504 |
| Año | Promedio WOZ |
|---|---|
| 2021 | EUR 422.358 |
| 2022 | EUR 433.140 |
| 2023 | EUR 516.000 |
| 2024 | EUR 498.000 |
| 2025 | EUR 518.000 |
Hoger
50
Praktisch
22
Middelbaar
29
Europa
160.251
Nederland
372.256
Buiten Europa
402.019
Etiqueta A
132.143
Etiqueta C
105.983
Etiqueta B
68.263
Etiqueta G
55.878
Etiqueta D
45.856
Etiqueta E
34.978
Etiqueta A+
22.421
Etiqueta A++
16.470
Etiqueta F
15.844
Etiqueta A+++
11.226
Etiqueta A++++
1.048
Etiqueta A+++++
76
| Año | Gas (m3) | Electricidad (kWh) |
|---|---|---|
| 2020 | 785 | 2.099 |
| 2021 | 888 | 2.145 |
| 2022 | 693 | 2.003 |
| 2023 | 600 | 1.880 |
| 2024 | 580 | 1.890 |
Hoekwoning
Gas: 870 • Electricidad: 2.610
Huurwoning
Gas: 560 • Electricidad: 1.690
Koopwoning
Gas: 690 • Electricidad: 2.330
Appartement
Gas: 570 • Electricidad: 1.760
Tussenwoning
Gas: 760 • Electricidad: 2.600
Vrijstaande woning
Gas: 1.310 • Electricidad: 4.140
Twee-onder-één-kap woning
Gas: 1.050 • Electricidad: 3.200
Número total de establecimientos empresariales: 209.480
| Periodo | Delitos |
|---|---|
| jan 2025 | 5.989 |
| jan 2026 | 5.946 |
| jul 2025 | 7.550 |
| jun 2025 | 6.798 |
| mei 2025 | 6.973 |
| mrt 2025 | 6.238 |
| nov 2024 | 6.431 |
| nov 2025 | 6.891 |
| okt 2024 | 7.792 |
| okt 2025 | 7.308 |
| sep 2024 | 7.190 |
| sep 2025 | 6.452 |
Estos números dan una imagen indicativa de las tendencias de seguridad en el entorno residencial de Amsterdam.
Respuestas cortas basadas en cifras actuales de la zona, útil para una comparación rápida del entorno residencial.
Amsterdam telt in 2026 ongeveer 942.504 inwoners.
De gemiddelde WOZ-waarde in Amsterdam is in 2025 circa € 518.000.
Het gemiddelde inkomen per inwoner in Amsterdam ligt rond € 41.000 per jaar.
Voor het huidige jaar gaat het om ongeveer 80.268 geregistreerde misdrijven. Gebruik deze cijfers als indicatie en vergelijk trends per periode.
In Amsterdam komt vooral "Appartementen" veel voor, met ongeveer 452.118 woningen.
Ver más viviendas en este lugar.

1073RZ Amsterdam
€ 575.000 k.k.
€ 10.088/m²
1054JC Amsterdam
€ 1.825.000 k.k.
€ 8.221/m²

1018JH Amsterdam
€ 775.000 k.k.
€ 7.452/m²
1019KS Amsterdam
€ 700.000 k.k.
€ 7.292/m²
1082KL Amsterdam
€ 695.000 k.k.
€ 6.495/m²

1017JS Amsterdam
€ 1.895.000 k.k.
€ 13.536/m²
1074CG Amsterdam
€ 799.995 k.k.
€ 6.612/m²
1017RE Amsterdam
€ 696.000 k.k.
€ 8.700/m²