
Inhabitantes
942.504
Último año: 2026

1019TA Amsterdam • Noord-Holland
€ 1.250.000 k.k.
Coste del comprador (estimado): € 26.850
2% de impuesto sobre la transmisión (€ 25.000) + notario (€ 1.150) + valoración (€ 700)
Total incl. k.k.: € 1.276.850
Precio de compra /m²: € 6.313
P.E. Tegelbergplein 18 1019 TA Amsterdam English version below Wonen op een rustige en groene locatie in Amsterdam met alle voorzieningen binnen handbereik! Aan het gezellige P.E. Tegelbergplein bevindt zich deze fijne woning met een prettige indeling en een comfortabele woonomgeving. Dankzij de grote raampartijen geniet de woning van veel natuurlijk licht en een ruimtelijk gevoel. Gelegen het Oostelijk havengebied aan het IJ met winkels, horecagelegenheden, scholen en openbaar vervoer in de directe omgeving, woont u hier op een ideale locatie. De combinatie van rust, groen en de dynamiek van de stad maakt dit een heerlijke plek om thuis te komen. Indeling Begane grond Via de entree op de begane grond betreedt u de woning. Tevens bevindt zich hier een afgesloten en overdekte parkeerplaats voor één auto. Naast de parkeerplaats bevindt zich een vaste kastenwand met schuifdeuren met een royale hoeveelheid bergruimte. Deze verdieping beschikt verder over een ruime slaapkamer met eigen ingang vanaf buiten, een moderne badkamer voorzien van inloopdouche, toilet en wastafelmeubel. Tevens bevindt hier zich ook nog een afgesloten berging. De eerste verdieping is bereikbaar via zowel de interne trap als de vaste buitentrap. Eerste verdieping De ruime overloop vormt het centrale hart van deze verdieping en biedt toegang tot twee comfortabele slaapkamers en een separaat toilet. De slaapkamer aan de voorzijde biedt een prachtig uitzicht over het IJ en het voorbijvarende scheepvaartverkeer. Daarnaast bevindt zich op deze verdieping een royale tweede badkamer, compleet uitgevoerd met dubbele wastafel, inloopdouche, tweede toilet en aansluitingen voor wasmachine en droger. Tweede verdieping De bovenste woonlaag staat volledig in het teken van licht, ruimte en uitzicht. De uitgebouwde woonkamer aan de waterzijde biedt een spectaculair panoramisch uitzicht over het IJ en de voorbijvarende boten. Dankzij de royale plafondhoogte van circa 2,80 meter voelt deze verdieping bijzonder ruim en licht aan. De sfeervolle houtkachel maakt het geheel compleet. De open woonkeuken vormt een gezellige leefruimte waar koken en samenzijn centraal staan en is uitgerust met diverse moderne inbouwapparatuur waaronder een Quooker. Aansluitend bevindt zich een patio met zonnescherm. Daarnaast beschikt de woning over een zonnig dakterras met fantastisch uitzicht. Bijzonderheden - Woonoppervlakte ca. 198 m² - Gelegen op de begane grond, eerste en tweede verdieping - Vrij uitzicht over het IJ - Royale woonkamer met open keuken - Drie slaapkamers - Twee badkamers met toilet - Separaat toilet - Zonnig dakterras van ca. 12 m² - De woning is gelegen op voortdurende erfpachtgrond van de gemeente Amsterdam (AB1994). De canon is afgekocht tot en met 15 november 2046 - Actieve VvE met meerjaren onderhoudsplan (MJOP) Locatie De woning is uitstekend gelegen aan het rustige en groene P.E. Tegelbergplein in Amsterdam. In de directe omgeving vindt u diverse winkels, supermarkten, gezellige cafés en restaurants voor de dagelijkse boodschappen en ontspanning. Daarnaast zijn er verschillende parken, sportvoorzieningen en recreatiemogelijkheden in de buurt, wat zorgt voor een prettige woonomgeving met een fijne balans tussen rust en stadsleven. Bereikbaarheid en parkeren De bereikbaarheid is uitstekend. Met de auto bent u via de ring A10 snel onderweg naar verschillende delen van de stad en daarbuiten. Ook met het openbaar vervoer is de locatie goed ontsloten, met diverse tram en busverbindingen op korte afstand. Ook vaart er een pontveer. Hierdoor zijn onder andere het centrum van Amsterdam en station Amsterdam Centraal eenvoudig bereikbaar. Parkeren geschiedt via het vergunningensysteem van de gemeente Amsterdam. Oplevering In overleg. Vraagprijs € 1.250.000,-- kosten koper Neem voor een bezichtiging contact op met uw eigen NVM-makelaar of met ons kantoor. Wij laten u deze bijzondere woning graag persoonlijk ervaren. **English** Living in a peaceful and green location in Amsterdam with all amenities within easy reach! Situated on the charming P.E. Tegelbergplein, this delightful home offers a practical layout and a comfortable living environment. Large windows throughout the property provide an abundance of natural light and create a wonderful sense of space. Located in the Eastern Docklands along the IJ waterfront, with shops, restaurants, schools, and public transport nearby, this home enjoys an ideal location. The combination of tranquility, greenery, and the vibrant energy of the city makes this a wonderful place to call home. Layout Ground Floor You enter the property via the entrance on the ground floor. This level also includes a secure and covered parking space for one car. Next to the parking space is a built-in storage wall with sliding doors, offering generous storage capacity. This floor further features a spacious bedroom with its own private entrance from outside, a modern bathroom equipped with a walk-in shower, toilet, and washbasin vanity unit. There is also a separate storage room on this level. The first floor can be reached via both the internal staircase and the fixed external staircase. First Floor The spacious landing forms the central heart of this floor and provides access to two comfortable bedrooms and a separate toilet. The bedroom at the front enjoys stunning views over the IJ and the passing ships. In addition, this floor features a generous second bathroom, fully equipped with a double washbasin, walk-in shower, second toilet, and connections for a washing machine and dryer. Second Floor The top floor is entirely dedicated to light, space, and views. The extended living room on the waterfront side offers spectacular panoramic views over the IJ and the passing boats. Thanks to the generous ceiling height of approximately 2.80 metres, this floor feels exceptionally spacious and bright. The cosy wood-burning stove completes the atmosphere. The open-plan kitchen creates a welcoming living space where cooking and socialising come together and is fitted with various modern built-in appliances, including a Quooker. Adjacent to the kitchen is a patio with a sunshade. The property also features a sunny roof terrace with fantastic views. Features - Living area approx. 198 m² - Situated on the ground, first, and second floors - Unobstructed views over the IJ - Spacious living room with open-plan kitchen - Three bedrooms - Two bathrooms with toilets - Separate toilet - Sunny roof terrace of approx. 12 m² - The property is situated on continuous leasehold land owned by the Municipality of Amsterdam (AB1994). The ground lease has been prepaid until 15 November 2046 - Active homeowners’ association (VvE) with a long-term maintenance plan (MJOP) Location The property is excellently situated on the quiet and green P.E. Tegelbergplein in Amsterdam. In the immediate vicinity you will find a variety of shops, supermarkets, cosy cafés, and restaurants for daily shopping and relaxation. In addition, several parks, sports facilities, and recreational opportunities are nearby, creating a pleasant living environment with an ideal balance between peace and city life. Accessibility and Parking The property enjoys excellent accessibility. By car, the A10 ring road provides quick access to various parts of the city and beyond. Public transport connections are also very convenient, with several tram and bus lines within walking distance. There is also a ferry service nearby. As a result, Amsterdam city centre and Amsterdam Central Station are easily accessible. Parking is arranged through the permit system of the Municipality of Amsterdam. Delivery By mutual agreement. Asking Price €1,250,000 costs buyer. For a viewing, please contact your own NVM real estate agent or our office. We would be delighted to personally introduce you to this exceptional property.
€ 1.250.000
Coste del comprador (estimado): € 26.850
2% de impuesto sobre la transmisión (€ 25.000) + notario (€ 1.150) + valoración (€ 700)
Total de compra (incl. gastos de envío): € 1.276.850
3,04%
Anualmente
€ 62.500
Disponible directamente
Hipoteca estimada
Gasto mensual bruto indicativo
Basado en anualidad y plazo de 30 años
Costo mensual neto indicativo
iAviso legal: esta calculadora de hipoteca es una indicación simplificada basada en suposiciones generales. No se pueden derivar derechos de los resultados mostrados. Contado con 10-interés anual (zonder NHG), determinado automáticamente en función del límite de precio de la pregunta € 470.000. Fuente: 10-jaars rente uit mortgage_rates (30-05-2026 03:45). Se ha tomado en cuenta un 80% de hipoteca del valor de mercado para el caso de no ser NHG.
2 inloopdouches, 2 toiletten, wastafel, en dubbele wastafel
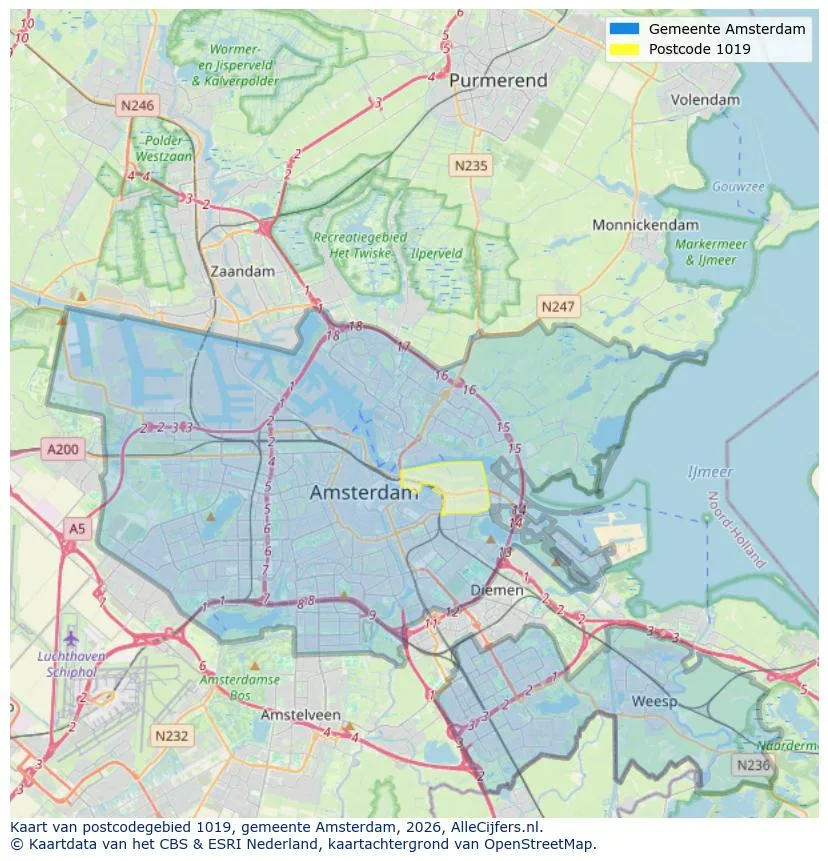
Orientación geográfica y densidad de agentes inmobiliarios en Amsterdam
Ver vista de datos actuales sobre residentes, desarrollo WOZ, stock de viviendas, consumo energético, actividad empresarial y seguridad en Amsterdam. En 2026 había 942.504 habitantes. El valor medio de la WOZ en 2025 es EUR 518.000.
Inhabitantes
942.504
Último año: 2026
Promedio WOZ
EUR 518.000
Último año: 2025
Ingreso promedio por persona
EUR 41.000
Fuente: AlleCijfers
Delitos (año actual)
80.268
Total registrado
| Año | Inhabitantes |
|---|---|
| 2022 | 903.174 |
| 2023 | 918.117 |
| 2024 | 931.298 |
| 2025 | 934.526 |
| 2026 | 942.504 |
| Año | Promedio WOZ |
|---|---|
| 2021 | EUR 422.358 |
| 2022 | EUR 433.140 |
| 2023 | EUR 516.000 |
| 2024 | EUR 498.000 |
| 2025 | EUR 518.000 |
Hoger
50
Praktisch
22
Middelbaar
29
Europa
160.251
Nederland
372.256
Buiten Europa
402.019
Etiqueta A
132.143
Etiqueta C
105.983
Etiqueta B
68.263
Etiqueta G
55.878
Etiqueta D
45.856
Etiqueta E
34.978
Etiqueta A+
22.421
Etiqueta A++
16.470
Etiqueta F
15.844
Etiqueta A+++
11.226
Etiqueta A++++
1.048
Etiqueta A+++++
76
| Año | Gas (m3) | Electricidad (kWh) |
|---|---|---|
| 2020 | 785 | 2.099 |
| 2021 | 888 | 2.145 |
| 2022 | 693 | 2.003 |
| 2023 | 600 | 1.880 |
| 2024 | 580 | 1.890 |
Hoekwoning
Gas: 870 • Electricidad: 2.610
Huurwoning
Gas: 560 • Electricidad: 1.690
Koopwoning
Gas: 690 • Electricidad: 2.330
Appartement
Gas: 570 • Electricidad: 1.760
Tussenwoning
Gas: 760 • Electricidad: 2.600
Vrijstaande woning
Gas: 1.310 • Electricidad: 4.140
Twee-onder-één-kap woning
Gas: 1.050 • Electricidad: 3.200
Número total de establecimientos empresariales: 209.480
| Periodo | Delitos |
|---|---|
| jan 2025 | 5.989 |
| jan 2026 | 5.946 |
| jul 2025 | 7.550 |
| jun 2025 | 6.798 |
| mei 2025 | 6.973 |
| mrt 2025 | 6.238 |
| nov 2024 | 6.431 |
| nov 2025 | 6.891 |
| okt 2024 | 7.792 |
| okt 2025 | 7.308 |
| sep 2024 | 7.190 |
| sep 2025 | 6.452 |
Estos números dan una imagen indicativa de las tendencias de seguridad en el entorno residencial de Amsterdam.
Respuestas cortas basadas en cifras actuales de la zona, útil para una comparación rápida del entorno residencial.
Amsterdam telt in 2026 ongeveer 942.504 inwoners.
De gemiddelde WOZ-waarde in Amsterdam is in 2025 circa € 518.000.
Het gemiddelde inkomen per inwoner in Amsterdam ligt rond € 41.000 per jaar.
Voor het huidige jaar gaat het om ongeveer 80.268 geregistreerde misdrijven. Gebruik deze cijfers als indicatie en vergelijk trends per periode.
In Amsterdam komt vooral "Appartementen" veel voor, met ongeveer 452.118 woningen.
Ver más viviendas en este lugar.

1098NC Amsterdam
€ 825.000 k.k.
€ 8.594/m²

1056PK Amsterdam
€ 600.000 k.k.
€ 8.696/m²
1016VL Amsterdam
€ 525.000 k.k.
€ 10.500/m²

1033VR Amsterdam
€ 475.000 k.k.
€ 8.333/m²

1018TN Amsterdam
€ 4.500 p/m
€ 41/m²

1058DG Amsterdam
€ 3.300 p/m
€ 38/m²

1012ML Amsterdam
€ 3.500 p/m
€ 31/m²

1036KN Amsterdam
€ 2.175 p/m
€ 38/m²