Inhabitantes
942.504
Último año: 2026

1057RA Amsterdam • Noord-Holland
€ 395.000 k.k.
Coste del comprador (estimado): € 9.750
2% de impuesto sobre la transmisión (€ 7.900) + notario (€ 1.150) + valoración (€ 700)
Total incl. k.k.: € 404.750
Precio de compra /m²: € 8.061
Sfeervol wonen in de geliefde Baarsjes om de hoek van het Rembrandtpark? Dit appartement van ca. 50m² is gelegen in de rustige van Spilbergenstraat en is voorzien van een zonnig balkon, ruime woonkamer en zelfs de optie tot het realiseren van een dakterras! Erfpacht is afgekocht tot 2064, overstap eeuwigdurende erfpacht is onder gunstige voorwaarden aangevraagd! **ENGLISH VERSION BELOW** INDELING Gemeenschappelijk trappenhuis met entree op de derde verdieping. Binnenkomst in hal van waaruit u alle vertrekken kunt bereiken. Wij beginnen aan de voorzijde waar de ruime woonkamer zich bevindt. Dankzij de grote raampartijen is er veel daglicht toetreding. Aan de achterzijde is de master bedroom met badkamer en-suite. De badkamer is voorzien van een inloopdouche en wastafel. Via de slaapkamer betreed u ook het zonnige balkon, gelegen op het westen (middag -en avondzon). De half open keuken geeft ook toegang tot het balkon met ruime bergkast. De hoogglans witte keuken is voorzien van een oven, gasfornuis, afzuipkap en kastruimte. Daarnaast is er ook een aansluiting voor een wasmachine. Het toilet met fonteintje is separaat. Bij de plattegronden treft u een alternatieve indeling voor deze woning. Het is mogelijk om de keuken naar de woonkamer te verplaatsen waardoor u een open keuken creëert en aan de achterzijde 2 goed bemeten slaapkamers. Daarnaast is het ook mogelijk om een dakterras bovenop het dak boven de woning te realiseren. Toestemming is al verleend in de splitsingsakte, vergunning van de Gemeente is hiervoor vereist. Het appartement is keurig onderhouden en voorzien van een eikenhouten lamel parketvloer. OMGEVING De Van Spilbergenstraat is gelegen in de hippe wijk "De Baarsjes" in Amsterdam West. In de directe omgeving is een groot aanbod van horeca, speciaalzaken en supermarkten in de Jan Evertsenstraat, de Postjesweg en op het Mercatorplein. In de Jan Evertsenstraat zitten bijvoorbeeld bekende traiteurs zoals Fort Negen, Faam en Rossi. Horecazaken Volare, Wonton Dumpling Club, de Neef van Fred en Bar Baarsch bevinden zich op loopafstand. Voor groen bent u zo in het Rembrandtpark (1 straat verderop) of het Erasmuspark. Kortom, de perfecte combinatie van de bruisende stad en de rust van groen en natuur! Oud-West en de Jordaan bereikt u per fiets binnen 5 minuten. Het appartement is goed bereikbaar per openbaar vervoer (tram 7, 13 en bus 15, N82, 18, 247) en met de auto bent u binnen enkele minuten op de Ring A10. VvE De kleinschalige VvE bestaat uit 4 appartementsrechten en is in eigen beheer. De VvE is financieel gezond, er zit ca. € 6.000,- in kas. Maandelijkse servicekosten bedraagt €150,- en er is een MJOP aanwezig (2025). GRONDSITUATIE Het appartement is gelegen op erfpachtgrond van de Gemeente Amsterdam (Vicariegrond) en de canon is afgekocht tot 15 januari 2064. Overstap naar het nieuwe erfpachtstelsel is onder gunstige voorwaarden aangevraagd in 2019. Aanbieding van de Gemeente is nog niet ontvangen. GEBRUIKSOPPERVLAKTE CONFORM NEN2580 NORM GO wonen: 49,9m² Gebouwgebonden buitenruimte: 6,7m²m² Bruto inhoud: 166m3 BIJZONDERHEDEN - Erfpachtcanon is afgekocht tot 15-01-2064. Overstap naar eeuwigdurende erfpacht is gedaan. Aanbieding is nog niet ontvangen - Energielabel C - Zonnig balkon gelegen op het westen - Optie tot dakterras - Zie alternatieve plattegrond voor indeling met 2 slaapkamers en open keuken - In de koopakte worden een ouderdoms, asbest -en niet-zelfbewoningsclausule opgenomen - Schilderwerk kozijnen voorzijde is gedaan in 2025 en achterzijde 2022 - Oplevering kan snel. VOORBEHOUD Deze projectinformatie is met de grootste zorgvuldigheid samengesteld. Er wordt echter geen enkele aansprakelijkheid aanvaard voor enige onvolledigheid, onjuistheid of anderszins, dan wel de gevolgen daarvan. Koper heeft zijn eigen onderzoekplicht naar alle zaken die voor hem of haar van belang zijn. Met betrekking tot deze woning is de makelaar adviseur van verkoper. Van toepassing zijn de NVM-voorwaarden. **ENGLISH VERSION** Looking for a charming home in the popular Baarsjes neighborhood, just around the corner from Rembrandtpark? This apartment, measuring approximately 50m², is located on the quiet Van Spilbergenstraat and features a sunny balcony, a spacious living room, and even the option to build a rooftop terrace! The ground lease has been bought out until 2064; a conversion to a perpetual ground lease has been requested under favorable terms! LAYOUT Shared stairwell with the entrance on the third floor. The home opens into a hallway from which all rooms are accessible. We’ll start at the front, where the spacious living room is located. Thanks to the large windows, there is plenty of natural light. At the rear is the master bedroom with an en-suite bathroom. The bathroom features a walk-in shower and sink. From the bedroom, you also access the sunny balcony, facing west (afternoon and evening sun). The semi-open kitchen also provides access to the balcony and features a spacious storage closet. The high-gloss white kitchen is equipped with an oven, gas stove, range hood, and ample cabinet space. Additionally, there is a connection for a washing machine. The separate toilet includes a hand-washing basin. The floor plans include an alternative layout for this home. It is possible to move the kitchen into the living room, creating an open kitchen and two well-proportioned bedrooms at the rear. It is also possible to build a rooftop terrace on top of the building. Permission has already been granted in the deed of division; a permit from the municipality is required for this. The apartment is well-maintained and features oak parquet flooring. NEIGHBORHOOD Van Spilbergenstraat is located in the trendy “De Baarsjes” neighborhood in Amsterdam West. The immediate area offers a wide variety of restaurants, specialty shops, and supermarkets on Jan Evertsenstraat, Postjesweg, and Mercatorplein. Jan Evertsenstraat, for example, is home to well-known caterers such as Fort Negen, Faam, and Rossi. Restaurants and bars such as Volare, Wonton Dumpling Club, de Neef van Fred, and Bar Baarsch are within walking distance. For green spaces, you can quickly reach Rembrandtpark (just one street away) or Erasmuspark. In short, the perfect combination of the bustling city and the tranquility of green spaces and nature! Oud-West and the Jordaan are just a 5-minute bike ride away. The apartment is easily accessible by public transit (trams 7 and 13, and buses 15, N82, 18, and 247), and by car, you can reach the A10 ring road in just a few minutes. Homeowners’ Association The small-scale homeowners’ association consists of 4 apartment units and is self-managed. The association is financially sound, with approximately €6,000 in cash reserves. Monthly service fees amount to €150, and a long-term maintenance plan (MJOP) is in place (2025). LAND SITUATION The apartment is located on leasehold land owned by the Municipality of Amsterdam (Vicariegrond), and the ground rent has been paid off until January 15, 2064. A transition to the new leasehold system was requested under favorable terms in 2019. An offer from the Municipality has not yet been received. USABLE FLOOR AREA IN ACCORDANCE WITH NEN2580 STANDARD Gross living floor area: 49,9m² Building-related outdoor space: 6,7m² Gross volume: 166m3 SPECIAL FEATURES - The ground rent has been paid off through January 15, 2064. The property has been converted to a perpetual leasehold. An offer has not yet been received - Energy efficiency rating: C - Sunny west-facing balcony - Option for a rooftop terrace - See the alternative floor plan for a layout with 2 bedrooms and an open kitchen - The deed of sale will include clauses regarding age, asbestos, and non-owner-occupancy - Window frames on the front were painted in 2025 and those on the back in 2022 - Immediate occupancy is possible. DISCLAIMER This project information has been compiled with the utmost care. However, no liability is accepted for any incompleteness, inaccuracy, or other errors, nor for the consequences thereof. The buyer has a duty to conduct their own due diligence regarding all matters of importance to them. With regard to this property, the real estate agent acts as the seller’s advisor. The NVM terms and conditions apply.
€ 395.000
Coste del comprador (estimado): € 9.750
2% de impuesto sobre la transmisión (€ 7.900) + notario (€ 1.150) + valoración (€ 700)
Total de compra (incl. gastos de envío): € 404.750
2,78%
Anualmente
€ 19.750
Disponible directamente
Hipoteca estimada
Gasto mensual bruto indicativo
Basado en anualidad y plazo de 30 años
Costo mensual neto indicativo
iAviso legal: esta calculadora de hipoteca es una indicación simplificada basada en suposiciones generales. No se pueden derivar derechos de los resultados mostrados. Contado con 10-interés anual (met NHG), determinado automáticamente en función del límite de precio de la pregunta € 470.000. Fuente: 10-jaars rente uit mortgage_rates (28-05-2026 03:45).
Douche en wastafel
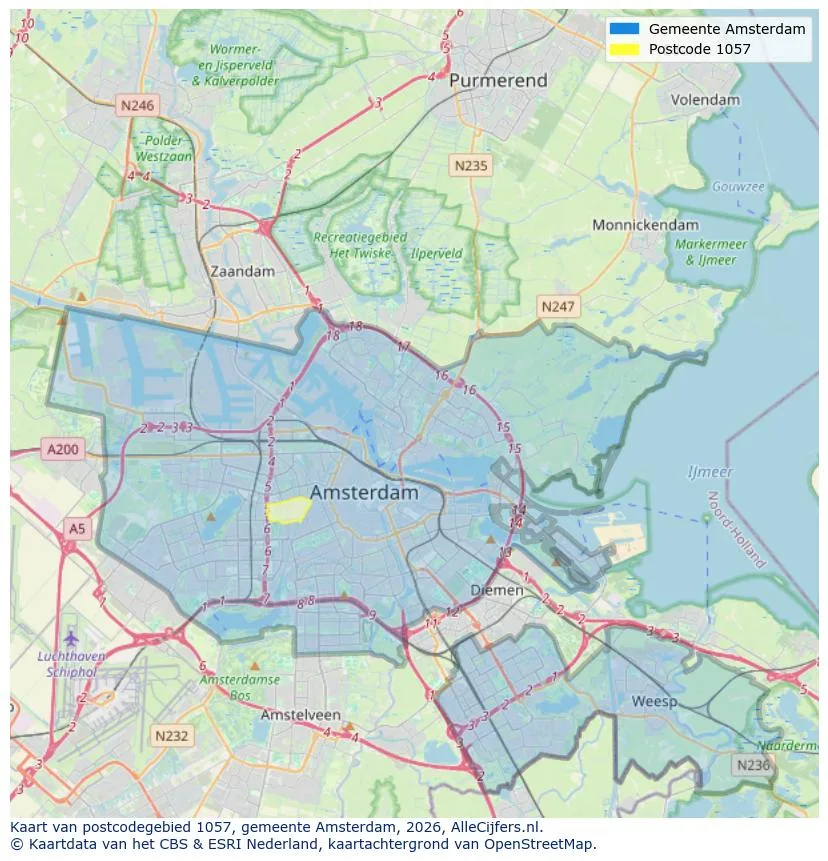
Orientación geográfica y densidad de agentes inmobiliarios en Amsterdam
Ver vista de datos actuales sobre residentes, desarrollo WOZ, stock de viviendas, consumo energético, actividad empresarial y seguridad en Amsterdam. En 2026 había 942.504 habitantes. El valor medio de la WOZ en 2025 es EUR 518.000.
Inhabitantes
942.504
Último año: 2026
Promedio WOZ
EUR 518.000
Último año: 2025
Ingreso promedio por persona
EUR 41.000
Fuente: AlleCijfers
Delitos (año actual)
80.268
Total registrado
| Año | Inhabitantes |
|---|---|
| 2022 | 903.174 |
| 2023 | 918.117 |
| 2024 | 931.298 |
| 2025 | 934.526 |
| 2026 | 942.504 |
| Año | Promedio WOZ |
|---|---|
| 2021 | EUR 422.358 |
| 2022 | EUR 433.140 |
| 2023 | EUR 516.000 |
| 2024 | EUR 498.000 |
| 2025 | EUR 518.000 |
Hoger
50
Praktisch
22
Middelbaar
29
Europa
160.251
Nederland
372.256
Buiten Europa
402.019
Etiqueta A
132.143
Etiqueta C
105.983
Etiqueta B
68.263
Etiqueta G
55.878
Etiqueta D
45.856
Etiqueta E
34.978
Etiqueta A+
22.421
Etiqueta A++
16.470
Etiqueta F
15.844
Etiqueta A+++
11.226
Etiqueta A++++
1.048
Etiqueta A+++++
76
| Año | Gas (m3) | Electricidad (kWh) |
|---|---|---|
| 2020 | 785 | 2.099 |
| 2021 | 888 | 2.145 |
| 2022 | 693 | 2.003 |
| 2023 | 600 | 1.880 |
| 2024 | 580 | 1.890 |
Hoekwoning
Gas: 870 • Electricidad: 2.610
Huurwoning
Gas: 560 • Electricidad: 1.690
Koopwoning
Gas: 690 • Electricidad: 2.330
Appartement
Gas: 570 • Electricidad: 1.760
Tussenwoning
Gas: 760 • Electricidad: 2.600
Vrijstaande woning
Gas: 1.310 • Electricidad: 4.140
Twee-onder-één-kap woning
Gas: 1.050 • Electricidad: 3.200
Número total de establecimientos empresariales: 209.480
| Periodo | Delitos |
|---|---|
| jan 2025 | 5.989 |
| jan 2026 | 5.946 |
| jul 2025 | 7.550 |
| jun 2025 | 6.798 |
| mei 2025 | 6.973 |
| mrt 2025 | 6.238 |
| nov 2024 | 6.431 |
| nov 2025 | 6.891 |
| okt 2024 | 7.792 |
| okt 2025 | 7.308 |
| sep 2024 | 7.190 |
| sep 2025 | 6.452 |
Estos números dan una imagen indicativa de las tendencias de seguridad en el entorno residencial de Amsterdam.
Respuestas cortas basadas en cifras actuales de la zona, útil para una comparación rápida del entorno residencial.
Amsterdam telt in 2026 ongeveer 942.504 inwoners.
De gemiddelde WOZ-waarde in Amsterdam is in 2025 circa € 518.000.
Het gemiddelde inkomen per inwoner in Amsterdam ligt rond € 41.000 per jaar.
Voor het huidige jaar gaat het om ongeveer 80.268 geregistreerde misdrijven. Gebruik deze cijfers als indicatie en vergelijk trends per periode.
In Amsterdam komt vooral "Appartementen" veel voor, met ongeveer 452.118 woningen.
Ver más viviendas en este lugar.

1079RH Amsterdam
€ 695.000 k.k.
€ 8.797/m²
1054XA Amsterdam
€ 409.000 k.k.
€ 9.738/m²
1093CH Amsterdam
€ 350.000 k.k.
€ 8.140/m²

1018KZ Amsterdam
€ 3.850 p/m
€ 24/m²
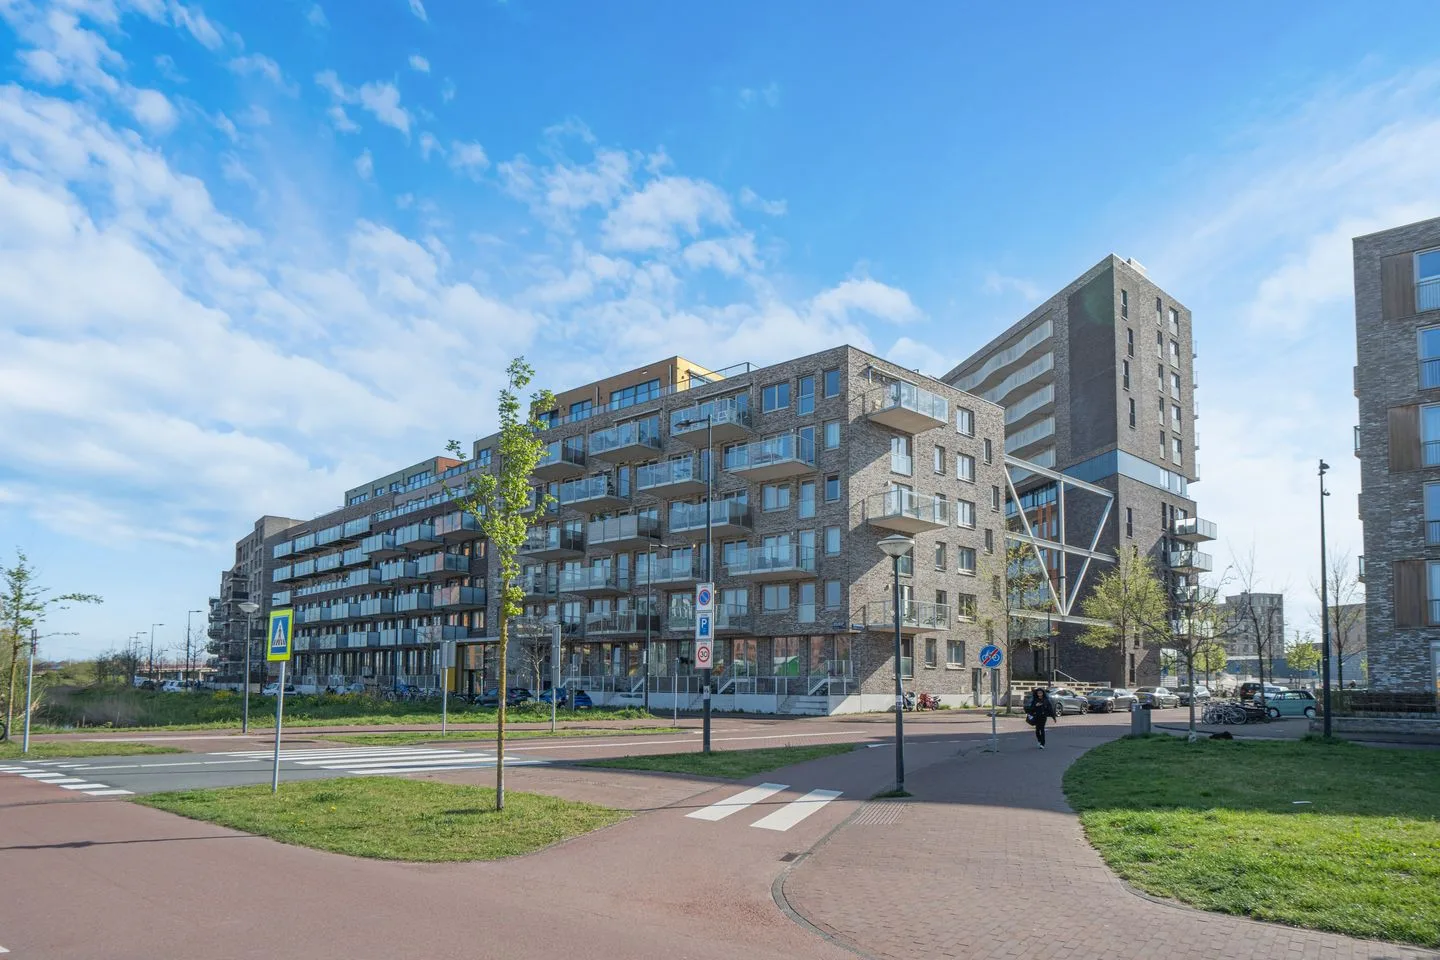
1095ME Amsterdam
€ 595.200 k.k.
€ 7.086/m²

1082NP Amsterdam
€ 525.000 k.k.
€ 6.325/m²

1059GB Amsterdam
€ 449.000 k.k.
€ 7.242/m²
1075SB Amsterdam
€ 425.000 k.k.
€ 8.500/m²