Inhabitantes
27.005
Último año: 2025

1422CL Uithoorn • Noord-Holland
€ 500.000 k.k.
Coste del comprador (estimado): € 11.850
2% de impuesto sobre la transmisión (€ 10.000) + notario (€ 1.150) + valoración (€ 700)
Total incl. k.k.: € 511.850
Precio de compra /m²: € 3.968
Aanvragen uitsluitend via Funda Requests only trough Funda For English see below -------------------------- Op een prachtige locatie aan een brede groenstrook gelegen (voormalige) drive-in woning met een zonnig terras op het zuidoosten, een royale woonkamer van circa 36 m² en vrij uitzicht over het groen. Deze bijzondere woning maakt onderdeel uit van een kleinschalig en onderscheidend wooncomplex dat nauwelijks voorkomt in Uithoorn. De combinatie van de speelse indeling, de enorme raampartijen en de rustige ligging zorgt voor een woning met een geheel eigen karakter. Gelegen in de groene en ruim opgezette woonwijk Zijdelwaard, met winkels, scholen en het Libellebos op korte afstand. Indeling Begane grond Entree hal met meterkast, toilet en trapopgang naar de eerste verdieping. Vanuit de hal bereikt u de royale en lichte woonkeuken met toegang tot het zonnige terras. Het terras is gelegen op het zuidoosten en biedt een fraai vrij uitzicht over de omliggende groenstrook. De voormalige berging is bij de keuken betrokken en de garage is omgebouwd tot een inpandige berging, bereikbaar vanuit de woonkeuken. Desgewenst kan deze ruimte weer worden teruggebracht naar een garage. Eerste verdieping De royale woonkamer van circa 36 m² beslaat de volledige eerste verdieping en is voorzien van een laminaatvloer. Dankzij de grote raampartijen beschikt deze verdieping over een prachtige lichtinval en een vrij uitzicht over het groen. Tweede verdieping Op de tweede verdieping bevinden zich drie goed bemeten slaapkamers, een separate toiletruimte, de cv-ruimte en de badkamer. De badkamer is voorzien van een douchecabine en een wastafelmeubel. Tuin Het zonnige terras op het zuidoosten vormt een heerlijke plek om buiten te zitten en biedt vrij uitzicht over de brede groenstrook aan de achterzijde. Door de rustige ligging en de groene omgeving geniet u hier van veel privacy en een prettig gevoel van ruimte. Omgeving De woning is gelegen in de groene woonwijk Zijdelwaard, een ruim opgezette woonomgeving met volop groenvoorzieningen, wandelpaden en speelgelegenheden. Winkelcentrum Zijdelwaard, basisscholen en diverse sportvoorzieningen bevinden zich op korte afstand van de woning. Ook het Libellebos ligt in de directe omgeving. Daarnaast zijn steden als Amsterdam, Amstelveen, Haarlem en Utrecht goed bereikbaar, zowel met de auto als met het openbaar vervoer. De Amsteltram 25 richting Amsterdam bevindt zich eveneens op korte afstand. Bijzonderheden • Het betreft een appartementsrecht • De maandelijkse bijdrage aan de VvE bedraagt € 100,- per maand (€115,- m.i.v. 2027). • De woning is in het verleden verhuurd geweest • Aan de achtergevel zijn 6 screens aanwezig • In de koopovereenkomst zal een “as is, where is”-clausule worden opgenomen ----------------------------------------------- Beautifully situated along a wide green belt, this (former) split-level home features a sunny southeast-facing terrace, a spacious living room of approximately 36 m² and unobstructed views over the greenery. This distinctive property forms part of a small-scale and architecturally unique residential complex that is rarely found in Uithoorn. The playful layout, large windows and quiet location create a home with a character all of its own. Situated in the green and spacious residential area of Zijdelwaard, with shops, schools and the Libellebos park nearby. Layout Ground floor Entrance hall with meter cupboard, toilet and staircase to the first floor. From the hall you enter the bright and generously sized kitchen with access to the sunny terrace. The terrace is southeast facing and offers pleasant unobstructed views over the surrounding green belt. The former storage room has been incorporated into the kitchen and the garage has been converted into an indoor storage room, accessible from the kitchen. If desired, this space can easily be converted back into a garage. First floor The spacious living room of approximately 36 m² occupies the entire first floor and features laminate flooring. Thanks to the large windows, this floor benefits from an abundance of natural light and attractive views over the greenery. Second floor The second floor comprises three well-sized bedrooms, a separate toilet, the central heating room and the bathroom. The bathroom is fitted with a shower cabin and a washbasin vanity unit. Terrace The sunny southeast-facing terrace is a wonderful place to sit outside and enjoys unobstructed views over the wide green belt at the rear. The quiet setting and green surroundings provide a pleasant sense of privacy and space. Location The property is situated in the green residential area of Zijdelwaard, a spacious neighbourhood with plenty of greenery, walking paths and playgrounds. Shopping centre Zijdelwaard, primary schools and various sports facilities are all located nearby. The Libellebos park is also within close proximity. In addition, cities such as Amsterdam, Amstelveen, Haarlem and Utrecht are easily accessible by both car and public transport. Amsteltram line 25 towards Amsterdam is also located nearby. Particularities • This property concerns an apartment right • The monthly service charges for the homeowners’ association amount to €100 per month (€115 as of 2027) • The property has previously been rented out • The rear façade is fitted with 6 exterior screens • An “as is, where is” clause will be included in the purchase agreement
€ 500.000
Coste del comprador (estimado): € 11.850
2% de impuesto sobre la transmisión (€ 10.000) + notario (€ 1.150) + valoración (€ 700)
Total de compra (incl. gastos de envío): € 511.850
3,04%
Anualmente
€ 25.000
Disponible directamente
Hipoteca estimada
Gasto mensual bruto indicativo
Basado en anualidad y plazo de 30 años
Costo mensual neto indicativo
iAviso legal: esta calculadora de hipoteca es una indicación simplificada basada en suposiciones generales. No se pueden derivar derechos de los resultados mostrados. Contado con 10-interés anual (zonder NHG), determinado automáticamente en función del límite de precio de la pregunta € 470.000. Fuente: 10-jaars rente uit mortgage_rates (28-05-2026 03:45). Se ha tomado en cuenta un 80% de hipoteca del valor de mercado para el caso de no ser NHG.
Douche en wastafelmeubel
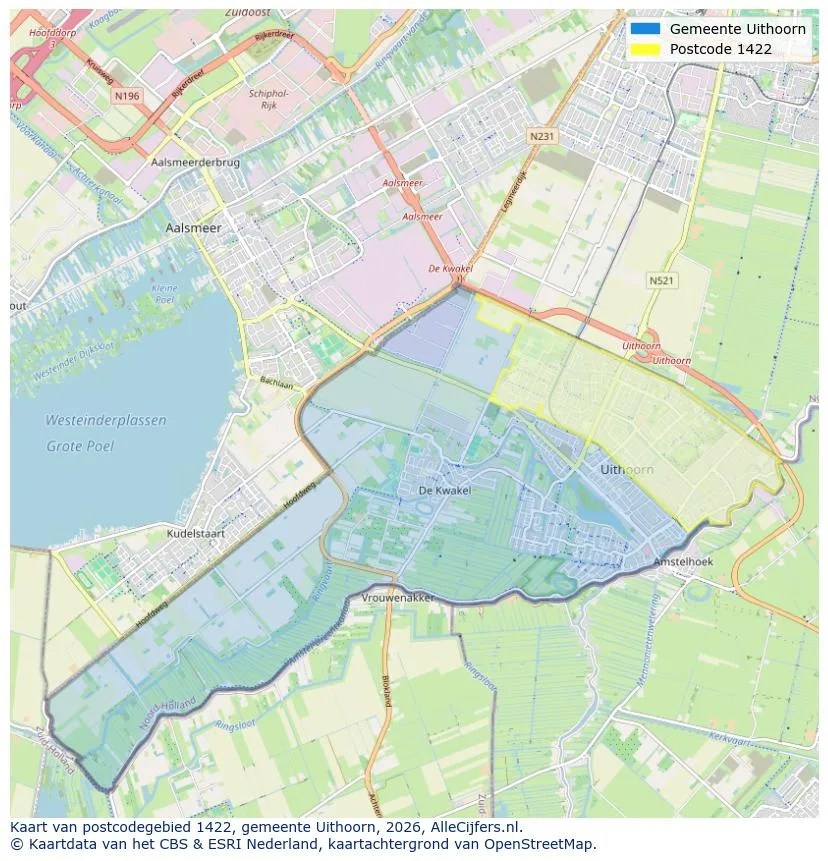
Vista espacial del área de trabajo en Uithoorn
Ver vista de datos actuales sobre residentes, desarrollo WOZ, stock de viviendas, consumo energético, actividad empresarial y seguridad en Uithoorn. En 2025 había 27.005 habitantes. El valor medio de la WOZ en 2025 es EUR 449.295.
Inhabitantes
27.005
Último año: 2025
Promedio WOZ
EUR 449.295
Último año: 2025
Ingreso promedio por persona
EUR 34.391
Fuente: AlleCijfers
Delitos (año actual)
893
Total registrado
| Año | Inhabitantes |
|---|---|
| 2021 | 25.720 |
| 2022 | 26.380 |
| 2023 | 26.655 |
| 2024 | 26.860 |
| 2025 | 27.005 |
| Año | Promedio WOZ |
|---|---|
| 2021 | EUR 327.857 |
| 2022 | EUR 358.896 |
| 2023 | EUR 420.144 |
| 2024 | EUR 426.670 |
| 2025 | EUR 449.295 |
Hoger
6.920
Praktisch
4.920
Middelbaar
7.770
Europa
2.650
Nederland
16.690
Buiten Europa
7.660
Etiqueta C
3.733
Etiqueta A
3.297
Etiqueta B
1.904
Etiqueta E
1.093
Etiqueta D
840
Etiqueta F
394
Etiqueta A+++
245
Etiqueta G
208
Etiqueta A+
204
Etiqueta A++
190
Etiqueta A++++
79
Etiqueta A+++++
2
| Año | Gas (m3) | Electricidad (kWh) |
|---|---|---|
| 2020 | 1.117 | 2.704 |
| 2021 | 1.218 | 2.784 |
| 2022 | 940 | 2.589 |
| 2023 | 828 | 2.448 |
| 2024 | 804 | 2.515 |
Hoekwoning
Gas: 978 • Electricidad: 2.878
Huurwoning
Gas: 707 • Electricidad: 1.960
Koopwoning
Gas: 909 • Electricidad: 2.781
Appartement
Gas: 650 • Electricidad: 1.714
Tussenwoning
Gas: 824 • Electricidad: 2.596
Vrijstaande woning
Gas: 1.695 • Electricidad: 4.279
Twee-onder-één-kap woning
Gas: 1.232 • Electricidad: 3.555
Número total de establecimientos empresariales: 3.485
| Periodo | Delitos |
|---|---|
| jan 2025 | 80 |
| jan 2026 | 66 |
| jul 2025 | 78 |
| jun 2025 | 79 |
| mei 2025 | 60 |
| mrt 2025 | 71 |
| nov 2024 | 82 |
| nov 2025 | 72 |
| okt 2024 | 88 |
| okt 2025 | 75 |
| sep 2024 | 103 |
| sep 2025 | 80 |
Estos números dan una imagen indicativa de las tendencias de seguridad en el entorno residencial de Uithoorn.
Respuestas cortas basadas en cifras actuales de la zona, útil para una comparación rápida del entorno residencial.
Uithoorn telt in 2025 ongeveer 27.005 inwoners.
De gemiddelde WOZ-waarde in Uithoorn is in 2025 circa € 449.295.
Het gemiddelde inkomen per inwoner in Uithoorn ligt rond € 34.391 per jaar.
Voor het huidige jaar gaat het om ongeveer 893 geregistreerde misdrijven. Gebruik deze cijfers als indicatie en vergelijk trends per periode.
In Uithoorn komt vooral "Tussenwoningen" veel voor, met ongeveer 5.621 woningen.
Ver más viviendas en este lugar.
1421BD Uithoorn
€ 500.000 k.k.
€ 3.788/m²

1421AS Uithoorn
€ 650.000 k.k.
€ 5.508/m²

1421NH Uithoorn
€ 2.150 p/m
€ 24/m²

1421AA Uithoorn
€ 349.000 k.k.
€ 4.986/m²
1421VL Uithoorn
€ 680.000 k.k.
€ 5.037/m²

1421VL Uithoorn
€ 625.000 k.k.
€ 6.010/m²

1421VL Uithoorn
€ 795.000 k.k.
€ 6.163/m²

1422NM Uithoorn
Precio bajo petición