
Inhabitantes
7.560
Último año: 2025

3648LC Wilnis • Utrecht
€ 435.000 k.k.
Coste del comprador (estimado): € 10.550
2% de impuesto sobre la transmisión (€ 8.700) + notario (€ 1.150) + valoración (€ 700)
Total incl. k.k.: € 445.550
Precio de compra /m²: € 5.800
**English text below** Wat maakt dat je hier wilt wonen? De Maricken is een moderne en geliefde woonwijk aan de rand van Wilnis, midden in het Groene Hart. De wijk is ruim opgezet met veel groen, water en speelplekken, wat zorgt voor een rustige en prettige woonomgeving. Alle dagelijkse voorzieningen zoals winkels, scholen, kinderopvang en sportfaciliteiten bevinden zich op korte afstand. Daarnaast zijn de Vinkeveense Plassen en diverse natuurgebieden dichtbij, ideaal voor ontspanning en recreatie. De ligging is centraal ten opzichte van steden als Amsterdam en Utrecht en dankzij goede uitvalswegen en openbaar vervoer ben je snel op weg. Kortom, een fijne woonomgeving waar rust, ruimte en bereikbaarheid perfect samenkomen Wat maakt dit huis bijzonder? Deze aantrekkelijke benedenwoning is gelegen aan een doodlopende straat en biedt een perfecte combinatie van rust, comfort en modern woonplezier. Bij binnenkomst word je verwelkomd in de hal. Aan de rechterzijde bevindt zich de ruime slaapkamer en aan de linkerzijde het toilet met fonteintje. Vanuit de hal is tevens een praktische berging bereikbaar, met opstelling voor wasmachine en droger, de cv-installatie en de pv-omvormer. De woonkamer is heerlijk licht dankzij de grote raampartijen die zorgen voor een aangename hoeveelheid daglicht. De open keuken sluit hier naadloos op aan en is modern uitgevoerd met diverse inbouwapparatuur. Een fijne plek om te koken en samen te komen. De woning is strak afgewerkt met een stijlvolle laminaatvloer en voorzien van comfortabele vloerverwarming, wat zorgt voor een prettig woonklimaat gedurende het hele jaar. De royale slaapkamer beschikt over een en-suite badkamer met een ruime inloopdouche (voorzien van regen- en handdouche), een fraai wastafelmeubel en praktische bergruimte. Dit biedt extra comfort en privacy. Buiten vind je een zonnige, op het zuiden gelegen tuin waar je in alle rust kunt ontspannen. De tuin is netjes aangelegd, beschikt over een aangebouwde stenen berging en is door middel van schuttingen prettig afgeschermd, waardoor je optimaal geniet van je privacy. Kortom: een instapklare woning op een fijne, rustige locatie waar je je direct thuis zult voelen. Wat je verder wilt weten: • Bouwjaar: 2019; • De woning is energiezuinig en uitstekend geïsoleerd; • Voorzien van vloerverwarming in de gehele woning (met uitzondering van het toilet); • Uitgerust met een WTW-systeem (Itho Daalderop, 2019) en een cv-ketel (Intergas, 2019); • Zonnig terras gelegen op het zuiden; • Voorzien van 4 zonnepanelen (2019); • Kunststof kozijnen met HR++ beglazing; • Vrij parkeren voor de deur; • Notaris ter keuze verkoper; • Gunstig gelegen nabij voorzieningen en uitvalswegen; • Eigen berging op de begane grond, bereikbaar via de tuin; • Actieve VvE, servicekosten bedragen € 85,- per maand; • Oplevering in overleg. =============================================================================== Why would you want to live here? De Maricken is a modern and popular residential area on the edge of Wilnis, in the heart of the Groene Hart. The neighborhood is spaciously designed with plenty of greenery, water and play areas, creating a calm and pleasant living environment. All daily amenities such as shops, schools, childcare and sports facilities are within short distance. In addition, the Vinkeveense Plassen and various nature areas are nearby, ideal for relaxation and recreation. The location is central in relation to cities such as Amsterdam and Utrecht, and thanks to good roads and public transport you can be on your way quickly. In short, a wonderful living environment where peace, space and accessibility come together perfectly. What makes this house special? This attractive ground floor apartment is located on a quiet cul de sac and offers a perfect combination of peace, comfort and modern living. Upon entering you are welcomed in the hallway. On the right side you will find the spacious bedroom and on the left side the toilet with a small sink. From the hallway a practical storage room is also accessible, with space for a washing machine and dryer, the central heating system and the solar inverter. The living room is wonderfully bright thanks to the large windows that provide plenty of natural light. The open kitchen connects seamlessly and is modern, equipped with various built in appliances. A great place to cook and spend time together. The home is neatly finished with a stylish laminate floor and features comfortable underfloor heating, creating a pleasant indoor climate throughout the year. The generous bedroom has an en suite bathroom with a spacious walk in shower, including a rain shower and hand shower, a beautiful washbasin cabinet and practical storage space. This offers extra comfort and privacy. Outside you will find a sunny south facing garden where you can relax in peace. The garden is well maintained, includes an attached stone storage unit and is nicely enclosed with fences, allowing you to fully enjoy your privacy. In short, a move in ready home in a pleasant, quiet location where you will immediately feel at home. Additional information: • Year of construction, 2019; • The property is energy efficient and very well insulated; • Underfloor heating throughout the entire home, except the toilet; • Equipped with a heat recovery system, Itho Daalderop, 2019, and a central heating boiler, Intergas, 2019; • Sunny south facing terrace; • Equipped with 4 solar panels, 2019; • Plastic window frames with HR plus plus glazing; • Free parking in front of the property; • Notary selected by the seller; • Conveniently located near amenities and main roads; • Private storage on the ground floor, accessible via the garden; • Active owners association, service costs are 85 euros per month; • Transfer in consultation.
€ 435.000
Coste del comprador (estimado): € 10.550
2% de impuesto sobre la transmisión (€ 8.700) + notario (€ 1.150) + valoración (€ 700)
Total de compra (incl. gastos de envío): € 445.550
2,78%
Anualmente
€ 21.750
Disponible directamente
Hipoteca estimada
Gasto mensual bruto indicativo
Basado en anualidad y plazo de 30 años
Costo mensual neto indicativo
iAviso legal: esta calculadora de hipoteca es una indicación simplificada basada en suposiciones generales. No se pueden derivar derechos de los resultados mostrados. Contado con 10-interés anual (met NHG), determinado automáticamente en función del límite de precio de la pregunta € 470.000. Fuente: 10-jaars rente uit mortgage_rates (31-05-2026 03:45).
Inloopdouche, vloerverwarming, en wastafelmeubel
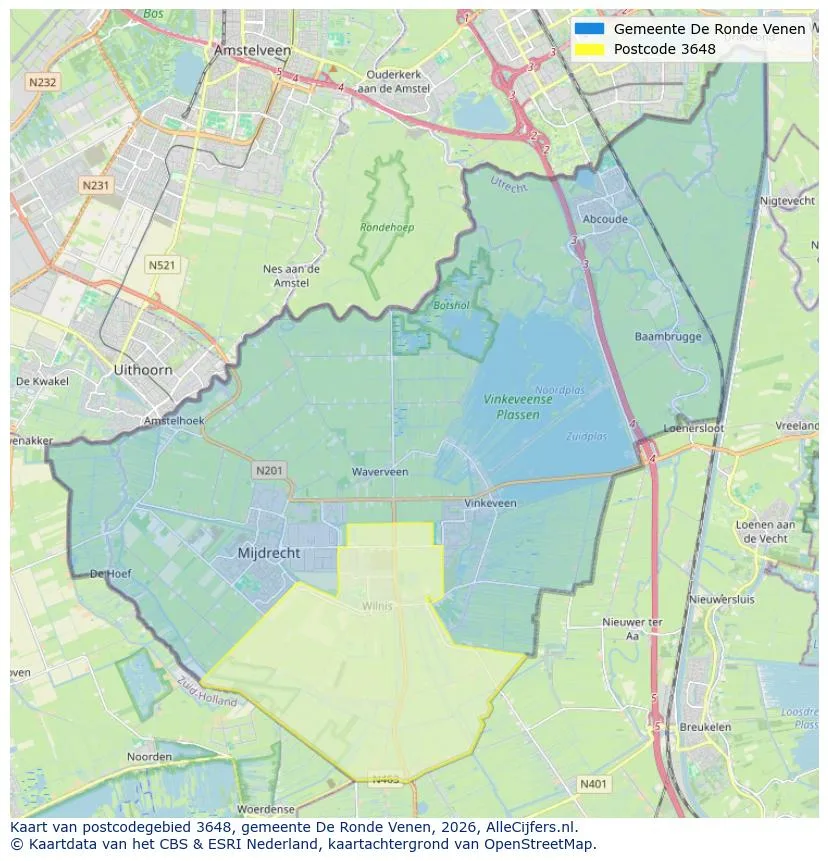
Orientación geográfica y densidad de agentes inmobiliarios en Wilnis
Ver vista de datos actuales sobre residentes, desarrollo WOZ, stock de viviendas, consumo energético, actividad empresarial y seguridad en Wilnis. En 2025 había 7.560 habitantes. El valor medio de la WOZ en 2025 es EUR 515.000.
Inhabitantes
7.560
Último año: 2025
Promedio WOZ
EUR 515.000
Último año: 2025
Ingreso promedio por persona
EUR 38.500
Fuente: AlleCijfers
Delitos (año actual)
139
Total registrado
| Año | Inhabitantes |
|---|---|
| 2021 | 6.990 |
| 2022 | 7.260 |
| 2023 | 7.500 |
| 2024 | 7.550 |
| 2025 | 7.560 |
| Año | Promedio WOZ |
|---|---|
| 2021 | EUR 364.000 |
| 2022 | EUR 407.000 |
| 2023 | EUR 477.000 |
| 2024 | EUR 479.000 |
| 2025 | EUR 515.000 |
Hoger
1.670
Praktisch
1.400
Middelbaar
2.580
Europa
385
Nederland
6.285
Buiten Europa
890
Etiqueta A
977
Etiqueta C
804
Etiqueta B
470
Etiqueta D
300
Etiqueta G
97
Etiqueta F
82
Etiqueta E
79
Etiqueta A+
76
Etiqueta A++
76
Etiqueta A+++
17
Etiqueta A++++
2
Etiqueta A+++++
0
| Año | Gas (m3) | Electricidad (kWh) |
|---|---|---|
| 2020 | 1.270 | 3.090 |
| 2021 | 1.390 | 3.180 |
| 2022 | 1.030 | 3.000 |
| 2023 | 860 | 2.900 |
| 2024 | 850 | 2.900 |
Hoekwoning
Gas: 860 • Electricidad: 2.810
Huurwoning
Gas: 700 • Electricidad: 2.110
Koopwoning
Gas: 930 • Electricidad: 3.250
Appartement
Gas: 570 • Electricidad: 1.800
Tussenwoning
Gas: 750 • Electricidad: 2.540
Vrijstaande woning
Gas: 1.460 • Electricidad: 4.170
Twee-onder-één-kap woning
Gas: 850 • Electricidad: 3.980
Número total de establecimientos empresariales: 1.090
| Periodo | Delitos |
|---|---|
| jan 2025 | 13 |
| jan 2026 | 6 |
| jul 2025 | 17 |
| jun 2025 | 22 |
| mei 2025 | 8 |
| mrt 2025 | 11 |
| nov 2024 | 13 |
| nov 2025 | 8 |
| okt 2024 | 11 |
| okt 2025 | 12 |
| sep 2024 | 9 |
| sep 2025 | 8 |
Estos números dan una imagen indicativa de las tendencias de seguridad en el entorno residencial de Wilnis.
Respuestas cortas basadas en cifras actuales de la zona, útil para una comparación rápida del entorno residencial.
Wilnis telt in 2025 ongeveer 7.560 inwoners.
De gemiddelde WOZ-waarde in Wilnis is in 2025 circa € 515.000.
Het gemiddelde inkomen per inwoner in Wilnis ligt rond € 38.500 per jaar.
Voor het huidige jaar gaat het om ongeveer 139 geregistreerde misdrijven. Gebruik deze cijfers als indicatie en vergelijk trends per periode.
In Wilnis komt vooral "Tussenwoningen" veel voor, met ongeveer 1.147 woningen.
Ver más viviendas en este lugar.
3648VK Wilnis
€ 495.000 k.k.
€ 4.231/m²

3648VH Wilnis
€ 645.000 k.k.
€ 4.388/m²

3648BR Wilnis
€ 1.880.000 k.k.
€ 5.857/m²

3648NK Wilnis
€ 785.000 k.k.
€ 5.815/m²
3648LH Wilnis
€ 1.048.000 k.k.
€ 5.374/m²

3648LC Wilnis
€ 475.000 k.k.
€ 6.333/m²
3648BW Wilnis
€ 489.000 k.k.
€ 5.041/m²
3648JL Wilnis
€ 519.000 k.k.