Résidents
232.650
Dernière année: 2026
1339XN Almere • Flevoland
€ 685.000 k.k.
Coûts d'achat (estimés): € 15.550
2 % de taxe sur le transfert (€ 13.700) + notaire (€ 1.150) + évaluation (€ 700)
Total incl. TVA.: € 700.550
Prix d'achat /m²: € 4.281
Deze vrijstaande woning combineert ruimte, comfort en een unieke ligging aan het water met vrij uitzicht aan de achterzijde. Gelegen in de geliefde en groene Eilandenbuurt, woon je hier in alle rust, omringd door natuur, wandel- en fietsroutes én met alle dagelijkse voorzieningen binnen handbereik. En met energielabel A+ ben je helemaal klaar voor de toekomst!. De Oostvaardersplassen bijvoorbeeld kun je al joggend in volle glorie ervaren, je bent er voor je het weet. Dankzij de centrale ligging nabij de A6 en A27 zijn steden als Amsterdam, Utrecht en Lelystad uitstekend bereikbaar. Ook basisscholen, supermarkten, het NS-station en winkelcentrum Doemere bevinden zich op korte afstand. Een leuke (peuter-) speelplaats tref je al op 50 meter van de woning. Bij aankomst valt direct de royale voortuin op, een heerlijke plek waar je de hele dag van de zon geniet dankzij meerdere sfeervolle zitplekken. Rust, privacy en een ontspannen sfeer staan hier centraal. De woning beschikt bovendien over een ruime garage die volop mogelijkheden biedt: ideaal voor een auto en fietsen, maar ook perfect in te richten als thuiswerkplek, salon of eigen fitnessruimte. Op de eigen oprit is ruimte voor twee auto’s en er is een elektrisch laadpunt aanwezig. Indeling Begane grond Via de ruime entreehal, voorzien van meterkast, toilet met fonteintje en trapopgang, bereik je de royale woon- en eetkamer. Het speelse split-level-ontwerp geeft de living een bijzonder karakter; het verlaagde zitgedeelte met hoge plafonds zorgt voor een extra ruimtelijk gevoel. Grote raampartijen laten het daglicht rijkelijk binnenstromen en creëren een prachtige verbinding tussen binnen en buiten. De sfeervolle haard vormt het warme hart van de woonkamer, een fijne plek om samen te komen en te ontspannen. De blauwstalen trap maakt de verbinding tussen Tussen de woonkamer en keuken bevindt zich de royale eetruimte waar lange diners, gezellige avonden en dagelijkse momenten moeiteloos samenkomen. De woning is netjes afgewerkt met gladgestucte wanden en een stijlvolle vloer voorzien van comfortabele vloerverwarming. Aan de voorzijde bevindt zich de ruime woonkeuken in lichte kleurstelling met natuurstenen werkblad en stalen grepen. De praktische L-opstelling biedt volop werk- en bergruimte en is uitgerust met diverse inbouwapparatuur, waaronder een brede keramische kookplaat, afzuigkap, vaatwasser en een vrijstaande RVS-koel-/vriescombinatie. Er is voldoende ruimte voor een grote eettafel, waardoor dit een heerlijke leefkeuken is waar koken en samenzijn centraal staan. Eerste verdieping Op de eerste verdieping bevinden zich twee ruime en lichte slaapkamers en een luxe badkamer. Dankzij de royale afmetingen en prettige lichtinval voelen de kamers rustig en comfortabel aan. De slaapkamer aan de achterzijde strekt zich uit over de volledige breedte van de woning en biedt een prachtig uitzicht. De moderne badkamer is stijlvol afgewerkt met een speelse vloertegel met houtlook en lichte wandtegels. Hier beschik je over een ruime inloopdouche en een dubbele wastafel met meubel. Daarnaast is er een separaat toilet aanwezig, extra praktisch voor het dagelijks gebruik. Tweede verdieping De tweede verdieping biedt nog eens twee ruime slaapkamers, beide heerlijk licht en multifunctioneel in te richten. Op de overloop bevindt zich een praktische berging met de cv-opstelling en aansluitingen voor wasmachine en droger, plus extra bergruimte voor spullen die je niet dagelijks nodig hebt. Buitenruimte De woning beschikt over een strak aangelegde, onderhoudsvriendelijke tuin en terras. Dankzij de gunstige ligging op het zuidwesten geniet je hier volop van de middag- en avondzon. Vanuit de loungeset kijk je uit over het water en ervaar je iedere dag een vakantiegevoel. De ruime garage en royale oprit maken het plaatje compleet. Een dag in het leven van deze woning Je begint de ochtend met een kop koffie in de zonnige voortuin terwijl de buurt rustig ontwaakt. Kinderen fietsen veilig naar school en je wandelt langs het water of door het groen van de Eilandenbuurt. Overdag werk je comfortabel vanuit huis in de multifunctionele garage of geniet je van de lichte leefruimtes. Aan het einde van de middag bereid je in de woonkeuken een uitgebreid diner terwijl familie of vrienden aanschuiven aan de grote eettafel. Zodra de zon langzaam ondergaat, verplaats je je naar het terras aan het water, waar je in alle rust geniet van het vrije uitzicht en lange zomeravonden. Voordelen van deze woning • Vrijstaande woning op een unieke locatie aan het water • Vrij uitzicht aan de achterzijde • Energielabel A+ • Gelegen in de geliefde en groene Eilandenbuurt • Vier ruime slaapkamers • Speelse split-level woonkamer met hoge plafonds • Grote raampartijen en veel natuurlijke lichtinval • Sfeervolle haard in de woonkamer • Comfortabele vloerverwarming op de begane grond • Royale woonkeuken met veel werk- en leefruimte • Luxe badkamer met inloopdouche en dubbele wastafel • Separaat toilet op de eerste verdieping • Onderhoudsvriendelijke tuin en terras op het zuidwesten • Ruime garage geschikt voor meerdere doeleinden • Eigen oprit met plaats voor meerdere auto’s • Elektrisch laadpunt aanwezig • 27 zonnepanelen aanwezig • NS-station en winkelcentrum Doemere op loopafstand • Goede bereikbaarheid via A6 en A27 English text This detached house combines space, comfort, and a unique waterfront location with an unobstructed view at the rear. Situated in the popular and green Eilandenbuurt, you live here in peace and quiet, surrounded by nature, walking and cycling routes, and with all daily amenities within easy reach. You can experience the Oostvaardersplassen in all its glory while jogging, for example; you’ll be there before you know it. Thanks to its central location near the A6 and A27, cities such as Amsterdam, Utrecht, and Lelystad are easily accessible. Primary schools, supermarkets, the train station, and the Doemere shopping center are also located a short distance away. A nice playground (for toddlers) can be found just 50 meters from the house. Upon arrival, the generous front garden immediately stands out — a wonderful place to enjoy the sun throughout the day with multiple inviting seating areas. Peace, privacy, and relaxation are at the heart of this property. The home also features a spacious garage offering endless possibilities: ideal for a car and bicycles, but equally suitable as a home office, salon, or private gym. The private driveway provides parking for two cars and includes an electric charging point. Layout Ground floor The spacious entrance hall, equipped with a utility meter cupboard, guest toilet with washbasin, and staircase to the upper floor, leads into the generous living and dining area. The playful split-level design gives the living space a unique character; the lowered sitting area with extra-high ceilings creates an impressive sense of openness. Large windows allow natural light to flood the home and create a seamless connection between indoors and outdoors. The cozy fireplace forms the warm heart of the living room — the perfect place to relax and gather with family and friends. Between the sitting area and the kitchen is a spacious dining area, ideal for long dinners, entertaining guests, and everyday family moments. The home is neatly finished with smooth plastered walls and a stylish floor equipped with comfortable underfloor heating. At the front of the home, you will find the spacious kitchen-diner finished in light tones with a natural stone countertop and steel handles. The practical L-shaped layout offers plenty of workspace and storage and includes various appliances such as a wide ceramic cooktop, extractor hood, dishwasher, and a freestanding stainless-steel fridge/freezer combination. There is ample room for a large dining table, making this a true family kitchen where cooking and togetherness come naturally. First floor The first floor offers two spacious and bright bedrooms along with a luxurious bathroom. Thanks to the generous dimensions and pleasant natural light, the rooms feel calm and comfortable. The bedroom at the rear spans the full width of the house and offers beautiful views. The modern bathroom is stylishly finished with playful wood-look floor tiles and light wall tiles. Here you will find a spacious walk-in shower and a double washbasin with vanity unit. In addition, there is a separate toilet, adding extra convenience for daily living. Second floor The second floor offers two additional spacious and bright bedrooms, both versatile in use. On the landing, there is a practical storage room with the central heating system, washing machine and dryer connections, plus extra storage space for seasonal belongings. Outdoor space The property features a neatly landscaped and low-maintenance garden and terrace. Thanks to its southwest-facing position, you can enjoy the afternoon and evening sun to the fullest. Relax in your lounge set while overlooking the water and enjoying a true holiday atmosphere every day. The spacious garage and generous driveway complete the picture perfectly. A day in the life of this home You start your morning with a cup of coffee in the sunny front garden while the neighborhood slowly comes to life. Children safely cycle to school, and nearby walking routes along the water and through the greenery invite you for a peaceful stroll. During the day, you comfortably work from home in the multifunctional garage or enjoy the bright living spaces. In the evening, you prepare dinner in the spacious kitchen while family and friends gather around the large dining table. As the sun begins to set, you move to the waterside terrace, where you can unwind in complete privacy while enjoying the peaceful views and long summer evenings. Key features * Detached waterfront home with unobstructed rear views * Located in the highly desirable and green Eilandenbuurt district * Four spacious bedrooms * Split-level living room with high ceilings * Large windows and abundant natural light * Cozy fireplace in the living room * Underfloor heating on the ground floor * Spacious kitchen-diner with ample living space * Luxurious bathroom with walk-in shower and double washbasin * Separate toilet on the first floor * Low-maintenance garden and southwest-facing terrace * Spacious multifunctional garage * Private driveway with parking for multiple cars * Electric vehicle charging point * Walking distance to the railway station and Doemere shopping center * Excellent accessibility via the A6 and A27 motorways * Equipped with 27 solar panels
€ 685.000
Coûts d'achat (estimés): € 15.550
2 % de taxe sur le transfert (€ 13.700) + notaire (€ 1.150) + évaluation (€ 700)
Total d'achat (y.c. t.t.): € 700.550
3,04%
Annuellement
€ 34.250
Disponible immédiatement
Hypothèque estimée
Frais mensuels bruts indicatifs
Basé sur l'annuité et une durée de 30 ans
Indicative charge mensuelle net
iAvertissement : ce calcul de prêt immobilier est une indication simplifiée basée sur des hypothèses générales. Il ne peut être fait aucun recours sur les résultats affichés. Compté avec 10-taux annuel (zonder NHG), déterminé automatiquement sur la base de la limite des prix d'offre € 470.000. Source: 10-jaars rente uit mortgage_rates (25-05-2026 03:45). Pour les non-NHG, il a été tenu compte d'un prêt hypothécaire de 80 % de la valeur du marché dans cette indication.
Douche, dubbele wastafel, en wastafelmeubel
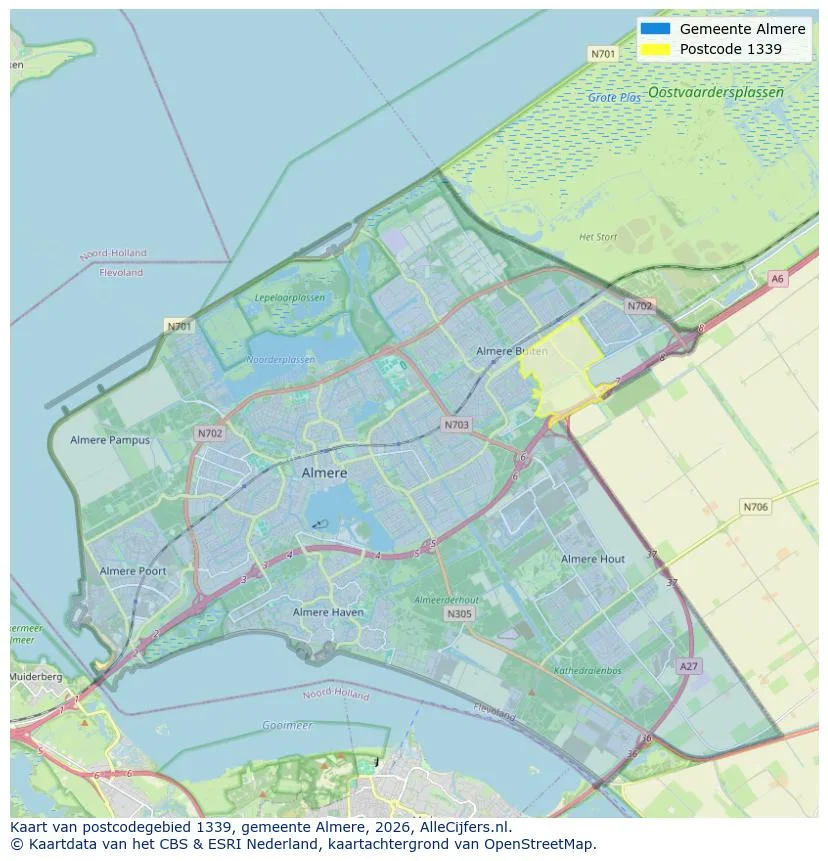
Voir la localisation et découvrir les agents immobiliers dans cette région
Voir les données actuelles sur la population, l'évolution du WOZ, le stock de logements, la consommation d'énergie, l'activité économique et la sécurité dans Almere. En 2026 étaient 232.650 habitants. La valeur moyenne WOZ dans 2025 est EUR 397.000.
Résidents
232.650
Dernière année: 2026
Moyenne WOZ
EUR 397.000
Dernière année: 2025
Revenu moyen par personne.
EUR 34.400
Source : TousLesChiffres
Délits (année en cours)
9.313
Total enregistré
| Année | Résidents |
|---|---|
| 2022 | 217.828 |
| 2023 | 222.825 |
| 2024 | 226.500 |
| 2025 | 229.574 |
| 2026 | 232.650 |
| Année | Moyenne WOZ |
|---|---|
| 2021 | EUR 276.000 |
| 2022 | EUR 310.000 |
| 2023 | EUR 363.000 |
| 2024 | EUR 375.000 |
| 2025 | EUR 397.000 |
Hoger
31
Praktisch
27
Middelbaar
42
Europa
20.676
Nederland
113.847
Buiten Europa
95.051
Étiquette A
44.910
Étiquette B
23.426
Étiquette C
17.093
Étiquette A+
5.524
Étiquette A++
2.958
Étiquette A+++
2.805
Étiquette A++++
1.450
Étiquette D
502
Étiquette E
105
Étiquette A+++++
42
Étiquette G
37
Étiquette F
29
| Année | Gaz (m3) | Électricité (kWh) |
|---|---|---|
| 2020 | 410 | 3.020 |
| 2021 | 460 | 3.030 |
| 2022 | 360 | 2.850 |
| 2023 | 310 | 2.660 |
| 2024 | 300 | 2.700 |
Hoekwoning
Gaz: 360 • Électricité: 2.910
Huurwoning
Gaz: 270 • Électricité: 2.100
Koopwoning
Gaz: 330 • Électricité: 2.980
Appartement
Gaz: 200 • Électricité: 1.850
Tussenwoning
Gaz: 320 • Électricité: 2.750
Vrijstaande woning
Gaz: 550 • Électricité: 4.480
Twee-onder-één-kap woning
Gaz: 490 • Électricité: 3.560
Nombre total d'établissements: 32.760
| Période | Délits |
|---|---|
| jan 2025 | 755 |
| jan 2026 | 728 |
| jul 2025 | 856 |
| jun 2025 | 850 |
| mei 2025 | 740 |
| mrt 2025 | 798 |
| nov 2024 | 759 |
| nov 2025 | 718 |
| okt 2024 | 827 |
| okt 2025 | 877 |
| sep 2024 | 804 |
| sep 2025 | 814 |
Ces chiffres donnent un aperçu indicatif des tendances de sécurité dans l'environnement résidentiel de Almere.
Réponses courtes basées sur les chiffres actuels de la zone, pratique pour une comparaison rapide de l'environnement de logement.
Almere telt in 2026 ongeveer 232.650 inwoners.
De gemiddelde WOZ-waarde in Almere is in 2025 circa € 397.000.
Het gemiddelde inkomen per inwoner in Almere ligt rond € 34.400 per jaar.
Voor het huidige jaar gaat het om ongeveer 9.313 geregistreerde misdrijven. Gebruik deze cijfers als indicatie en vergelijk trends per periode.
In Almere komt vooral "Tussenwoningen" veel voor, met ongeveer 44.638 woningen.
Voir plus d'habitations dans cette ville.
1316JG Almere
€ 425.000 k.k.
€ 4.126/m²
1326DN Almere
€ 425.000 k.k.
€ 3.935/m²
1326NT Almere
€ 439.500 k.k.
€ 4.395/m²
1338BL Almere
€ 1.700 p/m
€ 26/m²
1355CB Almere
€ 650.000 k.k.
€ 4.710/m²
1349MD Almere
€ 465.000 k.k.
€ 5.345/m²
1321TX Almere
€ 750.000 k.k.
€ 4.412/m²
1317PK Almere
€ 325.000 k.k.
€ 4.012/m²