Résidents
942.504
Dernière année: 2026

1103RA Amsterdam • Noord-Holland
€ 850.000 k.k.
Coûts d'achat (estimés): € 18.850
2 % de taxe sur le transfert (€ 17.000) + notaire (€ 1.150) + évaluation (€ 700)
Total incl. TVA.: € 868.850
Prix d'achat /m²: € 5.903
Wonen in het groen met volop ruimte, comfort én duurzaamheid? Dat kan in deze royale hoekwoning aan het rustige Geerdinkhof in Amsterdam Zuidoost. Aan het rustige en groene Geerdinkhof ligt deze ruime beganegrondwoning met drie slaapkamers, een royale woonkamer met open keuken én een uitzonderlijk grote tuin van circa 123 m² verdeeld over een achtertuin en zij/voortuin. Dankzij de hoekligging geniet de woning van veel privacy, een vrije ligging en een prettige lichtinval. De woning beschikt over een praktische indeling en biedt volop mogelijkheden voor gezinnen, thuiswerkers of kopers die op zoek zijn naar extra ruimte binnen én buiten. Daarnaast is de woning duurzaam uitgevoerd met energielabel A en voorzien van maar liefst 18 eigen zonnepanelen, wat zorgt voor extra wooncomfort en lagere energielasten. Bij de woning behoren bovendien twee eigen parkeerplaatsen, waarvan één is voorzien van een eigen laadpaal voor elektrisch rijden. De erfpacht is bovendien eeuwigdurend afgekocht. In 2025 zijn de moderne keuken en de stijlvolle visgraat PVC-vloer volledig vernieuwd, waardoor de woning direct een eigentijdse en verzorgde uitstraling heeft. Indeling : Via de entree bereikt u de hal met garderobe, meterkast en separaat toilet. Vanuit hier loopt u door naar de royale woonkamer met open keuken. De grote raampartijen zorgen voor veel daglicht en een fijne verbinding met de tuin. De moderne keuken is in 2025 compleet vernieuwd en uitgevoerd in een eigentijdse stijl. De keuken beschikt bovendien over een ingebouwde compacte klimaatkast, ideaal voor het bewaren van wijn of champagne op de juiste temperatuur. Ook de fraaie visgraat PVC-vloer is in 2025 vernieuwd en loopt door in de woonruimte, wat zorgt voor een luxe en warme uitstraling. De woonkamer en keuken zijn daarnaast voorzien van comfortabele gedeeltelijke vloerverwarming. De woning beschikt over drie goed bemeten slaapkamers. De royale hoofdslaapkamer beschikt bovendien over een ruime inloopkast, wat zorgt voor extra comfort en praktische opbergruimte. De badkamer is centraal gelegen en voorzien van douche, wastafel en tweede toilet. Daarnaast is er een aparte berging aanwezig. De absolute eye-catcher van deze woning is de royale tuin rondom de woning van in totaal circa 123 m². De grote achtertuin van circa 87 m² ligt gunstig op het noordwesten, waardoor u hier heerlijk kunt genieten van de middag- en avondzon. Door de hoekligging ervaart u veel rust en privacy, waardoor het een ideale plek is om buiten te ontspannen of gezellig te dineren met vrienden en familie. Ligging Geerdinkhof is een rustige en groene woonomgeving in Amsterdam Zuidoost met volop parkeergelegenheid en veel groenvoorzieningen. In de directe omgeving bevinden zich winkels, scholen, sportfaciliteiten en recreatiegebieden zoals het Gaasperpark en de Gaasperplas. Ook winkelcentrum Amsterdamse Poort en openbaar vervoer (metro en bus) liggen op korte afstand. De uitvalswegen A1, A2, A9 en A10 zijn uitstekend bereikbaar. Bijzonderheden : • Energielabel A • Erfpacht eeuwigdurend afgekocht • Twee eigen parkeerplaatsen • Achtertuin van circa 87 m² op het noordwesten • Veel privacy door hoekligging • Rustige en groene woonomgeving • Goede bereikbaarheid met auto en OV ---- Living surrounded by greenery with plenty of space, comfort, and sustainability? That is possible in this spacious corner home on the quiet Geerdinkhof in Amsterdam Southeast. Located on the quiet and green Geerdinkhof is this spacious ground-floor home with three bedrooms, a generous living room with an open kitchen, and an exceptionally large garden of approximately 123 m² divided into a backyard and a side/front garden. Thanks to its corner location, the home enjoys a great deal of privacy, an open position, and pleasant natural light. The home features a practical layout and offers plenty of possibilities for families, remote workers, or buyers looking for extra space both indoors and outdoors. Additionally, the home is sustainably built with an energy label A and equipped with no fewer than 18 private solar panels, ensuring extra living comfort and lower energy costs. Furthermore, the property includes two private parking spaces, one of which is equipped with a private charging station for electric vehicles. Moreover, the ground lease has been bought out in perpetuity. In 2025, the modern kitchen and the stylish herringbone PVC floor were completely renovated, giving the home an immediate contemporary and well-maintained appearance. Layout: Via the entrance, you reach the hall featuring a wardrobe, meter cupboard, and separate toilet. From here, you proceed to the spacious living room with an open kitchen. The large windows provide ample natural light and a pleasant connection to the garden. The modern kitchen was completely renovated in 2025 and finished in a contemporary style. Furthermore, the kitchen features a built-in compact climate-controlled cabinet, ideal for storing wine or champagne at the right temperature. The beautiful herringbone PVC floor was also renewed in 2025 and extends into the living area, creating a luxurious and warm atmosphere. Additionally, the living room and kitchen are equipped with comfortable partial underfloor heating. The property features three generously sized bedrooms. The spacious master bedroom also features a large walk-in closet, providing extra comfort and practical storage space. The bathroom is centrally located and equipped with a shower, washbasin, and a second toilet. Additionally, there is a separate storage room. The absolute eye-catcher of this home is the spacious garden surrounding the house, totaling approximately 123 m². The large backyard of approximately 87 m² faces northwest, allowing you to enjoy the afternoon and evening sun. Due to its corner location, you experience a great deal of peace and privacy, making it an ideal spot to relax outdoors or enjoy a pleasant dinner with friends and family. Location Geerdinkhof is a quiet and green residential area in Amsterdam Southeast with ample parking and many green spaces. In the immediate vicinity, you will find shops, schools, sports facilities, and recreational areas such as Gaasperpark and Gaasperplas. The Amsterdamse Poort shopping center and public transport (metro and bus) are also a short distance away. The A1, A2, A9, and A10 highways are easily accessible. Special features: • Energy label A • Perpetual leasehold redeemed • Two private parking spaces • Northwest-facing backyard of approximately 87 m² • Plenty of privacy due to corner location • Quiet and green residential area • Good accessibility by car and public transport
€ 850.000
Coûts d'achat (estimés): € 18.850
2 % de taxe sur le transfert (€ 17.000) + notaire (€ 1.150) + évaluation (€ 700)
Total d'achat (y.c. t.t.): € 868.850
3,04%
Annuellement
€ 42.500
Disponible immédiatement
Hypothèque estimée
Frais mensuels bruts indicatifs
Basé sur l'annuité et une durée de 30 ans
Indicative charge mensuelle net
iAvertissement : ce calcul de prêt immobilier est une indication simplifiée basée sur des hypothèses générales. Il ne peut être fait aucun recours sur les résultats affichés. Compté avec 10-taux annuel (zonder NHG), déterminé automatiquement sur la base de la limite des prix d'offre € 470.000. Source: 10-jaars rente uit mortgage_rates (28-05-2026 03:45). Pour les non-NHG, il a été tenu compte d'un prêt hypothécaire de 80 % de la valeur du marché dans cette indication.
Douche, dubbele wastafel, inloopdouche, toilet, vloerverwarming, en wastafelmeubel
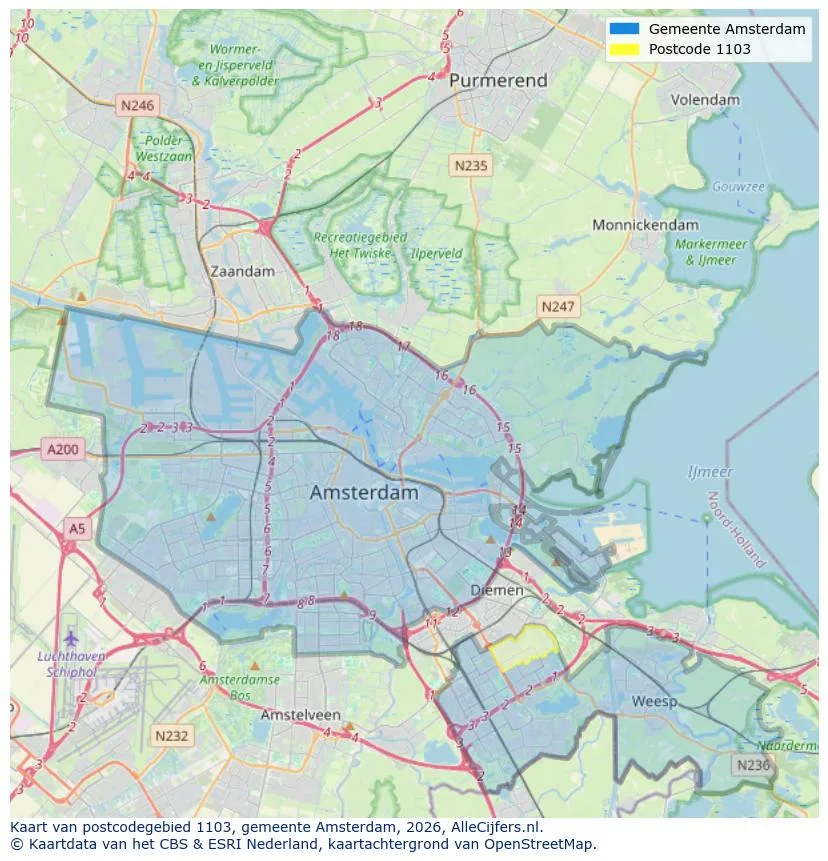
Orientation géographique et densité d'agents immobiliers dans Amsterdam
Voir les données actuelles sur la population, l'évolution du WOZ, le stock de logements, la consommation d'énergie, l'activité économique et la sécurité dans Amsterdam. En 2026 étaient 942.504 habitants. La valeur moyenne WOZ dans 2025 est EUR 518.000.
Résidents
942.504
Dernière année: 2026
Moyenne WOZ
EUR 518.000
Dernière année: 2025
Revenu moyen par personne.
EUR 41.000
Source : TousLesChiffres
Délits (année en cours)
80.268
Total enregistré
| Année | Résidents |
|---|---|
| 2022 | 903.174 |
| 2023 | 918.117 |
| 2024 | 931.298 |
| 2025 | 934.526 |
| 2026 | 942.504 |
| Année | Moyenne WOZ |
|---|---|
| 2021 | EUR 422.358 |
| 2022 | EUR 433.140 |
| 2023 | EUR 516.000 |
| 2024 | EUR 498.000 |
| 2025 | EUR 518.000 |
Hoger
50
Praktisch
22
Middelbaar
29
Europa
160.251
Nederland
372.256
Buiten Europa
402.019
Étiquette A
132.143
Étiquette C
105.983
Étiquette B
68.263
Étiquette G
55.878
Étiquette D
45.856
Étiquette E
34.978
Étiquette A+
22.421
Étiquette A++
16.470
Étiquette F
15.844
Étiquette A+++
11.226
Étiquette A++++
1.048
Étiquette A+++++
76
| Année | Gaz (m3) | Électricité (kWh) |
|---|---|---|
| 2020 | 785 | 2.099 |
| 2021 | 888 | 2.145 |
| 2022 | 693 | 2.003 |
| 2023 | 600 | 1.880 |
| 2024 | 580 | 1.890 |
Hoekwoning
Gaz: 870 • Électricité: 2.610
Huurwoning
Gaz: 560 • Électricité: 1.690
Koopwoning
Gaz: 690 • Électricité: 2.330
Appartement
Gaz: 570 • Électricité: 1.760
Tussenwoning
Gaz: 760 • Électricité: 2.600
Vrijstaande woning
Gaz: 1.310 • Électricité: 4.140
Twee-onder-één-kap woning
Gaz: 1.050 • Électricité: 3.200
Nombre total d'établissements: 209.480
| Période | Délits |
|---|---|
| jan 2025 | 5.989 |
| jan 2026 | 5.946 |
| jul 2025 | 7.550 |
| jun 2025 | 6.798 |
| mei 2025 | 6.973 |
| mrt 2025 | 6.238 |
| nov 2024 | 6.431 |
| nov 2025 | 6.891 |
| okt 2024 | 7.792 |
| okt 2025 | 7.308 |
| sep 2024 | 7.190 |
| sep 2025 | 6.452 |
Ces chiffres donnent un aperçu indicatif des tendances de sécurité dans l'environnement résidentiel de Amsterdam.
Réponses courtes basées sur les chiffres actuels de la zone, pratique pour une comparaison rapide de l'environnement de logement.
Amsterdam telt in 2026 ongeveer 942.504 inwoners.
De gemiddelde WOZ-waarde in Amsterdam is in 2025 circa € 518.000.
Het gemiddelde inkomen per inwoner in Amsterdam ligt rond € 41.000 per jaar.
Voor het huidige jaar gaat het om ongeveer 80.268 geregistreerde misdrijven. Gebruik deze cijfers als indicatie en vergelijk trends per periode.
In Amsterdam komt vooral "Appartementen" veel voor, met ongeveer 452.118 woningen.
Voir plus d'habitations dans cette ville.

1011ML Amsterdam
€ 595.000 k.k.
€ 8.881/m²

1077DE Amsterdam
€ 515.000 k.k.
€ 6.519/m²

1102HA Amsterdam
€ 389.000 k.k.
€ 4.275/m²

Amsterdam
€ 315.000 k.k.
€ 3.281/m²

1054MD Amsterdam
€ 2.375 p/m
€ 54/m²

1069RT Amsterdam
€ 2.500 p/m
€ 31/m²

1095ME Amsterdam
€ 2.650 p/m
€ 28/m²
1079GN Amsterdam
€ 2.450 p/m
€ 45/m²