
Résidents
942.504
Dernière année: 2026

1078CG Amsterdam • Noord-Holland
€ 750.000 k.k.
Coûts d'achat (estimés): € 16.850
2 % de taxe sur le transfert (€ 15.000) + notaire (€ 1.150) + évaluation (€ 700)
Total incl. TVA.: € 766.850
Prix d'achat /m²: € 7.576
Aan de geliefde IJselstraat bieden wij dit sfeervolle dubbele bovenhuis (99m²) aan, verdeeld over de derde en vierde verdieping. Deze fraai gerenoveerde en lichte woning met vier slaapkamers en balkon op het zuiden biedt een bijzonder ruim en comfortabel woongevoel. Gelegen in een rustige en groene woonomgeving in de geliefde Rivierenbuurt, met de levendigheid van De Pijp op korte afstand. INDELING Derde verdieping Via het gemeenschappelijke trappenhuis bereik je de entree van de woning op de derde verdieping. De overloop geeft toegang tot een separaat toilet, een praktische bergkast en de verschillende leefruimtes. Aan de voorzijde bevindt zich de royale woonkamer met open keuken. Dankzij de grote raampartijen en openslaande deuren naar het balkon is dit een heerlijke lichte leefruimte. Het balkon aan de achterzijde vormt een prettige plek om buiten van de zon te genieten. De keuken is uitgevoerd in een praktische opstelling en beschikt over diverse inbouwapparatuur en voldoende werk- en kastruimte. Aan de voorzijde ligt de separate eetkamer (ook te gebruiken als vierde slaapkamer), een fijne ruimte voor lange diners en gezellige avonden met vrienden en familie. Daarnaast bevindt zich op deze verdieping een slaapkamer aan de achterzijde van de woning. Vierde verdieping De trap leidt naar de vierde verdieping. Vanaf de overloop zijn twee ruime slaapkamers en de badkamer bereikbaar. De royale slaapkamer aan de voorzijde biedt voldoende ruimte voor een tweepersoonsbed en garderobekasten. De tweede slaapkamer is eveneens van goed formaat en ideaal als kinder-, logeer- of werkkamer. De fraai gerenoveerde badkamer is ruim opgezet en voorzien van een ligbad, 2 inloopdouches, wastafel, wastafelmeubel en toilet. OMGEVING Het appartement ligt in een rustige straat in de populaire Rivierenbuurt, bekend om haar jaren ’30-architectuur en fijne mix van groen en stedelijke voorzieningen. Op loopafstand vind je een groot aanbod aan supermarkten, speciaalzaken en gezellige horeca. Deze levendige wijk biedt naast tal van restaurants, cafés, de Albert Cuypmarkt en het Sarphatipark. Ook het Beatrixpark, Amstelpark en Martin Luther Kingpark liggen dichtbij. De bereikbaarheid is uitstekend met de tram, busverbindingen, de Noord-Zuidlijn en de NS-stations RAI en Amstel op korte afstand. Met de auto bereikt u de A2 en A10 binnen enkele minuten. ERFPACHT De woning is gelegen op gemeentelijke erfpacht grond. Het huidige tijdvak loopt tot 30-9-2049. De huidige canon bedraagt €869,05 per jaar, deze wordt 5-jaarlijks geïndexeerd. Voor de toekomst is de verkoper reeds overgestapt naar eeuwigdurende erfpacht. Deze overstap is onder gunstige voorwaarden uitgevoerd. BIJZONDERHEDEN: - Bouwjaar: 1925; - Woonoppervlakte: 99m²; - Balkon op het Zuiden; - Energielabel A; - Erfpacht canon €869,05- per jaar; - Overstap eeuwigdurende erfpacht onder gunstige voorwaarden reeds uitgevoerd; - De VvE is nog in de opstartfase en wordt professioneel beheerd door Delair VvE beheer; - Woning wordt verkocht "as is where is". DISCLAIMER Deze informatie is door ons met de nodige zorgvuldigheid samengesteld. Onzerzijds wordt echter geen enkele aansprakelijkheid aanvaard voor enige onvolledigheid, onjuistheid of anderszins, dan wel de gevolgen daarvan. Alle opgegeven maten en oppervlakten zijn indicatief. Koper heeft zijn eigen onderzoeksplicht naar alle zaken die voor hem of haar van belang zijn. Met betrekking tot deze woning is Brummel en Beuk Makelaars adviseur van verkoper. Wij adviseren u een deskundige (NVM-)makelaar in te schakelen die u begeleidt bij het aankoopproces. Indien u specifieke wensen heeft omtrent de woning, adviseren wij u deze tijdig kenbaar te maken aan uw aankopend makelaar en hiernaar zelfstandig onderzoek te (laten) doen. Indien u geen deskundige vertegenwoordiger inschakelt, acht u zich volgens de wet deskundige genoeg om alle zaken die van belang zijn te kunnen overzien. Meetclausule: Het Verkochte is gemeten conform de branche brede meetinstructie (gebaseerd op de normen zoals vastgelegd in NEN 2580). De Meetinstructie is bedoeld om een meer eenduidige manier van meten toe te passen voor het geven van een indicatie van de gebruiksoppervlakte. De Meetinstructie sluit verschillen in meetuitkomsten niet volledig uit door bijvoorbeeld interpretatieverschillen, afrondingen en beperkingen bij het uitvoeren van een meting. De woning is gemeten door een betrouwbaar professioneel bedrijf. Koper vrijwaart verkopend makelaar en Verkoper voor eventuele afwijkingen in de opgegeven maten. Koper verklaart in de gelegenheid te zijn gesteld om het Verkochte zelf te (laten) meten conform de branche brede meetinstructie. English text On the sought-after IJselstraat, we are pleased to offer this charming duplex apartment (99 m²), spread over the third and fourth floors. This beautifully renovated and bright home features four bedrooms and a south-facing balcony, offering an exceptionally spacious and comfortable living experience. Situated in a quiet and green residential area in the highly desirable Rivierenbuurt, with the vibrant neighbourhood of De Pijp just a short distance away. LAYOUT Third Floor Via the communal staircase, you reach the entrance of the apartment on the third floor. The landing provides access to a separate toilet, a practical storage cupboard, and the various living areas. At the front of the property is the spacious living room with an open-plan kitchen. Large windows and French doors opening onto the balcony create a wonderfully bright and inviting living space. The south-facing balcony provides an ideal spot to relax and enjoy the sunshine. The kitchen is arranged in a practical layout and is equipped with various built-in appliances, as well as ample worktop and storage space. At the front of the apartment, you will find the separate dining room (which can also be used as a fourth bedroom), a pleasant space for long dinners and cosy evenings with family and friends. In addition, there is a bedroom located at the rear of this floor. Fourth Floor The staircase leads to the fourth floor. From the landing, two spacious bedrooms and the bathroom can be accessed. The generous bedroom at the front offers ample space for a double bed and wardrobe cabinets. The second bedroom is also well-sized and perfectly suited as a children's room, guest room, or home office. The beautifully renovated bathroom is generously proportioned and fitted with a bathtub, two walk-in showers, a washbasin with vanity unit, and a toilet. LOCATION The apartment is situated on a quiet street in the popular Rivierenbuurt district, renowned for its 1930s architecture and attractive blend of greenery and urban amenities. Within walking distance, you will find a wide range of supermarkets, specialty shops, and charming cafés and restaurants. This vibrant neighbourhood also offers numerous dining options, cafés, the famous Albert Cuyp Market, and the Sarphatipark. The Beatrixpark, Amstelpark, and Martin Luther King Park are all located nearby. Accessibility is excellent, with tram and bus connections, the North/South Metro Line, and the RAI and Amstel railway stations all within easy reach. By car, the A2 and A10 motorways can be reached within minutes. LEASEHOLD The property is situated on municipal leasehold land. The current leasehold period runs until 30 September 2049. The current annual ground rent amounts to €869.05 and is indexed every five years. The seller has already converted the leasehold to the perpetual leasehold system under favourable conditions, securing future leasehold arrangements. FEATURES - Built in 1925; - Living area approximately 99 m²; - South-facing balcony; - Energy label A; - Annual ground rent of €869.05; - Conversion to perpetual leasehold already completed under favourable conditions; - The Owners’ Association (VvE) is currently in its start-up phase and is professionally managed by Delair VvE Beheer; - Property sold on an “as is, where is” basis. DISCLAIMER This information has been compiled with due care. However, no liability is accepted for any inaccuracies, omissions, or consequences thereof. All measurements and dimensions provided are indicative only. Buyers are responsible for conducting their own investigations into all matters that may be of importance to them. With regard to this property, Brummel & Beuk Makelaars acts as advisor to the seller. We recommend engaging a qualified (NVM) real estate agent to assist you throughout the purchasing process. If you have specific requirements concerning the property, we advise you to communicate these in a timely manner to your purchasing agent and to conduct, or have conducted, your own independent investigations. If you choose not to engage professional representation, you declare yourself sufficiently knowledgeable under Dutch law to assess all relevant matters concerning the property. Measurement Clause: The property has been measured in accordance with the industry-wide Measurement Instruction based on the standards laid down in NEN 2580. This Measurement Instruction is intended to provide a more uniform method for determining the usable floor area. However, differences in measurement outcomes cannot be entirely excluded due to interpretation differences, rounding, or limitations encountered during measurement. The property has been measured by a reliable professional surveying company. The buyer indemnifies both the seller and the selling agent against any discrepancies in the stated measurements. The buyer acknowledges having been given the opportunity to independently verify the measurements of the property in accordance with the applicable Measurement Instruction.
€ 750.000
Coûts d'achat (estimés): € 16.850
2 % de taxe sur le transfert (€ 15.000) + notaire (€ 1.150) + évaluation (€ 700)
Total d'achat (y.c. t.t.): € 766.850
3,04%
Annuellement
€ 37.500
Disponible immédiatement
Hypothèque estimée
Frais mensuels bruts indicatifs
Basé sur l'annuité et une durée de 30 ans
Indicative charge mensuelle net
iAvertissement : ce calcul de prêt immobilier est une indication simplifiée basée sur des hypothèses générales. Il ne peut être fait aucun recours sur les résultats affichés. Compté avec 10-taux annuel (zonder NHG), déterminé automatiquement sur la base de la limite des prix d'offre € 470.000. Source: 10-jaars rente uit mortgage_rates (28-05-2026 03:45). Pour les non-NHG, il a été tenu compte d'un prêt hypothécaire de 80 % de la valeur du marché dans cette indication.
Inloopdouche, ligbad, toilet, wastafel, en wastafelmeubel
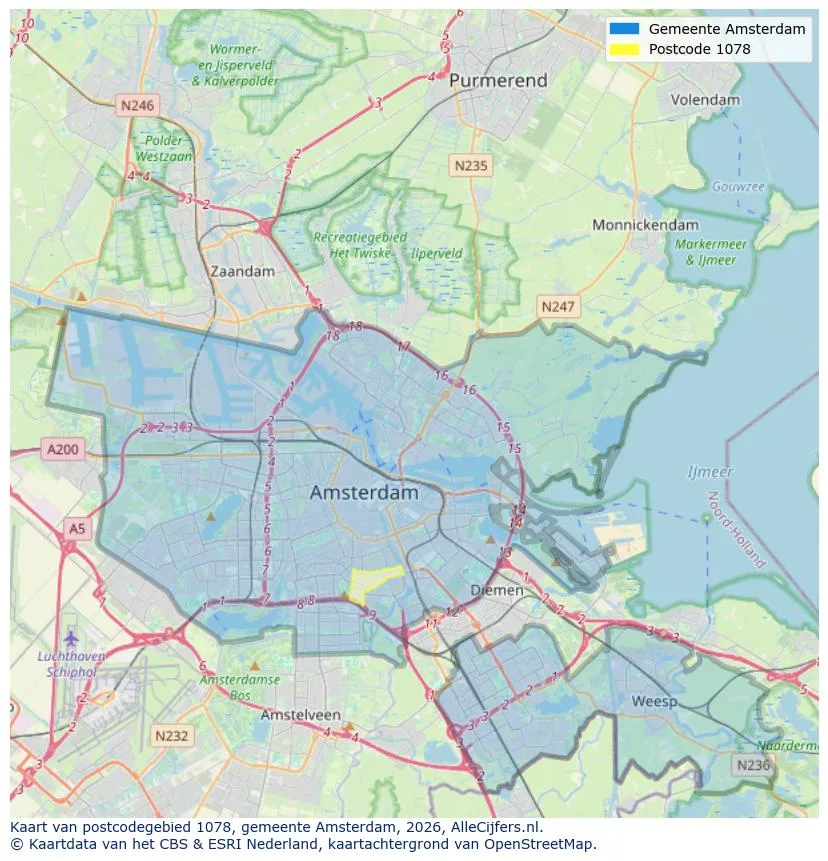
Orientation géographique et densité d'agents immobiliers dans Amsterdam
Voir les données actuelles sur la population, l'évolution du WOZ, le stock de logements, la consommation d'énergie, l'activité économique et la sécurité dans Amsterdam. En 2026 étaient 942.504 habitants. La valeur moyenne WOZ dans 2025 est EUR 518.000.
Résidents
942.504
Dernière année: 2026
Moyenne WOZ
EUR 518.000
Dernière année: 2025
Revenu moyen par personne.
EUR 41.000
Source : TousLesChiffres
Délits (année en cours)
80.268
Total enregistré
| Année | Résidents |
|---|---|
| 2022 | 903.174 |
| 2023 | 918.117 |
| 2024 | 931.298 |
| 2025 | 934.526 |
| 2026 | 942.504 |
| Année | Moyenne WOZ |
|---|---|
| 2021 | EUR 422.358 |
| 2022 | EUR 433.140 |
| 2023 | EUR 516.000 |
| 2024 | EUR 498.000 |
| 2025 | EUR 518.000 |
Hoger
50
Praktisch
22
Middelbaar
29
Europa
160.251
Nederland
372.256
Buiten Europa
402.019
Étiquette A
132.143
Étiquette C
105.983
Étiquette B
68.263
Étiquette G
55.878
Étiquette D
45.856
Étiquette E
34.978
Étiquette A+
22.421
Étiquette A++
16.470
Étiquette F
15.844
Étiquette A+++
11.226
Étiquette A++++
1.048
Étiquette A+++++
76
| Année | Gaz (m3) | Électricité (kWh) |
|---|---|---|
| 2020 | 785 | 2.099 |
| 2021 | 888 | 2.145 |
| 2022 | 693 | 2.003 |
| 2023 | 600 | 1.880 |
| 2024 | 580 | 1.890 |
Hoekwoning
Gaz: 870 • Électricité: 2.610
Huurwoning
Gaz: 560 • Électricité: 1.690
Koopwoning
Gaz: 690 • Électricité: 2.330
Appartement
Gaz: 570 • Électricité: 1.760
Tussenwoning
Gaz: 760 • Électricité: 2.600
Vrijstaande woning
Gaz: 1.310 • Électricité: 4.140
Twee-onder-één-kap woning
Gaz: 1.050 • Électricité: 3.200
Nombre total d'établissements: 209.480
| Période | Délits |
|---|---|
| jan 2025 | 5.989 |
| jan 2026 | 5.946 |
| jul 2025 | 7.550 |
| jun 2025 | 6.798 |
| mei 2025 | 6.973 |
| mrt 2025 | 6.238 |
| nov 2024 | 6.431 |
| nov 2025 | 6.891 |
| okt 2024 | 7.792 |
| okt 2025 | 7.308 |
| sep 2024 | 7.190 |
| sep 2025 | 6.452 |
Ces chiffres donnent un aperçu indicatif des tendances de sécurité dans l'environnement résidentiel de Amsterdam.
Réponses courtes basées sur les chiffres actuels de la zone, pratique pour une comparaison rapide de l'environnement de logement.
Amsterdam telt in 2026 ongeveer 942.504 inwoners.
De gemiddelde WOZ-waarde in Amsterdam is in 2025 circa € 518.000.
Het gemiddelde inkomen per inwoner in Amsterdam ligt rond € 41.000 per jaar.
Voor het huidige jaar gaat het om ongeveer 80.268 geregistreerde misdrijven. Gebruik deze cijfers als indicatie en vergelijk trends per periode.
In Amsterdam komt vooral "Appartementen" veel voor, met ongeveer 452.118 woningen.
Voir plus d'habitations dans cette ville.

1079RH Amsterdam
€ 695.000 k.k.
€ 8.797/m²
1054XA Amsterdam
€ 409.000 k.k.
€ 9.738/m²

1093CH Amsterdam
€ 350.000 k.k.
€ 8.140/m²

1018KZ Amsterdam
€ 3.850 p/m
€ 24/m²
1095ME Amsterdam
€ 595.200 k.k.
€ 7.086/m²

1082NP Amsterdam
€ 525.000 k.k.
€ 6.325/m²

1059GB Amsterdam
€ 449.000 k.k.
€ 7.242/m²
1075SB Amsterdam
€ 425.000 k.k.
€ 8.500/m²