Résidents
942.504
Dernière année: 2026

1051JB Amsterdam • Noord-Holland
€ 1.075.000 k.k.
Coûts d'achat (estimés): € 23.350
2 % de taxe sur le transfert (€ 21.500) + notaire (€ 1.150) + évaluation (€ 700)
Total incl. TVA.: € 1.098.350
Prix d'achat /m²: € 9.773
UNIEK DUBBEL BENEDENHUIS MET ZONNIGE TUIN OP HET ZUIDEN IN AMSTERDAM-WEST Dit charmante en goed onderhouden dubbele benedenhuis van circa 110 m² verrast direct door de uitstekende indeling, het royale gevoel van ruimte en de heerlijke groene tuin op het zuiden. De woning beschikt over een zeer ruime leefverdieping met open woonkeuken, maar liefst vier slaapkamers op de eerste verdieping én een unieke stadstuin waar u dankzij de indrukwekkende boom en het vele groen echt het gevoel heeft buiten de stad te wonen. Gelegen aan een rustige, autoluwe straat in Amsterdam-West, op korte loopafstand van zowel het Westerpark als de Jordaan. Indeling Begane grond Via de eigen entree betreedt u de woning. Direct valt de ruime en lichte leefruimte op, voorzien van een fraaie houten vloer en een fijne open indeling. Aan de achterzijde bevindt zich de moderne open keuken met diverse inbouwapparatuur en volop werk- en kastruimte. Dankzij de openslaande deuren staat de woonruimte in directe verbinding met de zonnige tuin, waardoor binnen en buiten mooi in elkaar overlopen. De royale woonkamer biedt meer dan genoeg ruimte voor een comfortabele zithoek én een grote eettafel om uitgebreid te genieten van de gezellige woonkeuken. Daarnaast beschikt de begane grond over een aparte hal naar het toilet en diverse praktische opbergruimtes/kasten. Eerste verdieping Op de eerste verdieping geeft de ruime overloop toegang tot maar liefst vier slaapkamers. De indeling is ideaal en biedt volop mogelijkheden, bijvoorbeeld voor een thuiswerkplek, kinderkamers of een logeerkamer. Tevens bevindt zich op de overloop een handige kast met aansluiting voor de wasmachine. De badkamer is compleet uitgevoerd met een ligbad, inloopdouche en wastafelmeubel. De slaapkamers aan de achterzijde hebben bovendien toegang tot het balkon, een fijne extra buitenruimte met uitzicht op de tuin. Tuin De zonnige achtertuin is gelegen op het zuiden en vormt een heerlijke plek om de hele dag van de zon te genieten. De tuin heeft een perfecte mix van groen en terrasruimte, waardoor er volop mogelijkheden zijn om te loungen, te dineren of kinderen te laten spelen. Achter in de tuin bevindt zich bovendien een praktische houten schuur voor extra bergruimte. Erfpacht De woning is gelegen op gemeentelijke erfpachtgrond van de Gemeente Amsterdam. De huidige erfpachtperiode loopt van 4 mei 2022 tot en met 15 april 2052 en is vastgesteld onder de Algemene Bepalingen 2000 met jaarlijkse indexering. De huidige canon bedraagt € 699,52 per jaar (periode 2026). Voor de toekomst is reeds overgestapt naar eeuwigdurende erfpacht onder de Algemene Bepalingen 2016. Vanaf 16 april 2052 bedraagt de canon € 2.189,72 per jaar (prijspeil 2026), eveneens met jaarlijkse indexering. Vereniging van Eigenaars De woning maakt onderdeel uit van een actieve en kleinschalige Vereniging van Eigenaars “VvE Gebouw Luzacstraat 5”. De VvE bestaat uit vier appartementsrechten en wordt gezamenlijk beheerd door de eigenaren. De maandelijkse servicekosten bedragen momenteel € 214,- per maand. Locatie Luzacstraat 5-H is gelegen in Amsterdam-West, in een fijne en rustige woonomgeving met alle voorzieningen binnen handbereik. In de directe omgeving bevinden zich diverse supermarkten, gezellige cafés, goede restaurants en speciaalzaken. De woning ligt op korte loopafstand van zowel het Westerpark als de Jordaan. Het Westerpark biedt volop ruimte om te wandelen, sporten en ontspannen, terwijl de Jordaan bekendstaat om haar sfeervolle straatjes, horeca en winkels. De bereikbaarheid is uitstekend. Met diverse tram- en busverbindingen in de buurt zijn zowel het centrum als Station Amsterdam Centraal snel bereikbaar. Daarnaast ligt de Ring A10 op slechts enkele minuten rijden. Algemene informatie - Woonoppervlakte circa 110 m²; - Zonnige achtertuin op het zuiden van circa 45 m²; - Gelegen op gemeentelijke erfpachtgrond met een jaarlijkse canon van € 699,52 (2026) en reeds overgestapt naar eeuwigdurende erfpacht; - Uniek dubbel benedenhuis; - Vier goed bemeten slaapkamers op de eerste verdieping; - Energielabel B; - Funderingsrisico: niet verhoogd (A, B, C); - Actieve en kleinschalige VvE met een maandelijkse bijdrage van € 214,- per maand; - Aanvaarding in overleg. Voor inlichtingen of het maken van een afspraak voor een bezichtiging: Visch & van Zeggelaar Amsterdam 020 - 20 91 911 Deze informatie is door ons met de nodige zorgvuldigheid samengesteld. Onzerzijds wordt echter geen enkele aansprakelijkheid aanvaard voor enige onvolledigheid, onjuistheid of anderszins, dan wel de gevolgen daarvan. Alle opgegeven maten en oppervlakten zijn indicatief. Koper heeft zijn eigen onderzoek plicht naar alle zaken die voor hem of haar van belang zijn. Met betrekking tot deze woning is de makelaar adviseur van verkoper. Wij adviseren u een deskundige (NVM-)makelaar in te schakelen die u begeleidt bij het aankoopproces. Indien u specifieke wensen heeft omtrent de woning, adviseren wij u deze tijdig kenbaar te maken aan uw aankopend makelaar en hiernaar zelfstandig onderzoek te (laten) doen. Indien u geen deskundige vertegenwoordiger inschakelt, acht u zich volgens de wet deskundige genoeg om alle zaken die van belang zijn te kunnen overzien. Van toepassing zijn de NVM voorwaarden. ------------------------------------------------------------------------------------------------------------------------------------------------------------------- UNIQUE DOUBLE GROUND-FLOOR FAMILY HOME WITH A SUNNY SOUTH-FACING GARDEN IN AMSTERDAM-WEST This charming and well-maintained double ground-floor apartment of approximately 110 m² immediately stands out thanks to its excellent layout, spacious feel, and beautiful south-facing green garden. The property features a very generous living floor with an open-plan kitchen, no fewer than four bedrooms on the first floor, and a unique city garden where the impressive tree and abundant greenery create the feeling of living outside the city. Situated on a quiet, low-traffic street in Amsterdam-West, within short walking distance of both Westerpark and the Jordaan. Layout Ground floor You enter the property through its private entrance. The spacious and bright living area immediately catches the eye, featuring a beautiful wooden floor and an open layout. At the rear of the property is the modern open kitchen equipped with various built-in appliances and ample work and storage space. Thanks to the French doors, the living area connects seamlessly to the sunny garden, beautifully blending indoor and outdoor living. The generous living room offers more than enough space for a comfortable seating area as well as a large dining table to fully enjoy the inviting kitchen-diner. In addition, the ground floor includes a separate hallway leading to the toilet and several practical storage areas/cupboards. First floor The spacious landing on the first floor provides access to no fewer than four bedrooms. The layout is ideal and offers plenty of possibilities, such as creating a home office, children’s rooms, or a guest room. There is also a convenient cupboard on the landing with a connection for the washing machine. The bathroom is fully equipped with a bathtub, walk-in shower, and vanity unit. The bedrooms at the rear of the property also have access to the balcony, offering a pleasant additional outdoor space overlooking the garden. Garden The sunny rear garden is south-facing and provides a wonderful place to enjoy the sun throughout the day. The garden offers a perfect balance of greenery and terrace space, with plenty of room for lounging, outdoor dining, or children playing. At the back of the garden there is also a practical wooden shed providing additional storage space. Leasehold The property is situated on municipal leasehold land owned by the Municipality of Amsterdam. The current leasehold period runs from 4 May 2022 until 15 April 2052 and is subject to the General Provisions 2000 with annual indexation. The current annual ground rent amounts to €699.52 (2026). For the future, the property has already switched to perpetual leasehold under the General Provisions 2016. From 16 April 2052 onwards, the annual ground rent will amount to €2,189.72 (2026 price level), also subject to annual indexation. Homeowners’ Association The property is part of an active and small-scale Homeowners’ Association named “VvE Gebouw Luzacstraat 5”. The association consists of four apartment rights and is jointly managed by the owners. The monthly service charges currently amount to €214 per month. Location Luzacstraat 5-H is located in Amsterdam-West, in a pleasant and quiet residential area with all amenities within easy reach. In the immediate vicinity you will find various supermarkets, cozy cafés, excellent restaurants, and specialty shops. The property is within short walking distance of both Westerpark and the Jordaan. Westerpark offers plenty of space for walking, sports, and relaxation, while the Jordaan is known for its charming streets, restaurants, cafés, and boutiques. Accessibility is excellent. With several tram and bus connections nearby, both the city center and Amsterdam Central Station are easily accessible. In addition, the A10 Ring Road can be reached within just a few minutes by car. General information - Living area approximately 110 m²; - Sunny south-facing rear garden of approximately 45 m²; - Situated on municipal leasehold land with an annual ground rent of €699.52 (2026) and already converted to perpetual leasehold; - Unique double ground-floor apartment; - Four well-sized bedrooms on the first floor; - Energy label B; - Foundation risk: not elevated (A, B, C); - Active and small-scale Homeowners’ Association with monthly service charges of €214; - Transfer date in consultation. For more information or to schedule a viewing: Visch & van Zeggelaar Amsterdam 020 - 20 91 911 This information has been compiled by us with due care. However, we accept no liability for any incompleteness, inaccuracies, or otherwise, nor for the consequences thereof. All stated measurements and surface areas are indicative only. Buyers are responsible for conducting their own investigations into all matters that may be important to them. With regard to this property, the estate agent acts as advisor to the seller. We advise you to engage a professional (NVM) real estate agent to assist you during the purchasing process. If you have specific wishes regarding the property, we recommend making these known to your purchasing agent in good time and conducting your own independent investigations. If you do not engage a professional representative, you declare yourself sufficiently knowledgeable under the law to oversee all matters of importance. The NVM conditions apply.
€ 1.075.000
Coûts d'achat (estimés): € 23.350
2 % de taxe sur le transfert (€ 21.500) + notaire (€ 1.150) + évaluation (€ 700)
Total d'achat (y.c. t.t.): € 1.098.350
3,04%
Annuellement
€ 53.750
Disponible immédiatement
Hypothèque estimée
Frais mensuels bruts indicatifs
Basé sur l'annuité et une durée de 30 ans
Indicative charge mensuelle net
iAvertissement : ce calcul de prêt immobilier est une indication simplifiée basée sur des hypothèses générales. Il ne peut être fait aucun recours sur les résultats affichés. Compté avec 10-taux annuel (zonder NHG), déterminé automatiquement sur la base de la limite des prix d'offre € 470.000. Source: 10-jaars rente uit mortgage_rates (27-05-2026 03:45). Pour les non-NHG, il a été tenu compte d'un prêt hypothécaire de 80 % de la valeur du marché dans cette indication.
Inloopdouche, ligbad, en wastafelmeubel
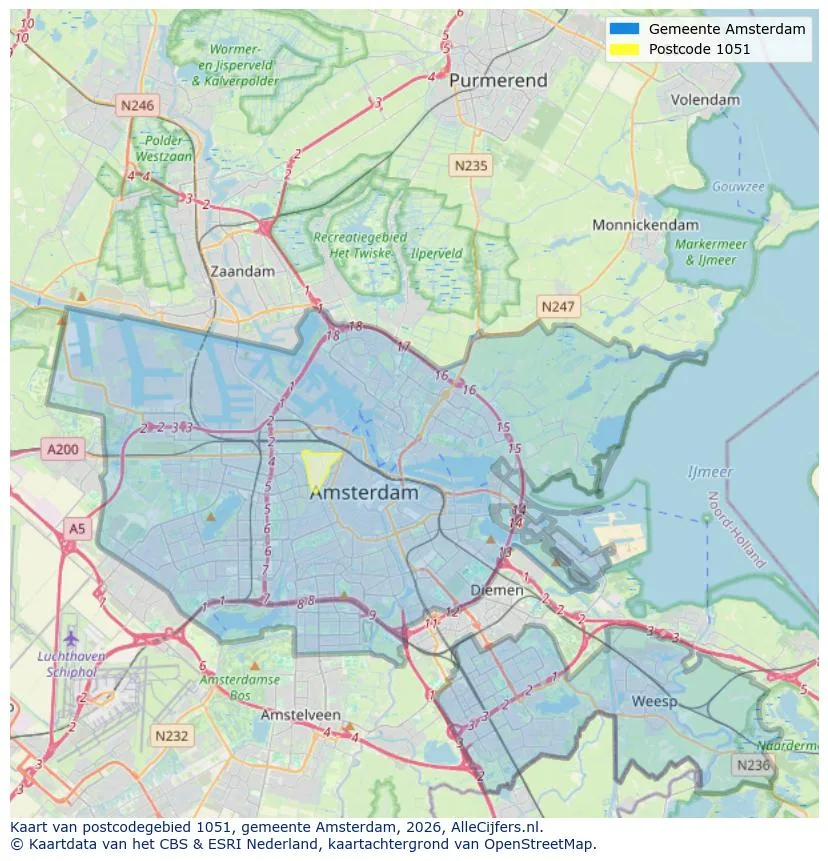
Orientation géographique et densité d'agents immobiliers dans Amsterdam
Voir les données actuelles sur la population, l'évolution du WOZ, le stock de logements, la consommation d'énergie, l'activité économique et la sécurité dans Amsterdam. En 2026 étaient 942.504 habitants. La valeur moyenne WOZ dans 2025 est EUR 518.000.
Résidents
942.504
Dernière année: 2026
Moyenne WOZ
EUR 518.000
Dernière année: 2025
Revenu moyen par personne.
EUR 41.000
Source : TousLesChiffres
Délits (année en cours)
80.268
Total enregistré
| Année | Résidents |
|---|---|
| 2022 | 903.174 |
| 2023 | 918.117 |
| 2024 | 931.298 |
| 2025 | 934.526 |
| 2026 | 942.504 |
| Année | Moyenne WOZ |
|---|---|
| 2021 | EUR 422.358 |
| 2022 | EUR 433.140 |
| 2023 | EUR 516.000 |
| 2024 | EUR 498.000 |
| 2025 | EUR 518.000 |
Hoger
50
Praktisch
22
Middelbaar
29
Europa
160.251
Nederland
372.256
Buiten Europa
402.019
Étiquette A
132.143
Étiquette C
105.983
Étiquette B
68.263
Étiquette G
55.878
Étiquette D
45.856
Étiquette E
34.978
Étiquette A+
22.421
Étiquette A++
16.470
Étiquette F
15.844
Étiquette A+++
11.226
Étiquette A++++
1.048
Étiquette A+++++
76
| Année | Gaz (m3) | Électricité (kWh) |
|---|---|---|
| 2020 | 785 | 2.099 |
| 2021 | 888 | 2.145 |
| 2022 | 693 | 2.003 |
| 2023 | 600 | 1.880 |
| 2024 | 580 | 1.890 |
Hoekwoning
Gaz: 870 • Électricité: 2.610
Huurwoning
Gaz: 560 • Électricité: 1.690
Koopwoning
Gaz: 690 • Électricité: 2.330
Appartement
Gaz: 570 • Électricité: 1.760
Tussenwoning
Gaz: 760 • Électricité: 2.600
Vrijstaande woning
Gaz: 1.310 • Électricité: 4.140
Twee-onder-één-kap woning
Gaz: 1.050 • Électricité: 3.200
Nombre total d'établissements: 209.480
| Période | Délits |
|---|---|
| jan 2025 | 5.989 |
| jan 2026 | 5.946 |
| jul 2025 | 7.550 |
| jun 2025 | 6.798 |
| mei 2025 | 6.973 |
| mrt 2025 | 6.238 |
| nov 2024 | 6.431 |
| nov 2025 | 6.891 |
| okt 2024 | 7.792 |
| okt 2025 | 7.308 |
| sep 2024 | 7.190 |
| sep 2025 | 6.452 |
Ces chiffres donnent un aperçu indicatif des tendances de sécurité dans l'environnement résidentiel de Amsterdam.
Réponses courtes basées sur les chiffres actuels de la zone, pratique pour une comparaison rapide de l'environnement de logement.
Amsterdam telt in 2026 ongeveer 942.504 inwoners.
De gemiddelde WOZ-waarde in Amsterdam is in 2025 circa € 518.000.
Het gemiddelde inkomen per inwoner in Amsterdam ligt rond € 41.000 per jaar.
Voor het huidige jaar gaat het om ongeveer 80.268 geregistreerde misdrijven. Gebruik deze cijfers als indicatie en vergelijk trends per periode.
In Amsterdam komt vooral "Appartementen" veel voor, met ongeveer 452.118 woningen.
Voir plus d'habitations dans cette ville.

1037RR Amsterdam
€ 1.000.000 k.k.
€ 4.545/m²

1077TB Amsterdam
€ 850.000 k.k.
€ 10.119/m²

1057BL Amsterdam
€ 770.000 k.k.
€ 10.000/m²

1078RL Amsterdam
€ 675.000 k.k.
€ 8.438/m²

1014ZL Amsterdam
€ 660.000 k.k.
€ 9.041/m²

1054WN Amsterdam
€ 575.000 k.k.
€ 8.582/m²

1015XP Amsterdam
€ 550.000 k.k.
€ 9.322/m²

1013MR Amsterdam
€ 550.000 k.k.
€ 10.577/m²