
Résidents
942.504
Dernière année: 2026

1058EJ Amsterdam • Noord-Holland
€ 675.000 k.k.
Coûts d'achat (estimés): € 15.350
2 % de taxe sur le transfert (€ 13.500) + notaire (€ 1.150) + évaluation (€ 700)
Total incl. TVA.: € 690.350
Prix d'achat /m²: € 6.750
Wonen op hoogte met een spectaculair uitzicht, direct aan het groene Rembrandtpark. Dit bijzonder ruime en lichte 3-kamerappartement van circa 100 m² is gelegen op de zevende verdieping en biedt een unieke combinatie van comfort, rust en stedelijke bereikbaarheid. Met een zonnig balkon op het zuiden, twee bergingen, een eigen parkeerplaats in de afgesloten parkeergarage én afgekochte eeuwigdurende erfpacht is dit een woning die werkelijk alles in huis heeft. Dankzij de grote raampartijen geniet u hier dagelijks van een schitterend vrij uitzicht over het Rembrandtpark en de skyline van Amsterdam. De royale leefruimte, praktische indeling en uitstekende ligging maken dit appartement ideaal voor wie comfortabel wil wonen met alle voorzieningen binnen handbereik. INDELING Begane grond Representatieve gemeenschappelijke entree met brievenbussen, verzorgde centrale hal, twee liften en toegang tot het trappenhuis. Zevende verdieping: entree van de woning. Royale hal met meterkast, praktische kastruimte en een separate toiletruimte met fonteintje. De hal geeft toegang tot de ruime woonkamer met open keuken. Dankzij de grote raampartijen en de vrije ligging is de woonkamer uitzonderlijk licht en biedt deze een prachtig panoramisch uitzicht over het groen en de stad. De open keuken is voorzien van diverse inbouwapparatuur en vormt een prettige verbinding met de leefruimte. Vanuit de woonkamer bereikt u het royale balkon van circa 8,4 m², gelegen op het zonnige zuiden. Hier kunt u vrijwel de gehele dag genieten van de zon en het weidse uitzicht. De tweede kamer, direct grenzend aan de woonkamer, is multifunctioneel en uitstekend geschikt als slaapkamer, werkkamer of hobbyruimte. Aan de rustige zijde van het appartement bevindt zich de royale hoofdslaapkamer. De badkamer is compleet uitgevoerd met een wastafelmeubel, inloopdouche en ligbad. Daarnaast beschikt de woning over een praktische inpandige berging met aansluitingen voor de wasmachine en droger. Bij het appartement horen bovendien twee separate bergingen: één op de zevende verdieping en één op de begane grond. Daarnaast beschikt u over een eigen parkeerplaats in de afgesloten ondergrondse parkeergarage. HET APPARTEMENT Dit appartement onderscheidt zich door de royale afmetingen, de uitstekende lichtinval en het indrukwekkende uitzicht. De combinatie van een ruime woonkamer, twee goed bemeten slaapkamers, een zonnig balkon en een eigen parkeerplaats zorgt voor een hoog wooncomfort. Een bijzonder pluspunt is dat zowel de huidige als de eeuwigdurende erfpacht volledig zijn afgekocht. BIJZONDERHEDEN Woonoppervlakte circa 99,5 m² (NEN2580 meetrapport aanwezig) Gelegen op de zevende verdieping Balkon van circa 8,4 m² op het zuiden Vrij en panoramisch uitzicht over het Rembrandtpark en Amsterdam Twee slaapkamers Eigen parkeerplaats in de afgesloten ondergrondse parkeergarage Twee separate bergingen, waarvan één op de verdieping en één op de begane grond Actieve en gezonde Vereniging van Eigenaren Professioneel beheer en meerjarenonderhoudsplan (MJOP) aanwezig Servicekosten woning € 304,80 per maand Servicekosten parkeerplaats € 30,48 per maand Blokverwarming, voorschot stookkosten € 94,- per maand Energielabel C Zowel de huidige als de eeuwigdurende erfpacht zijn afgekocht OMGEVING De woning heeft een fantastische ligging direct aan het Rembrandtpark, één van de grootste en meest geliefde stadsparken van Amsterdam. Hier vindt u uitgestrekte wandel- en fietspaden, diverse sportvoorzieningen, een kinderboerderij en een natuurspeelplaats. Een ideale omgeving voor ontspanning, recreatie en een actieve levensstijl. De bereikbaarheid is uitstekend. Op korte afstand bevinden zich Station Amsterdam Lelylaan, diverse tram- en bushaltes en uitvalswegen richting de Ring A10. Hierdoor zijn de Zuidas, Schiphol, Amsterdam Centrum en andere delen van de stad snel en eenvoudig bereikbaar. In de directe omgeving vindt u bovendien diverse winkels, supermarkten, horeca en andere dagelijkse voorzieningen. Hier woont u in het groen, met alle dynamiek van de stad binnen handbereik. ALGEMEEN Deze informatie is door ons met de nodige zorgvuldigheid samengesteld. Onzerzijds wordt echter geen enkele aansprakelijkheid aanvaard voor enige onvolledigheid, onjuistheid of anderszins, dan wel de gevolgen daarvan. Alle opgegeven maten en oppervlakten zijn indicatief. Koper heeft zijn eigen onderzoeksplicht naar alle zaken die voor hem of haar van belang zijn. Met betrekking tot deze woning is de makelaar adviseur van verkoper. Wij adviseren u een deskundige (NVM-)makelaar in te schakelen die u begeleidt bij het aankoopproces. Indien u specifieke wensen heeft omtrent de woning, adviseren wij u deze tijdig kenbaar te maken aan uw aankopend makelaar en hiernaar zelfstandig onderzoek te (laten) doen. Indien u geen deskundige vertegenwoordiger inschakelt, acht u zich volgens de wet deskundige genoeg om alle zaken die van belang zijn te kunnen overzien. Van toepassing zijn de NVM voorwaarden. Wij plannen graag een bezichtiging met u in! =========================================================================== ENGLISH Living at height with a spectacular view, directly on the green Rembrandtpark. This exceptionally spacious and bright 3-room apartment of approximately 100 m² is located on the seventh floor and offers a unique combination of comfort, tranquility, and urban accessibility. With a sunny south-facing balcony, two storage units, a private parking space in the enclosed parking garage, and a redeemed perpetual leasehold, this is a home that truly has it all. Thanks to the large windows, you enjoy a magnificent unobstructed view of the Rembrandtpark and the Amsterdam skyline every day. The generous living space, practical layout, and excellent location make this apartment ideal for those who want to live comfortably with all amenities within easy reach. LAYOUT Ground floor Representative communal entrance with mailboxes, well-maintained central hall, two elevators, and access to the stairwell. Seventh floor: entrance to the apartment. Spacious hall with meter cupboard, practical closet space, and a separate toilet with washbasin.The hall provides access to the spacious living room with open kitchen. Thanks to the large windows and the open location, the living room is exceptionally bright and offers a beautiful panoramic view of the greenery and the city. The open kitchen is equipped with various built-in appliances and forms a pleasant connection with the living space. From the living room, you can access the spacious balcony of approximately 8.4 m², situated on the sunny south side. Here, you can enjoy the sun and the expansive view for almost the entire day. The second room, directly adjacent to the living room, is multifunctional and perfectly suitable as a bedroom, study, or hobby room. The spacious master bedroom is located on the quiet side of the apartment. The bathroom is fully equipped with a vanity unit, walk-in shower, and bathtub. Additionally, the property features a practical internal storage unit with connections for a washing machine and dryer. The apartment also includes two separate storage units: one on the seventh floor and one on the ground floor. Furthermore, you have your own parking space in the enclosed underground parking garage. THE APARTMENT This apartment distinguishes itself through its generous dimensions, excellent natural light, and impressive view. The combination of a spacious living room, two generously sized bedrooms, a sunny balcony, and a private parking space ensures a high level of living comfort. A particular plus is that both the current and perpetual leasehold have been fully redeemed. PARTICULARS Living area approximately 99.5 m² (NEN2580 measurement report available) Located on the seventh floor South-facing balcony of approximately 8.4 m² Unobstructed and panoramic view over the Rembrandtpark and Amsterdam Two bedrooms Private parking space in the enclosed underground parking garage Two separate storage units, one on the upper floor and one on the ground floor Active and healthy Owners' Association Professional management and multi-year maintenance plan (MJOP) in place Service charges for the apartment € 304.80 per month Service charges for the parking space € 30.48 per month Block heating, advance payment for heating costs € 94.00 per month Energy label C Both the current and the perpetual leasehold have been bought out SURROUNDINGS The property has a fantastic location directly on the Rembrandtpark, one of the largest and most beloved city parks in Amsterdam. Here you will find extensive walking and cycling paths, various sports facilities, a petting zoo, and a nature playground. An ideal environment for relaxation, recreation, and an active lifestyle. Accessibility is excellent. Amsterdam Lelylaan Station, various tram and bus stops, and arterial roads towards the A10 Ring Road are located a short distance away. This makes the Zuidas, Schiphol, Amsterdam Centre, and other parts of the city quickly and easily accessible. In the immediate vicinity, you will also find various shops, supermarkets, restaurants, and other daily amenities. Here you live surrounded by greenery, with all the dynamism of the city within easy reach. GENERAL This information has been compiled by us with due care. However, we accept no liability whatsoever for any incompleteness, inaccuracy, or otherwise, or the consequences thereof. All stated dimensions and surface areas are indicative. The buyer has their own duty of investigation regarding all matters of importance to them. With regard to this property, the real estate agent is the seller's advisor. We advise you to engage an expert (NVM) real estate agent to guide you through the purchasing process. If you have specific wishes regarding the property, we advise you to make these known to your purchasing agent in a timely manner and to investigate (or have investigated) these independently. If you do not engage an expert representative, you are considered, under the law, sufficiently expert to oversee all matters of importance. The NVM conditions apply. We would be happy to schedule a viewing with you!
€ 675.000
Coûts d'achat (estimés): € 15.350
2 % de taxe sur le transfert (€ 13.500) + notaire (€ 1.150) + évaluation (€ 700)
Total d'achat (y.c. t.t.): € 690.350
3,04%
Annuellement
€ 33.750
Disponible immédiatement
Hypothèque estimée
Frais mensuels bruts indicatifs
Basé sur l'annuité et une durée de 30 ans
Indicative charge mensuelle net
iAvertissement : ce calcul de prêt immobilier est une indication simplifiée basée sur des hypothèses générales. Il ne peut être fait aucun recours sur les résultats affichés. Compté avec 10-taux annuel (zonder NHG), déterminé automatiquement sur la base de la limite des prix d'offre € 470.000. Source: 10-jaars rente uit mortgage_rates (30-05-2026 03:45). Pour les non-NHG, il a été tenu compte d'un prêt hypothécaire de 80 % de la valeur du marché dans cette indication.
Douche, ligbad, en wastafelmeubel
Elektrische deur
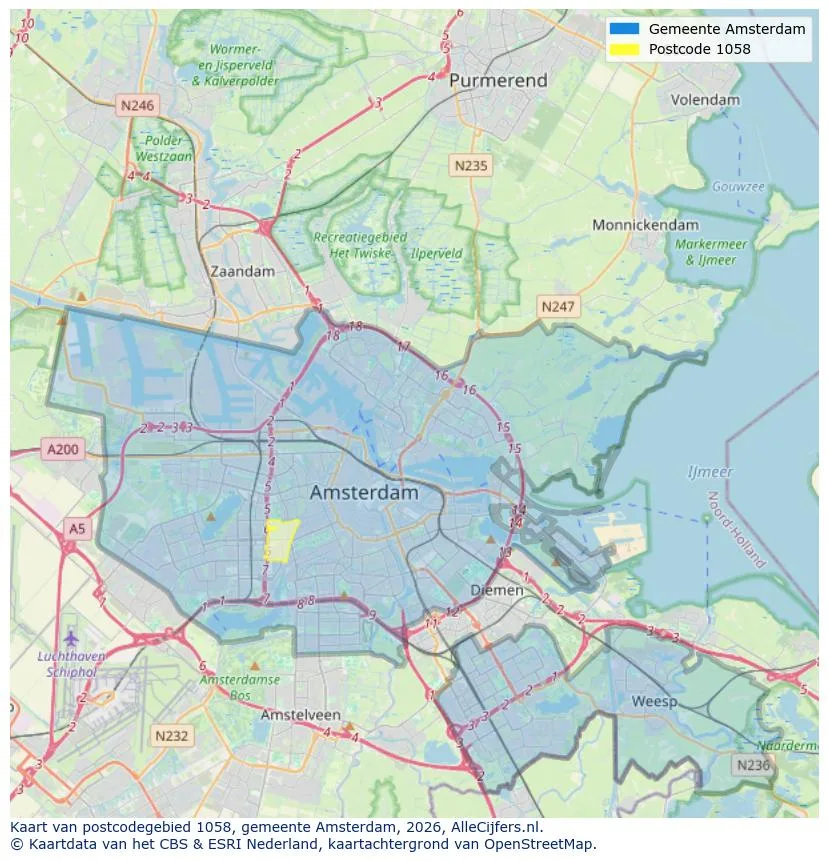
Orientation géographique et densité d'agents immobiliers dans Amsterdam
Voir les données actuelles sur la population, l'évolution du WOZ, le stock de logements, la consommation d'énergie, l'activité économique et la sécurité dans Amsterdam. En 2026 étaient 942.504 habitants. La valeur moyenne WOZ dans 2025 est EUR 518.000.
Résidents
942.504
Dernière année: 2026
Moyenne WOZ
EUR 518.000
Dernière année: 2025
Revenu moyen par personne.
EUR 41.000
Source : TousLesChiffres
Délits (année en cours)
80.268
Total enregistré
| Année | Résidents |
|---|---|
| 2022 | 903.174 |
| 2023 | 918.117 |
| 2024 | 931.298 |
| 2025 | 934.526 |
| 2026 | 942.504 |
| Année | Moyenne WOZ |
|---|---|
| 2021 | EUR 422.358 |
| 2022 | EUR 433.140 |
| 2023 | EUR 516.000 |
| 2024 | EUR 498.000 |
| 2025 | EUR 518.000 |
Hoger
50
Praktisch
22
Middelbaar
29
Europa
160.251
Nederland
372.256
Buiten Europa
402.019
Étiquette A
132.143
Étiquette C
105.983
Étiquette B
68.263
Étiquette G
55.878
Étiquette D
45.856
Étiquette E
34.978
Étiquette A+
22.421
Étiquette A++
16.470
Étiquette F
15.844
Étiquette A+++
11.226
Étiquette A++++
1.048
Étiquette A+++++
76
| Année | Gaz (m3) | Électricité (kWh) |
|---|---|---|
| 2020 | 785 | 2.099 |
| 2021 | 888 | 2.145 |
| 2022 | 693 | 2.003 |
| 2023 | 600 | 1.880 |
| 2024 | 580 | 1.890 |
Hoekwoning
Gaz: 870 • Électricité: 2.610
Huurwoning
Gaz: 560 • Électricité: 1.690
Koopwoning
Gaz: 690 • Électricité: 2.330
Appartement
Gaz: 570 • Électricité: 1.760
Tussenwoning
Gaz: 760 • Électricité: 2.600
Vrijstaande woning
Gaz: 1.310 • Électricité: 4.140
Twee-onder-één-kap woning
Gaz: 1.050 • Électricité: 3.200
Nombre total d'établissements: 209.480
| Période | Délits |
|---|---|
| jan 2025 | 5.989 |
| jan 2026 | 5.946 |
| jul 2025 | 7.550 |
| jun 2025 | 6.798 |
| mei 2025 | 6.973 |
| mrt 2025 | 6.238 |
| nov 2024 | 6.431 |
| nov 2025 | 6.891 |
| okt 2024 | 7.792 |
| okt 2025 | 7.308 |
| sep 2024 | 7.190 |
| sep 2025 | 6.452 |
Ces chiffres donnent un aperçu indicatif des tendances de sécurité dans l'environnement résidentiel de Amsterdam.
Réponses courtes basées sur les chiffres actuels de la zone, pratique pour une comparaison rapide de l'environnement de logement.
Amsterdam telt in 2026 ongeveer 942.504 inwoners.
De gemiddelde WOZ-waarde in Amsterdam is in 2025 circa € 518.000.
Het gemiddelde inkomen per inwoner in Amsterdam ligt rond € 41.000 per jaar.
Voor het huidige jaar gaat het om ongeveer 80.268 geregistreerde misdrijven. Gebruik deze cijfers als indicatie en vergelijk trends per periode.
In Amsterdam komt vooral "Appartementen" veel voor, met ongeveer 452.118 woningen.
Voir plus d'habitations dans cette ville.

1017JS Amsterdam
€ 1.895.000 k.k.
€ 13.536/m²

1074CG Amsterdam
€ 799.995 k.k.
€ 6.612/m²
1017RE Amsterdam
€ 696.000 k.k.
€ 8.700/m²

1054MA Amsterdam
€ 695.000 k.k.
€ 9.929/m²
1094NP Amsterdam
€ 575.000 k.k.
€ 8.582/m²
1011EC Amsterdam
€ 525.000 k.k.
€ 8.750/m²
1104VE Amsterdam
€ 460.000 k.k.
€ 4.792/m²
1091TG Amsterdam
€ 395.000 k.k.
€ 8.977/m²