
Résidents
942.504
Dernière année: 2026

1074XT Amsterdam • Noord-Holland
€ 650.000 k.k.
Coûts d'achat (estimés): € 14.850
2 % de taxe sur le transfert (€ 13.000) + notaire (€ 1.150) + évaluation (€ 700)
Total incl. TVA.: € 664.850
Prix d'achat /m²: € 10.000
*For English, see below* Gelegen in een elegant pand uit 1883, op een van de meest geliefde locaties van De Pijp, bevindt zich dit lichte en gelijkvloerse appartement van circa 65 m². De woning beschikt over twee slaapkamers, een ruime badkamer met ligbad en inloopdouche, een separaat toilet en een fijn balkon op het westen met middag- en avondzon. Dankzij de grote raampartijen, de prettige indeling en de recent gerenoveerde keuken is dit een woning waar je je direct thuis voelt. Indeling: Via het verzorgde gemeenschappelijke trappenhuis bereikt u het appartement. Bij binnenkomst komt u in de hal, die toegang biedt tot alle vertrekken van de woning. Hier is tevens voldoende ruimte voor garderobe, schoenen en het comfortabel ontvangen van gasten. Aan de voorzijde van de woning bevindt zich de ruime open keuken met aansluitend de eet- en woonkamer. De open indeling zorgt voor een warme en sociale leefruimte, ideaal voor zowel ontspannen avonden als het ontvangen van gasten. Er is voldoende plek voor een royale eettafel en een comfortabele zithoek. De recent vernieuwde keuken (2024) is afgewerkt met hoogwaardige materialen en voorzien van een Italiaans Arabescato Rosso marmeren werkblad. Daarnaast beschikt de keuken over een vrijstaand gasfornuis en diverse inbouwapparatuur. De grote raampartijen aan de voorzijde zorgen gedurende de dag voor een aangename hoeveelheid natuurlijk licht, terwijl de houten vloer die door het gehele appartement doorloopt bijdraagt aan de warme en ruimtelijke uitstraling. Aan de rustige achterzijde van de woning bevinden zich de twee slaapkamers, beide voorzien van openslaande deuren naar het balkon. De royale hoofdslaapkamer biedt moeiteloos ruimte aan een kingsize bed en extra kastruimte. De tweede slaapkamer is ideaal als volwaardige tweede slaapkamer, kinderkamer of thuiskantoor. De badkamer is uitgerust met een ligbad en een separate inloopdouche. Daarnaast bevindt zich in de hal een afzonderlijk toilet. Tevens beschikt de woning over praktische inpandige bergruimte, waardoor de leefruimtes netjes en overzichtelijk blijven. Het balkon aan de achterzijde is een absoluut pluspunt en kijkt uit over de groene binnentuinen. Dankzij de rustige ligging en de middag- en avondzon, van circa 16:00 tot 19:00 uur, vormt dit de perfecte plek om in alle rust van een drankje of een zonnige namiddag te genieten, een groene oase midden in de stad. Details: - Woonoppervlakte van 64,7 m² (conform NEN2580); - Bruto vloeroppervlakte (BVO) van 71,9 m²; - Balkon van 9,7 m² gelegen aan de achterzijde; - 2 slaapkamers; - 1 badkamer voorzien van ligbad en inloopdouche; - Separaat toilet; - Volledig gelijkvloers en daardoor geschikt voor een brede doelgroep; - Grote raampartijen zorgen voor veel natuurlijk lichtinval; - Keuken en radiatoren vernieuwd in 2024 en afgewerkt met hoogwaardige materialen; - Goed geïsoleerd en energiezuinig; - Fundering vernieuwd in 2007; funderingsrisico niet verhoogd (A, B, C); - Verzorgd gemeenschappelijk trappenhuis; - Energielabel A, geldig tot 12-05-2036; - Gelegen op eigen grond (dus geen erfpacht); - Het pand is gebouwd in 1883 en gesplitst in appartementsrechten in 2006; - Actieve kleinschalige VvE; schilderwerk aan de achterzijde recent uitgevoerd; - Maandelijkse servicekosten van 130,- - Oplevering in overleg. Locatie: De woning is gelegen op een uitstekende locatie in De Pijp, tussen de Amstel en het Sarphatipark. De bruisende Albert Cuypmarkt, talloze koffiebars, restaurants, speciaalzaken en boetieks bevinden zich op loopafstand. Daarnaast biedt het nabijgelegen Sarphatipark volop ruimte voor ontspanning en recreatie. De bereikbaarheid is uitstekend dankzij diverse tram- en busverbindingen en de Noord/Zuidlijn in de directe omgeving. Met de auto zijn zowel de A2 als de ring A10 snel bereikbaar. Parkeren geschiedt via het vergunningensysteem. *English* Set within an elegant 1883 building, in one of the most desirable spots in De Pijp, this bright single-level apartment offers approximately 65 m2 of living space. The property features two bedrooms, a spacious bathroom with bath and shower, a separate toilet, and a lovely balcony with afternoon and evening sun. Large windows, a pleasant layout, and a recently renovated kitchen make this a home you settle into right away. Lay-out A well-maintained communal staircase leads up to the apartment. Upon entering, you arrive in the hallway, which provides access to all rooms of the property and offers ample space for storage for coats and shoes, and for comfortably welcoming your guests. At the front of the property lies the spacious open-plan kitchen, connected to the dining and living area. This open layout creates a warm, sociable setting when hosting guests, with room for both a generous dining table and a comfortable lounge area. The recently renovated kitchen (2024) is finished with high-quality materials and a striking Italian Arabescato rosso marble countertop, and is equipped with a freestanding gas cooker and integrated appliances. The large windows along the front fill the space with natural light throughout the day, while the warm wooden floor that runs throughout the apartment adds to the sense of space and comfort. At the rear of the apartment are the two bedrooms, both peacefully situated away from the street and fitted with French doors opening directly onto the balcony. The generous main bedroom easily accommodates a super king size bed alongside additional furniture, while the second bedroom comfortably serves as a full second bedroom or, alternatively, as a nursery or home office. The bathroom is finished with a bath and a separate walk-in shower, with and additional separate toilet in the hallway. The apartment further benefits from internal storage, keeping the living areas neat and uncluttered. The rear-facing balcony is a true asset, overlooking the lush green courtyard gardens and offering a quiet, leafy outlook. With sun from around 16:00 to approximately 19:00, it is the perfect spot to enjoy a relaxed afternoon or a drink at the end of the day, a green oasis in the heart of the city. Details: - Living area of 64.7 m2 (in accordance with NEN2580); - GFA = 71.9 m2; - Balcony of 9.7 m2, located at the rear; - 2 bedrooms, 1 bathroom (with bath and shower), 1 separate toilet; - Fully single-level and easily accessible, making it suitable for a wide audience; - Large windows provide plenty of natural light and a spacious feel; - Recently renovated kitchen and radiators, finished in 2024 with high-quality materials; - Well-insulated and energy-efficient; - Foundation renewed in 2007; foundation risk not elevated (A, B, C); - Well-maintained communal staircase; - Energy label A, valid until 12-05-2036; - Located on freehold land (so no ground lease); - The building was constructed in 1883 and divided into apartment rights in 2006; - Active, small-scale Homeowners' Association (VvE); painting of the rear side has recently been completed; - Monthly service costs of 130,- - Transfer by mutual agreement. Location: The apartment is situated in a prime location in De Pijp, between the Amstel river and the Sarphatipark. The lively Albert Cuyp Market, countless coffee bars, restaurants, specialty stores, and boutiques are all within walking distance, while the green Sarphatipark around the corner offers plenty of space to relax. The neighbourhood is excellently accessible, with various tram and bus lines and the North/South metro line nearby; by car, the A2 and A10 ring road are quickly reached. Parking is via the permit system.
€ 650.000
Coûts d'achat (estimés): € 14.850
2 % de taxe sur le transfert (€ 13.000) + notaire (€ 1.150) + évaluation (€ 700)
Total d'achat (y.c. t.t.): € 664.850
3,04%
Annuellement
€ 32.500
Disponible immédiatement
Hypothèque estimée
Frais mensuels bruts indicatifs
Basé sur l'annuité et une durée de 30 ans
Indicative charge mensuelle net
iAvertissement : ce calcul de prêt immobilier est une indication simplifiée basée sur des hypothèses générales. Il ne peut être fait aucun recours sur les résultats affichés. Compté avec 10-taux annuel (zonder NHG), déterminé automatiquement sur la base de la limite des prix d'offre € 470.000. Source: 10-jaars rente uit mortgage_rates (28-05-2026 03:45). Pour les non-NHG, il a été tenu compte d'un prêt hypothécaire de 80 % de la valeur du marché dans cette indication.
Douche, ligbad, wastafel, en wastafelmeubel
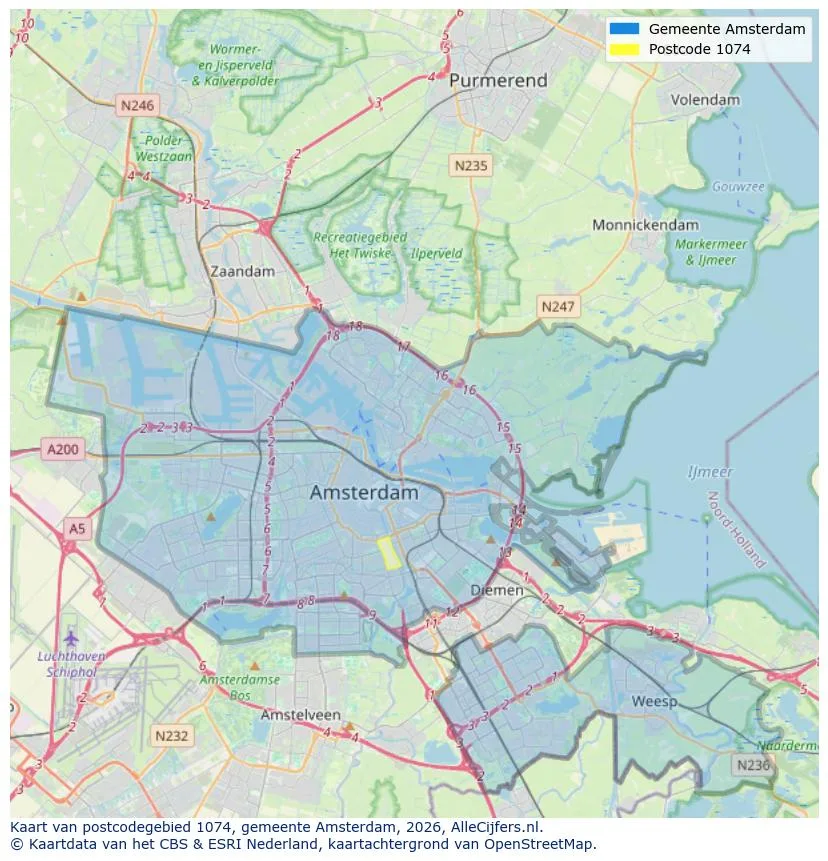
Orientation géographique et densité d'agents immobiliers dans Amsterdam
Voir les données actuelles sur la population, l'évolution du WOZ, le stock de logements, la consommation d'énergie, l'activité économique et la sécurité dans Amsterdam. En 2026 étaient 942.504 habitants. La valeur moyenne WOZ dans 2025 est EUR 518.000.
Résidents
942.504
Dernière année: 2026
Moyenne WOZ
EUR 518.000
Dernière année: 2025
Revenu moyen par personne.
EUR 41.000
Source : TousLesChiffres
Délits (année en cours)
80.268
Total enregistré
| Année | Résidents |
|---|---|
| 2022 | 903.174 |
| 2023 | 918.117 |
| 2024 | 931.298 |
| 2025 | 934.526 |
| 2026 | 942.504 |
| Année | Moyenne WOZ |
|---|---|
| 2021 | EUR 422.358 |
| 2022 | EUR 433.140 |
| 2023 | EUR 516.000 |
| 2024 | EUR 498.000 |
| 2025 | EUR 518.000 |
Hoger
50
Praktisch
22
Middelbaar
29
Europa
160.251
Nederland
372.256
Buiten Europa
402.019
Étiquette A
132.143
Étiquette C
105.983
Étiquette B
68.263
Étiquette G
55.878
Étiquette D
45.856
Étiquette E
34.978
Étiquette A+
22.421
Étiquette A++
16.470
Étiquette F
15.844
Étiquette A+++
11.226
Étiquette A++++
1.048
Étiquette A+++++
76
| Année | Gaz (m3) | Électricité (kWh) |
|---|---|---|
| 2020 | 785 | 2.099 |
| 2021 | 888 | 2.145 |
| 2022 | 693 | 2.003 |
| 2023 | 600 | 1.880 |
| 2024 | 580 | 1.890 |
Hoekwoning
Gaz: 870 • Électricité: 2.610
Huurwoning
Gaz: 560 • Électricité: 1.690
Koopwoning
Gaz: 690 • Électricité: 2.330
Appartement
Gaz: 570 • Électricité: 1.760
Tussenwoning
Gaz: 760 • Électricité: 2.600
Vrijstaande woning
Gaz: 1.310 • Électricité: 4.140
Twee-onder-één-kap woning
Gaz: 1.050 • Électricité: 3.200
Nombre total d'établissements: 209.480
| Période | Délits |
|---|---|
| jan 2025 | 5.989 |
| jan 2026 | 5.946 |
| jul 2025 | 7.550 |
| jun 2025 | 6.798 |
| mei 2025 | 6.973 |
| mrt 2025 | 6.238 |
| nov 2024 | 6.431 |
| nov 2025 | 6.891 |
| okt 2024 | 7.792 |
| okt 2025 | 7.308 |
| sep 2024 | 7.190 |
| sep 2025 | 6.452 |
Ces chiffres donnent un aperçu indicatif des tendances de sécurité dans l'environnement résidentiel de Amsterdam.
Réponses courtes basées sur les chiffres actuels de la zone, pratique pour une comparaison rapide de l'environnement de logement.
Amsterdam telt in 2026 ongeveer 942.504 inwoners.
De gemiddelde WOZ-waarde in Amsterdam is in 2025 circa € 518.000.
Het gemiddelde inkomen per inwoner in Amsterdam ligt rond € 41.000 per jaar.
Voor het huidige jaar gaat het om ongeveer 80.268 geregistreerde misdrijven. Gebruik deze cijfers als indicatie en vergelijk trends per periode.
In Amsterdam komt vooral "Appartementen" veel voor, met ongeveer 452.118 woningen.
Voir plus d'habitations dans cette ville.

1079RH Amsterdam
€ 695.000 k.k.
€ 8.797/m²
1054XA Amsterdam
€ 409.000 k.k.
€ 9.738/m²
1093CH Amsterdam
€ 350.000 k.k.
€ 8.140/m²

1018KZ Amsterdam
€ 3.850 p/m
€ 24/m²
1095ME Amsterdam
€ 595.200 k.k.
€ 7.086/m²

1082NP Amsterdam
€ 525.000 k.k.
€ 6.325/m²

1059GB Amsterdam
€ 449.000 k.k.
€ 7.242/m²
1075SB Amsterdam
€ 425.000 k.k.
€ 8.500/m²