Résidents
1.005
Dernière année: 2025

2116TN Bentveld • Noord-Holland
€ 1.675.000 k.k.
Coûts d'achat (estimés): € 35.350
2 % de taxe sur le transfert (€ 33.500) + notaire (€ 1.150) + évaluation (€ 700)
Total incl. TVA.: € 1.710.350
Prix d'achat /m²: € 8.590
Charmante vrijstaande villa met een royale, goed ingedeelde begane grond en een heerlijke tuin op het zuiden! Deze goed onderhouden villa staat op een zonnig perceel van 538m² in een rustige laan in het geliefde Bentveld. Een heerlijk huis met een bijzonder fijne indeling: de begane grond biedt volop vertrekken om in te leven — royaal van opzet, en toch compact en overzichtelijk. De tuin rondom geeft het huis een open, vrij karakter dat je meteen voelt zodra je binnenkomt. De pluspunten zijn legio: de lichte, vierkante woonkamer met zijn royale afmetingen, de aparte woonkeuken en de tv-/studeerkamer. Dit laatste vertrek leent zich uitstekend als praktijk- of kantoorruimte aan huis, of als slaapkamer voor een au pair. De ligging is ideaal: op loopafstand van de winkelstraat en NS station Heemstede-Aerdenhout, met de fiets in no time op het strand of hartje centrum van Haarlem met z'n uitgebreide culturele en culinaire aanbod — en je wandelt zo het Naaldenveld of de Kennemerduinen in! Bouwjaar 1956. Gelegen op 538m². Woonoppervlakte ca. 195m². Inhoud ca. 650m³ Begane grond Entree/hal met garderobe en diepe inbouwkast, centrale hal met indrukwekkend raampartij en wc met fonteintje. De royale & lichte woonkamer heeft een fraaie visgraat parketvloer, open haard, vaste kasten en openslaande deuren naar de achtertuin. De woonkeuken ligt aan de andere kant van de centrale hal. De keuken is voorzien van diverse inbouwapparatuur (zoals een inductie kookplaat, afzuigkap, oven, afwasmachine, grote ijskast en Quooker kraan) en een vaste servies/boekenkast. Via de openslaande deuren loop je zo de tuin in. De naastgelegen tv-/studeerkamer is voorzien van wandkasten en een gootsteen. Via een luik betreed je de grote kelder (hoogte van ca. 184cm). Deze multi functionele ruimte (au pair of praktijkruimte) heeft een eigen opgang en een deur naar de achtertuin. Eerste verdieping Overloop, slaapkamer met diepe vaste kasten, badkamer voorzien van een douche, wastafelmeubel en wc, slaapkamer aan de achterzijde, wasruimte met wasmachine- en drogeropstelling, grote ‘ouder’slaapkamer met vaste kasten en open badkamer voorzien van een ligbad, douche en wastafelmeubel. Vliering Bergruimte Tuin Heerlijke tuin rondom met veel privacy en gunstige zonligging; oprit met een elektrische laadpaal, fietsenstalling, een ruime houten schuur en meerdere terrassen. Pluspunten: * Woonoppervlakte van ca. 195m² * Oprit met laadpaal * Houten schuur met terras (2020) * Er is vloerverwarming op de begane grond * De TV-/studeerkamer is ook zeer geschikt voor een au pair of als praktijkruimte * Heerlijke tuin rondom: achtertuin en terras op het zuiden * Energielabel C * 17 zonnepanelen en hybride warmtepomp * Centrale ligging nabij scholen, winkels en sportverenigingen * Je wandelt zo de natuur in * Op fietsafstand van Haarlem, strand, duinen en natuur * Intercitystation Heemstede-Aerdenhout nabij ** English version ** Charming detached villa with a spacious and well-designed ground floor and a wonderful south-facing garden! This well-maintained villa is situated on a sunny 538 m² plot on a quiet avenue in the highly sought-after area of Bentveld. A delightful home with an exceptionally practical layout: the ground floor offers an abundance of living spaces — generous in size, yet still compact and easy to navigate. The surrounding garden gives the house an open and private character that you immediately experience upon entering. The highlights are numerous: the bright square-shaped living room with its generous dimensions, the separate kitchen-diner, and the TV/study room. The latter is perfectly suited as a home office, practice room, or bedroom for an au pair. The location is ideal: within walking distance of the shopping street and Heemstede-Aerdenhout railway station, a short bike ride to the beach or the vibrant city centre of Haarlem with its extensive cultural and culinary offerings — and with the Naaldenveld and Kennemer dunes just steps away. Built in 1956. Situated on 538 m². Living area approx. 195 m². Volume approx. 650 m³. Ground floor Entrance hall with wardrobe and deep built-in cupboard, central hall with impressive window feature, and toilet with washbasin. The spacious and bright living room features a beautiful herringbone parquet floor, fireplace, built-in cupboards, and French doors opening onto the back garden. The kitchen-diner is located on the opposite side of the central hall. The kitchen is fitted with various built-in appliances, including an induction hob, extractor hood, oven, dishwasher, large refrigerator, and Quooker tap, as well as a built-in china/book cabinet. Through the French doors, you can walk directly into the garden. The adjacent TV/study room features wall cupboards and a sink. Through a hatch, you enter the large basement (height approx. 184 cm). This multifunctional space (ideal for an au pair or home practice) has its own entrance and a door leading to the back garden. First floor Landing, bedroom with deep built-in wardrobes, bathroom fitted with a shower, washbasin unit, and toilet, bedroom at the rear, laundry room with washing machine and dryer setup, and a large master bedroom with built-in wardrobes and an open bathroom featuring a bathtub, shower, and washbasin unit. Attic Storage space. Garden Wonderful private garden surrounding the house with excellent sun exposure; driveway with electric charging station, bicycle storage, a spacious wooden shed, and several terraces. Highlights: * Living aerea of approx. 195 m² * Driveway with electric charging station * Wooden shed with terrace (2020) * Underfloor heating on the ground floor * The TV/study room is also highly suitable for an au pair or home office/practice * Wonderful surrounding garden with south-facing backyard and terrace * Energy label C * 17 solar panels and hybrid heat pump * Centrally located near schools, shops, and sports clubs * Nature is just a short walk away * Within cycling distance of Haarlem, the beach, dunes, and nature reserves * Close to Heemstede-Aerdenhout intercity railway station
€ 1.675.000
Coûts d'achat (estimés): € 35.350
2 % de taxe sur le transfert (€ 33.500) + notaire (€ 1.150) + évaluation (€ 700)
Total d'achat (y.c. t.t.): € 1.710.350
3,04%
Annuellement
€ 83.750
Disponible immédiatement
Hypothèque estimée
Frais mensuels bruts indicatifs
Basé sur l'annuité et une durée de 30 ans
Indicative charge mensuelle net
iAvertissement : ce calcul de prêt immobilier est une indication simplifiée basée sur des hypothèses générales. Il ne peut être fait aucun recours sur les résultats affichés. Compté avec 10-taux annuel (zonder NHG), déterminé automatiquement sur la base de la limite des prix d'offre € 470.000. Source: 10-jaars rente uit mortgage_rates (30-05-2026 03:45). Pour les non-NHG, il a été tenu compte d'un prêt hypothécaire de 80 % de la valeur du marché dans cette indication.
Inloopdouche, toilet, 2 wastafelmeubels, douche, en ligbad
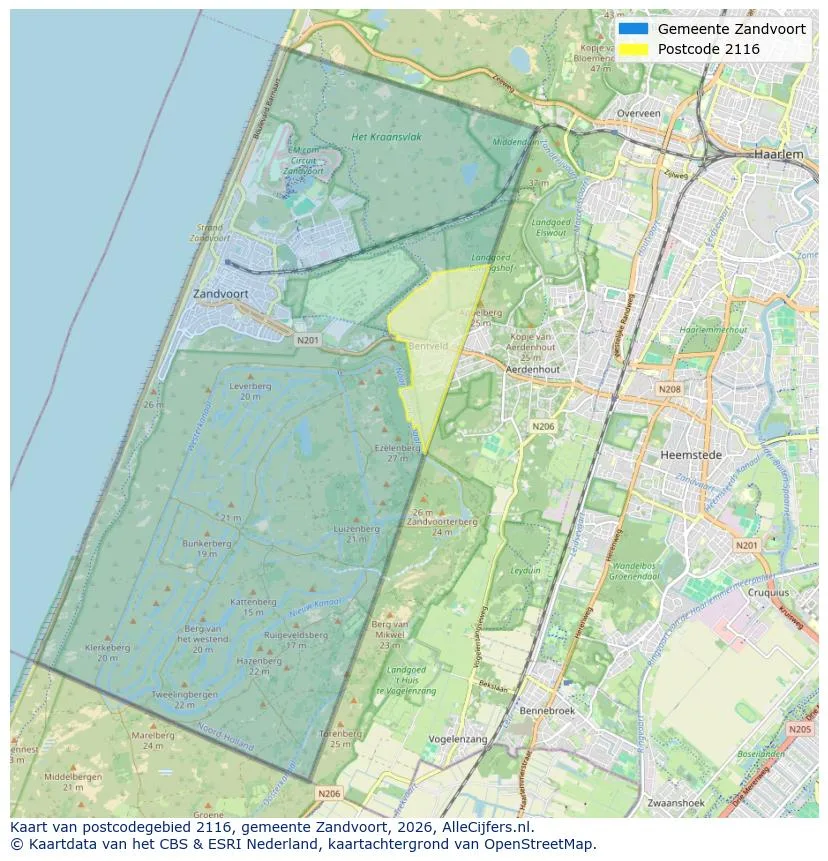
Découvrez où les agents immobiliers sont actifs dans Bentveld
Voir les données actuelles sur la population, l'évolution du WOZ, le stock de logements, la consommation d'énergie, l'activité économique et la sécurité dans Bentveld. En 2025 étaient 1.005 habitants. La valeur moyenne WOZ dans 2025 est EUR 937.000.
Résidents
1.005
Dernière année: 2025
Moyenne WOZ
EUR 937.000
Dernière année: 2025
Revenu moyen par personne.
EUR 59.600
Source : TousLesChiffres
Délits (année en cours)
38
Total enregistré
| Année | Résidents |
|---|---|
| 2021 | 1.030 |
| 2022 | 1.035 |
| 2023 | 1.040 |
| 2024 | 1.020 |
| 2025 | 1.005 |
| Année | Moyenne WOZ |
|---|---|
| 2021 | EUR 741.000 |
| 2022 | EUR 799.000 |
| 2023 | EUR 918.000 |
| 2024 | EUR 893.000 |
| 2025 | EUR 937.000 |
Hoger
33
Praktisch
29
Middelbaar
38
Europa
80
Nederland
775
Buiten Europa
150
Étiquette C
149
Étiquette F
97
Étiquette G
71
Étiquette B
66
Étiquette A
61
Étiquette E
59
Étiquette D
27
Étiquette A+++
2
Étiquette A+
0
Étiquette A++
0
Étiquette A++++
0
Étiquette A+++++
0
| Année | Gaz (m3) | Électricité (kWh) |
|---|---|---|
| 2020 | 1.840 | 3.480 |
| 2021 | 2.130 | 3.560 |
| 2022 | 1.680 | 3.350 |
| 2023 | 1.440 | 3.220 |
| 2024 | 1.350 | 3.270 |
Hoekwoning
Gaz: 1.640 • Électricité: 3.010
Huurwoning
Gaz: 780 • Électricité: 1.610
Koopwoning
Gaz: 1.750 • Électricité: 3.960
Appartement
Gaz: 810 • Électricité: 1.850
Tussenwoning
Gaz: 1.370 • Électricité: 2.150
Vrijstaande woning
Gaz: 2.300 • Électricité: 5.150
Twee-onder-één-kap woning
Gaz: 1.770 • Électricité: 4.260
Nombre total d'établissements: 210
| Période | Délits |
|---|---|
| jan 2025 | 7 |
| jan 2026 | 2 |
| jul 2025 | 4 |
| jun 2025 | 5 |
| mei 2025 | 2 |
| mrt 2025 | 1 |
| nov 2024 | 3 |
| nov 2025 | 2 |
| okt 2024 | 2 |
| okt 2025 | 2 |
| sep 2024 | 1 |
| sep 2025 | 1 |
Ces chiffres donnent un aperçu indicatif des tendances de sécurité dans l'environnement résidentiel de Bentveld.
Réponses courtes basées sur les chiffres actuels de la zone, pratique pour une comparaison rapide de l'environnement de logement.
Bentveld telt in 2025 ongeveer 1.005 inwoners.
De gemiddelde WOZ-waarde in Bentveld is in 2025 circa € 937.000.
Het gemiddelde inkomen per inwoner in Bentveld ligt rond € 59.600 per jaar.
Voor het huidige jaar gaat het om ongeveer 38 geregistreerde misdrijven. Gebruik deze cijfers als indicatie en vergelijk trends per periode.
In Bentveld komt vooral "Appartementen" veel voor, met ongeveer 276 woningen.
Voir plus d'habitations dans cette ville.
2116TN Bentveld
€ 2.100.000 k.k.
€ 7.692/m²
2116TD Bentveld
€ 1.975.000 k.k.
2116EM Bentveld
€ 850.000 k.k.
€ 4.913/m²

2116ER Bentveld
€ 1.100.000 k.k.
€ 7.638/m²

2116TD Bentveld
€ 1.765.000 k.k.
€ 9.540/m²

2116TB Bentveld
€ 1.600.000 k.k.
€ 8.743/m²

2116EN Bentveld
€ 675.000 k.k.
€ 7.105/m²

2116TR Bentveld
€ 890.000 k.k.
€ 7.007/m²