Résidents
569.076
Dernière année: 2026

2512GS Den Haag • Zuid-Holland
€ 869.000 k.k.
Coûts d'achat (estimés): € 19.230
2 % de taxe sur le transfert (€ 17.380) + notaire (€ 1.150) + évaluation (€ 700)
Total incl. TVA.: € 888.230
Prix d'achat /m²: € 5.204
*** ENGLISH TEXT BELOW *** Wonen in een karakteristiek herenhuis in het hart van Den Haag, waar sfeer, luxe en modern wooncomfort perfect samenkomen - dát is Westeinde 23! Achter de charmante gevel schuilt een verrassend ruim en stijlvol woonhuis dat met uitzonderlijk oog voor detail is verbouwd, waarbij zowel constructief als installatietechnisch alles is vernieuwd. Kosten noch moeite zijn gespaard om de woning naar het huidige topniveau te brengen. De renovatie is op een professionele en stijlvolle wijze uitgevoerd, waarbij uitsluitend kwalitatief hoogwaardige en duurzame materialen zijn toegepast. In de sfeervolle living komen authentieke elementen zoals hoge plafonds, ornamenten, een prachtige parketvloer en een marmeren schouw prachtig tot hun recht. De overige verdiepingen zijn met dezelfde zorg en hoogwaardige afwerking gerealiseerd en bieden een fraai samenspel van comfort en stijl. De woning beschikt over vier woonlagen en biedt onder andere een moderne woonkeuken, luxe badkamers en meerdere (slaap)kamers. Daarnaast beschikt de woning over een heerlijk dakterras waar u midden in de stad in alle rust kunt genieten. Een bijzonder pluspunt is de zelfstandige ruimte op de begane grond, momenteel in gebruik als B&B, die zich ook uitstekend leent voor bijvoorbeeld een gastenverblijf, werken aan huis of een andere invulling naar eigen wens. Met meerdere woonlagen, een uitgesproken karakter en een royaal dakterras is dit een instapklare woning van hoog niveau op een absolute toplocatie in het centrum van Den Haag. LOCATIE Gelegen aan het Westeinde, midden in het bruisende centrum van Den Haag en direct tegenover Het Spaansche Hof, woont u hier op loopafstand van alles wat de stad te bieden heeft. Diverse winkels, restaurants, cafés en speciaalzaken bevinden zich letterlijk om de hoek. Ook culturele voorzieningen zoals theaters en musea zijn nabij. Het historische centrum en de Grote Markt liggen op enkele minuten lopen. Openbaar vervoer is uitstekend geregeld met tram- en bushaltes in de directe omgeving en Den Haag Centraal Station op korte afstand. Ook uitvalswegen richting Amsterdam, Rotterdam en Utrecht zijn goed bereikbaar. Centraal gelegen en toch biedt de woning verrassend veel rust en privacy. INDELING Kelder: Praktische kelderruimte, ideaal voor opslag. Begane grond (B&B): Entree met hal en toegang tot een zelfstandige woonunit. Deze verdieping is ingericht als B&B en beschikt over een eigen living, open keuken, slaapkamer en badkamer. Een volwaardige en zelfstandige ruimte, perfect geschikt voor verhuur, gasten of kantoor/praktijk aan huis. De keuken is voorzien van Bosch inbouwapparatuur, waaronder inductiekookplaat met geïntegreerde afzuigkap, combi-oven, koelkast, vriezer en vaatwasser. De badkamer beschikt over een inloopdouche, wastafelmeubel, lichtgevende spiegel, toilet met inbouwreservoir en mechanische ventilatie. Eerste verdieping: Ruime en sfeervolle living aan de voorzijde met grote raampartijen en veel lichtinval. De ruimte wordt gekenmerkt door de plafondornamenten, marmeren schouw met houtkachel en prachtige parketvloer. Aan de achterzijde bevindt zich de moderne woonkeuken met houtkachel, kookeiland en Siemens inbouwapparatuur, waaronder inductiekookplaat met geïntegreerde afzuigkap, combi-oven, koelkast, vriezer en Quooker kokendwaterkraan. Vanuit de keuken is er directe toegang tot het royale en zonnige dakterras - een heerlijke plek om buiten te zitten midden in de stad. De gehele eerste verdieping is voorzien van vloerverwarming. Tweede verdieping: Overloop met toegang tot twee ruime slaapkamers, waar de slaapkamer aan de voorzijde is voorzien van een vaste kastenwand. Tussen de slaapkamers ligt een luxe badkamer voorzien van inloopdouche met stort- en handdouche, wastafelmeubel, verlichte en verwarmde spiegel, vloerverwarming en mechanische ventilatie en een wasruimte met toilet met inbouwreservoir, wastafelmeubel en opstelplaats voor wasmachine en droger. Derde verdieping: Bijzondere en karaktervolle verdieping onder de kap, ingericht als royale slaapkamer. De zichtbare kapconstructie en speelse indeling zorgen voor een unieke sfeer en een zeer comfortabele ruimte en geeft uitzicht op de Grote of Sint-Jacobskerk. AANVULLENDE INFORMATIE - bouwjaar ca. 1700 (rijksmonument) - hoogwaardig en stijlvol volledig gerenoveerd in 2024 - 2026 - kosten noch moeite gespaard bij de renovatie - instapklaar - woonoppervlakte ca. 167 m² - dakterras ca. 13 m² (nieuw aangelegd met Bangkirai vlonders) - kelder (monumentaal) aanwezig - luxe keuken (2024) met Siemens inbouwapparatuur en Quooker - badkamer voorzien van hoogwaardig Hotbath sanitair - 2 houtkachels met nieuwe rookgasafvoerkanalen - volledig nieuw stuc- en schilderwerk (binnen en buiten, 2024 / 2025) - buitenschilderwerk, kozijnen, ramen en deuren uitgevoerd in 2025 - massief messing deurbeslag door de gehele woning - camerasysteem met intercom aanwezig - zelfstandige B&B / appartement op de begane grond met eigen voorzieningen - parkeren middels vergunning (centrumgebied) - NVM ouderdoms- en materialenclausule van toepassing, m.u.v. de gerenoveerde delen - gelegen op eigen grond - instandhoudingssubsidie voor rijksmonumenten (ca. 38% teruggave mogelijk) - eigendomsoverdracht in nader overleg DUURZAAMHEID & INSTALLATIES - energielabel B - volledige voorgevel voorzien van Fineo vacuümglas (U-waarde 0,7) - achterzijde en dakkapellen voorzien van HR++ beglazing (2024 / 2025) - dak volledig vernieuwd en geïsoleerd (80 mm PIR, Rc ca. 3,5) - achtergevel geïsoleerd (80 mm PIR) - nieuwe platte daken met EPDM en isolatie - nieuwe dakpannen, zink- en loodwerk (2025) - volledige elektra- en waterinstallatie vernieuwd (2024) - extra groepen aanwezig (o.a. voor warmtepompboiler, airco en zonnepanelen) - Itho Daalderop mechanische ventilatie met vochtsensor - Remeha cv-combiketel (2019) - Remeha warmtepompboiler (2024) - volledige eerste etage en badkamer tweede etage voorzien van vloerverwarming - separate 200L boiler en mechanische ventilatie voor B&B INTERESSE IN DEZE WONING ? Schakel direct uw eigen NVM-aankoopmakelaar in. Uw NVM-aankoopmakelaar komt op voor uw belang en bespaart u tijd, geld en zorgen. Adressen van collega NVM-aankoopmakelaars in Haaglanden vindt u op Funda. *** ENGLISH TEXT *** Live in a distinctive townhouse in the heart of The Hague, where charm, luxury, and modern living comfort come together perfectly — this is Westeinde 23! Behind the charming façade lies a surprisingly spacious and stylish home that has been renovated with exceptional attention to detail. Both the structural elements and technical installations have been completely renewed. No expense or effort has been spared to bring this property to its current high standard. The renovation has been carried out professionally and elegantly, using only high-quality and durable materials. The atmospheric living room beautifully showcases authentic features such as high ceilings, decorative ornaments, a stunning parquet floor, and a marble fireplace. The upper floors have been finished with the same level of care and quality, offering a refined balance of comfort and style. The property spans four floors and includes, among other things, a modern kitchen-diner, luxurious bathrooms, and several (bed)rooms. In addition, the house features a wonderful rooftop terrace where you can enjoy peace and privacy in the middle of the city. A unique added value is the self-contained space on the ground floor, currently used as a B&B, which is also perfectly suited as a guesthouse, home office, practice space, or any other purpose according to your wishes. With multiple living levels, distinctive character, and a generous rooftop terrace, this is a move-in-ready home of exceptional quality in a prime location in the centre of The Hague. LOCATION Situated on Westeinde, right in the vibrant city centre of The Hague and directly opposite Het Spaansche Hof, this property is within walking distance of everything the city has to offer. A wide variety of shops, restaurants, cafés, and specialty stores are literally around the corner. Cultural amenities such as theatres and museums are also nearby. The historic city centre and Grote Markt can be reached within just a few minutes on foot. Public transport connections are excellent, with tram and bus stops in the immediate vicinity and The Hague Central Station just a short distance away. Major roads towards Amsterdam, Rotterdam, and Utrecht are also easily accessible. Although centrally located, the property offers a surprising amount of peace and privacy. LAYOUT Basement: Practical basement space, ideal for storage. Ground Floor (B&B): Entrance hall with access to a self-contained living unit. This floor is currently arranged as a B&B and features its own living room, open-plan kitchen, bedroom, and bathroom. A fully independent space, perfectly suitable for rental purposes, guests, or a home office/practice. The kitchen is fitted with Bosch built-in appliances, including an induction hob with integrated extractor, combination oven, refrigerator, freezer, and dishwasher. The bathroom includes a walk-in shower, vanity unit, illuminated mirror, wall-mounted toilet and mechanical ventilation. First Floor: Spacious and atmospheric living room at the front with large windows and plenty of natural light. The space is characterised by decorative ceiling ornaments, a marble fireplace with wood-burning stove, and a beautiful parquet floor. At the rear is the modern kitchen-diner with wood-burning stove, kitchen island, and Siemens built-in appliances, including an induction hob with integrated extractor, combination oven, refrigerator, freezer, and Quooker boiling-water tap. From the kitchen there is direct access to the generous and sunny rooftop terrace - a wonderful outdoor space in the heart of the city. The entire first floor is equipped with underfloor heating. Second Floor: Landing with access to two spacious bedrooms, with the front bedroom featuring built-in wardrobes. Between the bedrooms is a luxurious bathroom equipped with a walk-in shower with rain and hand shower, vanity unit, illuminated and heated mirror, underfloor heating, and mechanical ventilation. There is also a separate laundry room with wall-mounted toilet, vanity unit, and connections for a washing machine and dryer. Third Floor: A special and characterful top floor beneath the roof, currently arranged as a spacious bedroom. The exposed roof structure and playful layout create a unique atmosphere and highly comfortable living space, offering views of the Grote of Sint-Jacobskerk church. ADDITIONAL INFORMATION - Built circa 1700 (national monument) - Fully renovated to a high-quality and stylish standard between 2024–2026 - No expense or effort spared during renovation - Move-in ready - Living area approx. 167 m² - Rooftop terrace approx. 13 m² (newly constructed with Bangkirai decking) - Monumental basement present - Luxury kitchen (2024) with Siemens built-in appliances and Quooker - Bathrooms fitted with high-end Hotbath sanitaryware - Two wood-burning stoves with new flue systems - Completely renewed plastering and paintwork (interior and exterior, 2024/2025) - Exterior painting, window frames, windows, and doors completed in 2025 - Solid brass door hardware throughout the property - Camera security system with intercom - Self-contained B&B/apartment on the ground floor with private facilities - Permit parking available (city centre zone) - NVM age and materials clause applies, excluding renovated parts - Situated on freehold land - Maintenance subsidy available for national monuments (approx. 38% reimbursement possible) - Transfer date in consultation SUSTAINABILITY & INSTALLATIONS - Energy label B - Entire front façade fitted with Fineo vacuum glazing (U-value 0.7) - Rear façade and dormer windows fitted with HR++ glazing (2024/2025) - Roof completely renewed and insulated (80 mm PIR, Rc approx. 3.5) - Rear façade insulated (80 mm PIR) - New flat roofs with EPDM roofing and insulation - New roof tiles, zinc work, and lead work (2025) - Complete renewal of electrical and plumbing systems (2024) - Additional electrical groups installed (including provisions for heat pump boiler, air conditioning, and solar panels) - Itho Daalderop mechanical ventilation with humidity sensor - Remeha central heating combi boiler (2019) - Remeha heat pump boiler (2024) - First floor and bathroom second floor fitted with underfloor heating - Separate 200L boiler and mechanical ventilation for the B&B INTERESTED IN THIS PROPERTY? Engage your own NVM purchasing agent immediately. Your NVM purchasing agent represents your interests and can save you time, money, and unnecessary concerns. You can find addresses of fellow NVM purchasing agents in the Haaglanden region on Funda.
€ 869.000
Coûts d'achat (estimés): € 19.230
2 % de taxe sur le transfert (€ 17.380) + notaire (€ 1.150) + évaluation (€ 700)
Total d'achat (y.c. t.t.): € 888.230
3,04%
Annuellement
€ 43.450
Disponible immédiatement
Hypothèque estimée
Frais mensuels bruts indicatifs
Basé sur l'annuité et une durée de 30 ans
Indicative charge mensuelle net
iAvertissement : ce calcul de prêt immobilier est une indication simplifiée basée sur des hypothèses générales. Il ne peut être fait aucun recours sur les résultats affichés. Compté avec 10-taux annuel (zonder NHG), déterminé automatiquement sur la base de la limite des prix d'offre € 470.000. Source: 10-jaars rente uit mortgage_rates (30-05-2026 03:45). Pour les non-NHG, il a été tenu compte d'un prêt hypothécaire de 80 % de la valeur du marché dans cette indication.
2 inloopdouches, toilet, vloerverwarming, 2 wastafels, en 2 wastafelmeubels
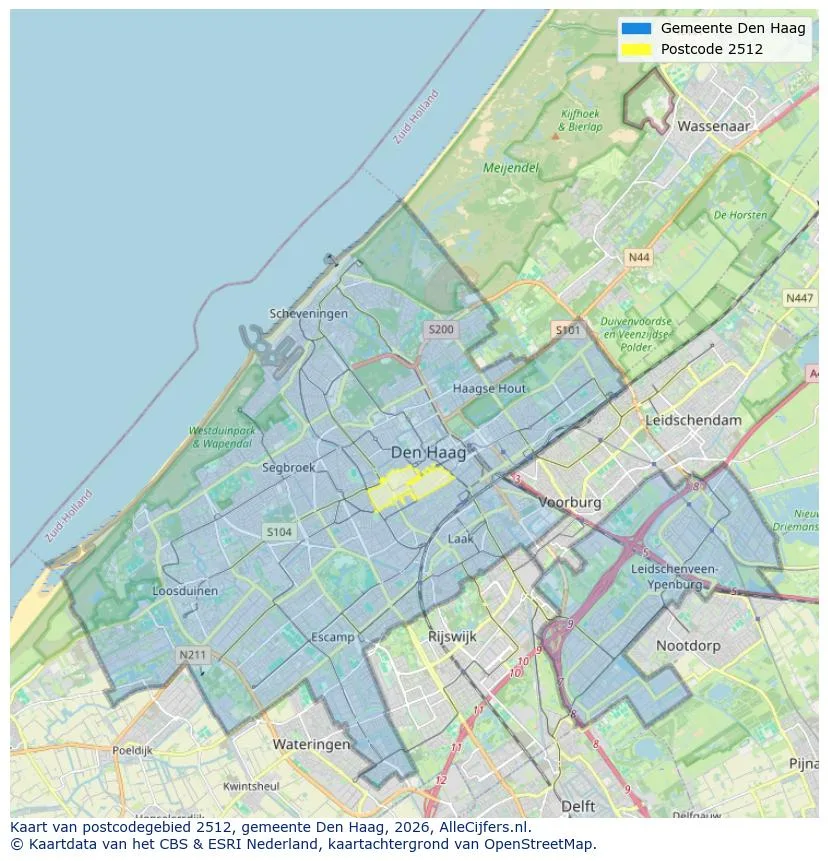
Explorez Den Haag et les environs
Voir les données actuelles sur la population, l'évolution du WOZ, le stock de logements, la consommation d'énergie, l'activité économique et la sécurité dans Den Haag. En 2026 étaient 569.076 habitants. La valeur moyenne WOZ dans 2025 est EUR 383.000.
Résidents
569.076
Dernière année: 2026
Moyenne WOZ
EUR 383.000
Dernière année: 2025
Revenu moyen par personne.
EUR 35.200
Source : TousLesChiffres
Délits (année en cours)
39.692
Total enregistré
| Année | Résidents |
|---|---|
| 2022 | 553.417 |
| 2023 | 562.839 |
| 2024 | 566.221 |
| 2025 | 568.945 |
| 2026 | 569.076 |
| Année | Moyenne WOZ |
|---|---|
| 2021 | EUR 285.000 |
| 2022 | EUR 311.000 |
| 2023 | EUR 355.000 |
| 2024 | EUR 362.000 |
| 2025 | EUR 383.000 |
Hoger
37
Praktisch
30
Middelbaar
33
Europa
102.190
Nederland
224.131
Buiten Europa
242.624
Étiquette A
69.955
Étiquette C
47.539
Étiquette G
39.772
Étiquette B
36.440
Étiquette D
26.367
Étiquette E
26.237
Étiquette F
18.709
Étiquette A+
8.892
Étiquette A++
6.056
Étiquette A+++
3.985
Étiquette A++++
758
Étiquette A+++++
12
| Année | Gaz (m3) | Électricité (kWh) |
|---|---|---|
| 2020 | 950 | 2.330 |
| 2021 | 1.070 | 2.400 |
| 2022 | 840 | 2.260 |
| 2023 | 730 | 2.130 |
| 2024 | 720 | 2.150 |
Hoekwoning
Gaz: 940 • Électricité: 3.140
Huurwoning
Gaz: 650 • Électricité: 1.830
Koopwoning
Gaz: 850 • Électricité: 2.550
Appartement
Gaz: 700 • Électricité: 1.890
Tussenwoning
Gaz: 830 • Électricité: 2.820
Vrijstaande woning
Gaz: 1.220 • Électricité: 4.680
Twee-onder-één-kap woning
Gaz: 950 • Électricité: 3.920
Nombre total d'établissements: 100.760
| Période | Délits |
|---|---|
| jan 2025 | 3.180 |
| jan 2026 | 3.258 |
| jul 2025 | 3.530 |
| jun 2025 | 3.519 |
| mei 2025 | 3.415 |
| mrt 2025 | 3.264 |
| nov 2024 | 3.204 |
| nov 2025 | 3.559 |
| okt 2024 | 3.308 |
| okt 2025 | 3.356 |
| sep 2024 | 3.283 |
| sep 2025 | 3.330 |
Ces chiffres donnent un aperçu indicatif des tendances de sécurité dans l'environnement résidentiel de Den Haag.
Réponses courtes basées sur les chiffres actuels de la zone, pratique pour une comparaison rapide de l'environnement de logement.
Den Haag telt in 2026 ongeveer 569.076 inwoners.
De gemiddelde WOZ-waarde in Den Haag is in 2025 circa € 383.000.
Het gemiddelde inkomen per inwoner in Den Haag ligt rond € 35.200 per jaar.
Voor het huidige jaar gaat het om ongeveer 39.692 geregistreerde misdrijven. Gebruik deze cijfers als indicatie en vergelijk trends per periode.
In Den Haag komt vooral "Appartementen" veel voor, met ongeveer 224.372 woningen.
Voir plus d'habitations dans cette ville.
2548RP Den Haag
€ 699.999 k.k.
€ 4.795/m²
2565TB Den Haag
€ 400.000 k.k.
€ 4.878/m²
2547SE Den Haag
€ 265.000 k.k.
€ 3.897/m²
2582EV Den Haag
€ 425.000 k.k.
€ 7.870/m²
2563AR Den Haag
€ 885 p/m
€ 35/m²

2514HT Den Haag
€ 947.000 k.k.
€ 6.190/m²
2548PS Den Haag
€ 795.000 k.k.
€ 4.569/m²

2595DC Den Haag
€ 3.500 p/m
€ 28/m²