
Résidents
27.005
Dernière année: 2025
1421VL Uithoorn • Noord-Holland
€ 795.000 k.k.
Coûts d'achat (estimés): € 17.750
2 % de taxe sur le transfert (€ 15.900) + notaire (€ 1.150) + évaluation (€ 700)
Total incl. TVA.: € 812.750
Prix d'achat /m²: € 6.163
Zelden komt een penthouse beschikbaar dat ruimte, licht en comfort op zo’n overtuigende wijze samenbrengt. Op de derde verdieping van een verzorgd en kleinschalig appartementencomplex bevindt zich dit royale vierkamerappartement met een riant en zonnig dakterras, met een totaaloppervlakte van 158 m²; waarvan 129 m² woonoppervlakte, plus een verrassend ruime extra zolderverdieping van 29 m² (overig inpandige ruimte). Deze zolder kan gebruikt worden als extra slaap-, werk- of hobbykamer. Het vrije en groene uitzicht over Uithoorn, de aanwezigheid van een eigen overdekte parkeerplaats in de onderbouw en het comfort van een lift geven dit appartement een bijzonder aangenaam en compleet karakter. Met de Amstel, sfeervolle terrassen aan het water, winkels en openbaar vervoer (in een half uur reist u naar station Amsterdam Zuid) op korte afstand woont u hier in een omgeving waar rust, bereikbaarheid en levendigheid moeiteloos samenkomen. Ook de winkelcentra Amstelplein en Zijdelwaard bevinden zich in de directe nabijheid, terwijl bezoekers kunnen rekenen op ruime parkeergelegenheid. Algemeen Dit moderne, kleinschalige appartementencomplex uit 2006 heeft een verzorgde en representatieve uitstraling en ligt op korte afstand van het gezellige centrum van Uithoorn. Het hoge wooncomfort wordt onderstreept door de nette centrale entree met bellentableau, videofoon en brievenbussen, de liftinstallatie, de eigen berging en de parkeergelegenheid op eigen terrein, met een fraai aangelegde en goed onderhouden achtertuin. Een bijzonder pluspunt vormt de zolderverdieping van circa 29 m², bereikbaar via een brede, stevige op maat gemaakte en elektrisch te bedienen vlizotrap. Deze verdieping is voorzien van verwarming en twee dakramen en biedt daardoor verrassend veel praktische gebruiksmogelijkheden, bijvoorbeeld als slaap-, hobby-, werk- of bergruimte. Conform de meetinstructie is deze verdieping aangemerkt als overig inpandige ruimte maar heel goed te gebruiken als woonruimte. Indeling Bij binnenkomst valt direct de royale maatvoering op. De ruime ontvangsthal biedt toegang tot vrijwel alle vertrekken, waaronder drie slaapkamers, het separate toilet, de zolderverdieping, de badkamer, de technische-/wasruimte en de indrukwekkend lichte woonkamer met open keuken. De doordachte indeling en de hoge plafonds versterken het gevoel van ruimte en comfort. De royale L-vormige woonkamer strekt zich uit over de volle breedte van het appartement en vormt zonder twijfel het hart van de woning. De lichte houten vloer, die fraai vanuit de hal doorloopt in de woonkamer, de open keuken en het kantoor, de gestucte wanden en de grote raampartijen geven deze leefruimte een elegante en eigentijdse uitstraling. Dankzij de ligging op het noordwesten en het zuiden profiteert de woonkamer van een prachtige lichtinval. Via de living bereikt u het riante dakterras, waar u in alle rust kunt genieten van het vrije uitzicht over de omgeving. De sfeervolle gashaard voegt hier een warm en uitnodigend accent aan toe. De L-vormige open keuken is stijlvol en functioneel ingericht en voorzien van diverse inbouwapparatuur, waaronder een 5-pits gaskookplaat, afzuigkap, oven, magnetron, koelkast, vriezer en vaatwasser. Ook aan bergruimte is volop gedacht. Het appartement beschikt over drie volwaardige en goed bemeten slaapkamers. De hoofdslaapkamer bevindt zich aan de achterzijde van de woning. Eén van de slaapkamers aan de voorzijde is voorzien van een praktische inbouwkast. De badkamer is uitgevoerd in een antraciet-witte kleurstelling en beschikt over een ligbad, een separate douche, Sanibroyeur-toilet, een wastafel en een designradiator. De separate toiletruimte is in dezelfde stijl afgewerkt en voorzien van een wandcloset en fonteintje. In de separate technische ruimte bevinden zich de cv-ketel, de mechanische ventilatie en de aansluitingen voor wasmachine en droger. Berging en parkeerplaats Het appartement beschikt over een eigen overdekte parkeerplaats in de onderbouw, bereikbaar via het eigen terrein achter het complex. Direct naast de parkeerplaats bevindt zich de ingang van de centrale hal en de ingang van de lift. Achter deze parkeerplaats bevindt zich tevens de inpandige berging. Bijzonderheden • Zeer hoogwaardige afwerking en zorgvuldig materiaalgebruik in het gehele appartement • Royaal dakterras van ca. 9 x 4 meter, gelegen op het noordwesten en voorzien van een elektrisch bedienbaar zonnescherm • Extra gebruiksruimte van ca. 29 m² op zolder, geschikt als slaap-, werk-, of hobbykamer wat de totale oppervlakte op 158 m² brengt • Videofoon/belmonitor aanwezig • Lift, ruime inpandige berging en eigen overdekte parkeerplaats in de onderbouw • Alle wanden en plafonds zijn gestuct • Ramen woonkamer en keuken voorzien van elektrisch bedienbare screens • Verdiepingshoge deuren zorgen voor een luxe uitstraling • Separate technische ruimte met aansluitingen voor wasmachine en droger, alsmede de mechanische ventilatie • Het gebouw beschikt over een fraai aangelegde en goed onderhouden achtertuin • Servicekosten: € 363,-- per maand, inclusief opstalverzekering, schoonmaak van de algemene ruimten, tuinonderhoud en reservering voor toekomstig groot onderhoud • Extreem lage stookkosten dankzij de gunstige ligging, uitstekende isolatie en mechanische ventilatie • Verkoop door erfgenamen; in de koopakte wordt een bewoningsclausule opgenomen Ligging U woont hier op korte afstand van restaurant Het Spoorhuis, een monumentaal pand dat ooit dienst deed als treinstation. Bij Het Spoorhuis bevinden zich haltes voor zowel de bus als de Amsteltram (lijn 25) met een direct verbinding (in 30 minuten) met station Amsterdam Zuid, waardoor de bereikbaarheid uitstekend is. Aan de Amstel vindt u de gezellige Waterlijn met restaurants, winkels en diverse andere voorzieningen. Hier combineert u de rust van comfortabel wonen met de levendigheid van dorp en stad. Huur een boot en geniet van de directe vaarverbinding naar het polderlandschap, het IJ en de Amsterdamse grachten, of stap op de (elektrische) fiets en volg de Amstel richting Amsterdam of het Groene Hart. Uithoorn biedt een breed scala aan voorzieningen. Winkelcentrum Amstelplein ligt het dichtstbij, terwijl ook winkelcentrum Zijdelwaard eenvoudig bereikbaar is. Daarnaast zijn er onder meer een gezondheidscentrum, bibliotheek en diverse sportverenigingen in de directe omgeving. Nieuwsgierig geworden? Maak dan een afspraak voor een bezichtiging en ervaar zelf de ruimte, het comfort en de kwaliteit die dit bijzondere penthouse te bieden heeft. U bent van harte welkom. English version Rarely does a penthouse come to market that combines space, light and comfort so effortlessly. Located on the third floor of a well-maintained, small-scale apartment complex, this spacious four-room apartment offers a generous sun-drenched roof terrace and a total floor area of 158 m², including 129 m² of living space and an additional 29 m² attic level (classified as other indoor space). This extra floor is ideal as an additional bedroom, home office or hobby room. With open green views across Uithoorn, the convenience of a private covered parking space on ground level and the comfort of lift access, this apartment offers an exceptional blend of ease and quality. The River Amstel, lively waterside terraces, shops and public transport are all close by, while Amsterdam Zuid station can be reached in around 30 minutes by tram (line 25). Amstelplein and Zijdelwaard shopping centres are both nearby, and guests benefit from ample parking in the area. General Built in 2006, this modern and small-scale apartment complex has a well-kept, representative appearance and is located close to the pleasant centre of Uithoorn. A comfortable living environment is reflected in the neat central entrance with doorbells, video intercom system and mailboxes, as well as the lift, private storage room, on-site parking facilities and the beautifully landscaped communal rear garden. A particularly appealing bonus is the attic level of approximately 29 m², accessed by a wide, sturdy, custom-made electrically operated loft ladder. This floor is heated and fitted with two skylights, making it highly versatile for use as a bedroom, hobby room, study or storage space. In line with the official measuring guidelines, this floor is classified as other indoor space, but it is exceptionally practical and comfortable to use. Layout The sense of space is apparent from the moment you enter. The spacious entrance hall leads to almost every room, including three bedrooms, the separate toilet, the attic level, the bathroom, the technical/laundry room and the impressively bright living room with open-plan kitchen. The well-considered layout and high ceilings further enhance the feeling of light and comfort. The generous L-shaped living room spans the full width of the apartment and is undoubtedly the heart of the home. The light wooden flooring, continuing seamlessly from the hall into the living room, open-plan kitchen and office, together with the plastered walls and large windows, creates a stylish and contemporary atmosphere. Thanks to its orientation towards the northwest and south, the living room enjoys excellent natural light throughout the day. From the sitting area, you step directly onto the spacious roof terrace, where you can enjoy open views in complete privacy. The attractive gas fireplace adds warmth and character to the space. The L-shaped open-plan kitchen is both stylish and practical, and comes fitted with a range of built-in appliances, including a five-burner gas hob, extractor hood, oven, microwave, fridge, freezer and dishwasher. Plenty of storage space has also been incorporated. The apartment offers three well-sized and well-proportioned bedrooms. The principal bedroom is located at the rear of the property, while one of the front bedrooms features a practical built-in wardrobe. The bathroom is finished in a stylish anthracite-and-white colour scheme and includes a bathtub, separate shower, Sanibroyeur-toilet, washbasin and designer radiator. The separate toilet is finished in the same style and fitted with a wall-mounted toilet and a small washbasin. The separate technical room houses the central heating boiler, mechanical ventilation system and connections for a washing machine and tumble dryer. Storage and parking space The apartment includes a private covered parking space on ground level, accessible via the private area behind the complex. The entrances to the central hall and the lift are located directly next to the parking space. The indoor storage room is also situated just behind it. Special features • High-quality finishes and carefully selected materials throughout the apartment • Spacious roof terrace of approximately 9 x 4 metres, facing northwest and fitted with an electrically operated awning • The 29 m² attic level is ideal as an additional bedroom, home office or hobby room, bringing the total floor area to 158 m² • Video intercom system • Spacious indoor storage room and private parking space on ground level • Plastered walls and ceilings throughout • All windows in the living room and kitchen are fitted with electrically operated screens • Full-height doors add to the luxurious feel • Separate technical room with connections for a washing machine and tumble dryer, plus the mechanical ventilation system • Beautifully landscaped communal rear garden • Service charges: €363 per month, including building insurance, cleaning of the communal areas, garden maintenance and a contribution to the long-term maintenance reserve • Exceptionally low heating costs thanks to the favourable position, excellent insulation and mechanical ventilation system • The sale is being handled by the heirs; a non-owner-occupancy clause will be included in the purchase agreement Location The apartment is located just a short distance from restaurant Het Spoorhuis, a landmark building that once served as a railway station. This is also where you will find stops for both the bus and the Amsteltram (line 25), providing a direct connection to Amsterdam Zuid station (in 30 minutes). Along the River Amstel, the lively Waterlijn area offers restaurants, shops and a variety of amenities. Here, the tranquillity of comfortable living is perfectly balanced with the vibrancy of both village and city life. Hire a boat and enjoy direct access to the surrounding polder landscape, the IJ and Amsterdam’s canals, or take your (electric) bike and follow the Amstel towards Amsterdam or the Groene Hart. Uithoorn offers a wide range of everyday amenities. Amstelplein shopping centre is the nearest, while Zijdelwaard shopping centre is also within easy reach. A health centre, library and various sports clubs are all located nearby. Would you like to experience it for yourself? Arrange a viewing and discover the space, comfort and quality this exceptional penthouse has to offer. You are very welcome.
€ 795.000
Coûts d'achat (estimés): € 17.750
2 % de taxe sur le transfert (€ 15.900) + notaire (€ 1.150) + évaluation (€ 700)
Total d'achat (y.c. t.t.): € 812.750
3,04%
Annuellement
€ 39.750
Disponible immédiatement
Hypothèque estimée
Frais mensuels bruts indicatifs
Basé sur l'annuité et une durée de 30 ans
Indicative charge mensuelle net
iAvertissement : ce calcul de prêt immobilier est une indication simplifiée basée sur des hypothèses générales. Il ne peut être fait aucun recours sur les résultats affichés. Compté avec 10-taux annuel (zonder NHG), déterminé automatiquement sur la base de la limite des prix d'offre € 470.000. Source: 10-jaars rente uit mortgage_rates (27-05-2026 03:45). Pour les non-NHG, il a été tenu compte d'un prêt hypothécaire de 80 % de la valeur du marché dans cette indication.
Douche, ligbad, toilet, en wastafel
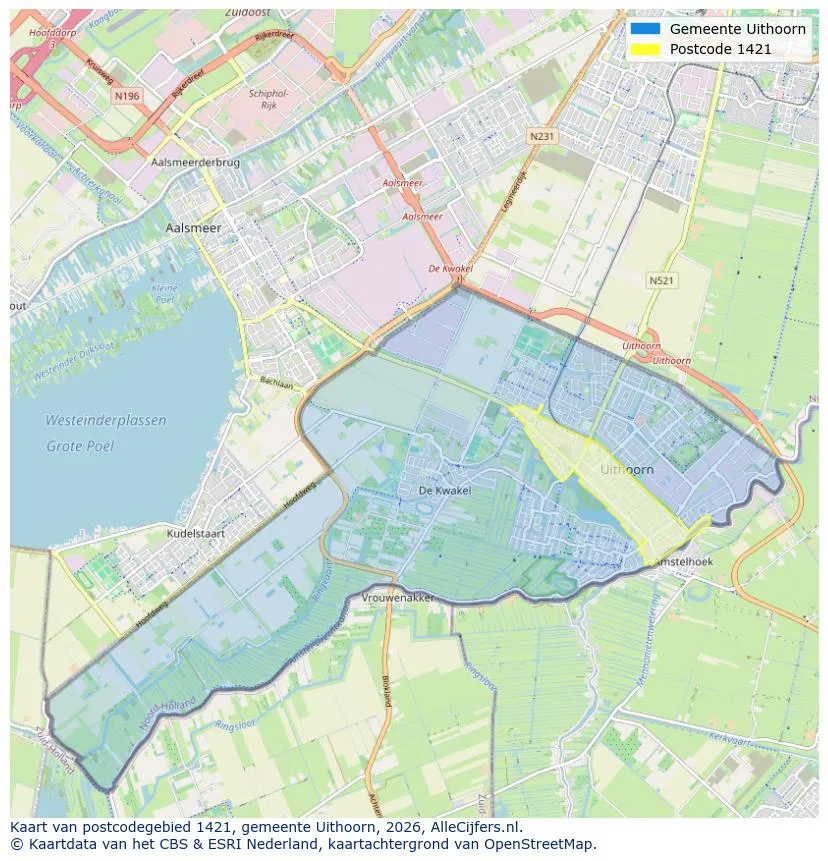
Aperçu spatial du site de travail dans Uithoorn
Voir les données actuelles sur la population, l'évolution du WOZ, le stock de logements, la consommation d'énergie, l'activité économique et la sécurité dans Uithoorn. En 2025 étaient 27.005 habitants. La valeur moyenne WOZ dans 2025 est EUR 449.295.
Résidents
27.005
Dernière année: 2025
Moyenne WOZ
EUR 449.295
Dernière année: 2025
Revenu moyen par personne.
EUR 34.391
Source : TousLesChiffres
Délits (année en cours)
893
Total enregistré
| Année | Résidents |
|---|---|
| 2021 | 25.720 |
| 2022 | 26.380 |
| 2023 | 26.655 |
| 2024 | 26.860 |
| 2025 | 27.005 |
| Année | Moyenne WOZ |
|---|---|
| 2021 | EUR 327.857 |
| 2022 | EUR 358.896 |
| 2023 | EUR 420.144 |
| 2024 | EUR 426.670 |
| 2025 | EUR 449.295 |
Hoger
6.920
Praktisch
4.920
Middelbaar
7.770
Europa
2.650
Nederland
16.690
Buiten Europa
7.660
Étiquette C
3.733
Étiquette A
3.297
Étiquette B
1.904
Étiquette E
1.093
Étiquette D
840
Étiquette F
394
Étiquette A+++
245
Étiquette G
208
Étiquette A+
204
Étiquette A++
190
Étiquette A++++
79
Étiquette A+++++
2
| Année | Gaz (m3) | Électricité (kWh) |
|---|---|---|
| 2020 | 1.117 | 2.704 |
| 2021 | 1.218 | 2.784 |
| 2022 | 940 | 2.589 |
| 2023 | 828 | 2.448 |
| 2024 | 804 | 2.515 |
Hoekwoning
Gaz: 978 • Électricité: 2.878
Huurwoning
Gaz: 707 • Électricité: 1.960
Koopwoning
Gaz: 909 • Électricité: 2.781
Appartement
Gaz: 650 • Électricité: 1.714
Tussenwoning
Gaz: 824 • Électricité: 2.596
Vrijstaande woning
Gaz: 1.695 • Électricité: 4.279
Twee-onder-één-kap woning
Gaz: 1.232 • Électricité: 3.555
Nombre total d'établissements: 3.485
| Période | Délits |
|---|---|
| jan 2025 | 80 |
| jan 2026 | 66 |
| jul 2025 | 78 |
| jun 2025 | 79 |
| mei 2025 | 60 |
| mrt 2025 | 71 |
| nov 2024 | 82 |
| nov 2025 | 72 |
| okt 2024 | 88 |
| okt 2025 | 75 |
| sep 2024 | 103 |
| sep 2025 | 80 |
Ces chiffres donnent un aperçu indicatif des tendances de sécurité dans l'environnement résidentiel de Uithoorn.
Réponses courtes basées sur les chiffres actuels de la zone, pratique pour une comparaison rapide de l'environnement de logement.
Uithoorn telt in 2025 ongeveer 27.005 inwoners.
De gemiddelde WOZ-waarde in Uithoorn is in 2025 circa € 449.295.
Het gemiddelde inkomen per inwoner in Uithoorn ligt rond € 34.391 per jaar.
Voor het huidige jaar gaat het om ongeveer 893 geregistreerde misdrijven. Gebruik deze cijfers als indicatie en vergelijk trends per periode.
In Uithoorn komt vooral "Tussenwoningen" veel voor, met ongeveer 5.621 woningen.
Voir plus d'habitations dans cette ville.

1422NM Uithoorn
Prix sur demande

1423DZ Uithoorn
€ 715.000 k.k.
€ 5.543/m²
1423CC Uithoorn
€ 1.560 p/m
€ 11/m²
1422WV Uithoorn
€ 545.000 k.k.
€ 5.190/m²

1422NZ Uithoorn
€ 315.000 k.k.
€ 5.833/m²
1422RR Uithoorn
€ 500.000 k.k.
€ 3.521/m²
1421TM Uithoorn
€ 425.000 k.k.
€ 4.167/m²
1422JG Uithoorn
€ 379.500 k.k.
€ 4.744/m²