Einwohner
942.504
Letztes Jahr: 2026

1056TP Amsterdam • Noord-Holland
€ 550.000 k.k.
Kosten Kupfer (geschätzt): € 12.850
2 % Übertragungssteuer (€ 11.000) + Notar (€ 1.150) + Bewertung (€ 700)
Gesamt inkl. MwSt.: € 562.850
Kaufpreis /m²: € 9.016
Aan een rustig straatje in de geliefde Baarsjes ligt deze sfeervolle benedenwoning van circa 61 m² met een royale tuin van circa 57 m² op het zuidoosten. De woning combineert karakter, rust en een uitstekende ligging met interessante uitbreidingsmogelijkheden. Zo kan de huidige indeling eenvoudig worden aangepast om een tweede slaapkamer te realiseren. Daarnaast biedt de woning potentie voor een uitbouw aan de achterzijde, waardoor het woonoppervlak met circa 25 m² kan worden vergroot (onder voorbehoud van de benodigde vergunningen en toestemming). Ook behoort een ruim tuinhuis/gastenverblijf tot de mogelijkheden. INDELING Entree op de begane grond met hal voorzien van praktische inbouwkasten, waaronder de opstelling voor de wasmachine en droger. Vanuit de hal zijn alle vertrekken bereikbaar. Aan de voorzijde bevindt zich de lichte woonkamer met karakteristieke uitstraling en handige inbouwkasten. In de huidige opzet beschikt de woning over één ruime slaapkamer aan de tuinzijde. De royale woonkeuken met eetgedeelte vormt het hart van de woning en biedt volop ruimte om uitgebreid te koken en te tafelen. Zowel vanuit de keuken als vanuit de slaapkamer is er direct toegang tot de zonnige achtertuin. De openslaande deuren zorgen voor een prettige verbinding tussen binnen en buiten. De circa 57 m² grote tuin op het zuidoosten beschikt over een terras en groen gedeelte en vormt een heerlijke plek om van de zon, rust en privacy te genieten. De centraal gelegen badkamer is voorzien van een douche, WC en wastafel. Er kan relatief eenvoudig een tweede slaapkamer worden gecreëerd. BIJZONDERHEDEN Woonoppervlakte circa 60,5 m² Bruto vloeroppervlakte circa 65,4 m² Ruime achtertuin van circa 57 m² op het zuidoosten Gelegen op eigen grond Mogelijkheid tot het realiseren van een tweede slaapkamer Potentie om de woning met circa 25 m² uit te breiden (onder voorbehoud van vergunningen en goedkeuringen) Mogelijkheid voor een tuinhuis of gastenverblijf Energielabel C Actieve VvE bestaande uit 8 appartementsrechten Servicekosten € 136,33 per maand Reservefonds circa € 30.000 Dak volledig vernieuwd in 2018 OMGEVING De Cornelis Dirkszstraat is een rustige zijstraat van de Admiralengracht, gelegen tussen de Jan van Galenstraat en de Jan Evertsenstraat. De Baarsjes behoort tot de meest geliefde stadsdelen van Amsterdam dankzij de combinatie van levendigheid, groen en uitstekende voorzieningen. In de directe omgeving vindt u een breed aanbod aan gezellige cafés, restaurants, speciaalzaken en winkels voor de dagelijkse boodschappen. Ook het Erasmuspark, het Rembrandtpark, de Ten Katemarkt en De Hallen bevinden zich op korte afstand. De bereikbaarheid is uitstekend. Diverse tram- en busverbindingen liggen om de hoek en zowel Amsterdam Centraal als Station Sloterdijk zijn snel bereikbaar. Met de auto bereikt u via afslag S105 binnen enkele minuten de Ring A10. Parkeren kan voor de deur en er geldt momenteel een relatief korte wachttijd voor een parkeervergunning. Een unieke kans voor kopers die op zoek zijn naar een karaktervolle benedenwoning met een heerlijke tuin én volop mogelijkheden om de woning verder naar eigen wens uit te breiden en in te delen. ALGEMEEN Deze informatie is door ons met de nodige zorgvuldigheid samengesteld. Onzerzijds wordt echter geen enkele aansprakelijkheid aanvaard voor enige onvolledigheid, onjuistheid of anderszins, dan wel de gevolgen daarvan. Alle opgegeven maten en oppervlakten zijn indicatief. Koper heeft zijn eigen onderzoeksplicht naar alle zaken die voor hem of haar van belang zijn. Met betrekking tot deze woning is de makelaar adviseur van verkoper. Wij adviseren u een deskundige (NVM-)makelaar in te schakelen die u begeleidt bij het aankoopproces. Indien u specifieke wensen heeft omtrent de woning, adviseren wij u deze tijdig kenbaar te maken aan uw aankopend makelaar en hiernaar zelfstandig onderzoek te (laten) doen. Indien u geen deskundige vertegenwoordiger inschakelt, acht u zich volgens de wet deskundige genoeg om alle zaken die van belang zijn te kunnen overzien. Van toepassing zijn de NVM voorwaarden. Graag maken wij een vrijblijvende afspraak voor een bezichtiging met u! ================================================================================================================= ENGLISH Located on a quiet street in the popular Baarsjes neighborhood, this charming ground-floor apartment of approximately 61 m² features a spacious garden of approximately 57 m² facing southeast. The home combines character, tranquility, and an excellent location with interesting expansion possibilities. For instance, the current layout can easily be modified to create a second bedroom. Additionally, the property offers potential for an extension at the rear, allowing the living area to be increased by approximately 25 m² (subject to the necessary permits and approval). A spacious garden house/guest house is also a possibility. LAYOUT Entrance on the ground floor with a hallway featuring practical built-in cupboards, including the setup for the washing machine and dryer. All rooms are accessible from the hallway. At the front is the bright living room with a characteristic appearance and convenient built-in cupboards. In its current configuration, the home features one spacious bedroom on the garden side. The spacious eat-in kitchen with dining area forms the heart of the home and offers ample space for extensive cooking and dining. There is direct access to the sunny backyard from both the kitchen and the bedroom. The French doors create a pleasant connection between the indoors and outdoors. The approximately 57 m² southeast-facing garden features a terrace and a green area, making it a wonderful place to enjoy the sun, peace, and privacy. The centrally located bathroom is equipped with a shower, toilet, and sink. A second bedroom can be created relatively easily. PARTICULARS Living area approximately 60.5 m² Gross floor area approximately 65.4 m² Spacious south-east facing backyard of approximately 57 m² Located on freehold land Possibility to create a second bedroom Potential to expand the home by approximately 25 m² (subject to permits and approvals) Possibility for a garden house or guest accommodation Energy label C Active Owners' Association consisting of 8 apartment units Service charges € 136.33 per month Reserve fund approximately € 30,000 Roof completely renewed in 2018 SURROUNDINGS The Cornelis Dirkszstraat is a quiet side street off the Admiralengracht, situated between the Jan van Galenstraat and the Jan Evertsenstraat. De Baarsjes is one of Amsterdam's most popular districts thanks to the combination of vibrancy, greenery, and excellent amenities. In the immediate vicinity, you will find a wide range of cozy cafes, restaurants, specialty shops, and stores for daily necessities. The Erasmus Park, Rembrandt Park, Ten Katemarkt, and De Hallen are also located a short distance away. Accessibility is excellent. Various tram and bus connections are just around the corner, and both Amsterdam Central Station and Sloterdijk Station are easily accessible. By car, you can reach the A10 ring road within a few minutes via exit S105. Parking is available right in front of the building, and there is currently a relatively short waiting time for a parking permit. A unique opportunity for buyers looking for a characterful ground-floor apartment with a lovely garden and plenty of possibilities to further expand and design the layout of the home according to their own wishes. GENERAL This information has been compiled by us with due care. However, we accept no liability whatsoever for any incompleteness, inaccuracy, or otherwise, or the consequences thereof. All stated dimensions and surface areas are indicative. The buyer has their own duty of investigation regarding all matters of importance to them. With regard to this property, the real estate agent is the seller's advisor. We advise you to engage an expert (NVM) real estate agent to guide you through the purchasing process. If you have specific wishes regarding the property, we advise you to make these known to your purchasing agent in a timely manner and to conduct (or have conducted) independent research into them. If you do not engage an expert representative, you are considered, according to the law, sufficiently expert to oversee all matters of importance. The NVM terms and conditions apply. We would be happy to schedule a no-obligation appointment with you for a viewing!
€ 550.000
Kosten Kupfer (geschätzt): € 12.850
2 % Übertragungssteuer (€ 11.000) + Notar (€ 1.150) + Bewertung (€ 700)
Gesamtkauf (inkl. USt.): € 562.850
3,04%
Jährlich
€ 27.500
Direkt verfügbar
Schätzliche Hypothek
Indikative Brutomonatsrate
Basierend auf Annuität und 30 Jahren Laufzeit
Indikative Nettokosten pro Monat
iHaftungsausschluss: Diese Hypothekenberechnung ist eine vereinfachte Orientierung basierend auf allgemeinen Annahmen. Es können keine Rechte aus den angezeigten Ergebnissen abgeleitet werden. Berechnet mit 10-Zinssatz (zonder NHG), automatisch basierend auf der Preiskante des Angebots € 470.000. Quelle: 10-jaars rente uit mortgage_rates (31-05-2026 03:45). Bei nicht-NHG wird in dieser Indikation von einem 80%igen Hypothekarwert der Marktwert ausgegangen.
Inloopdouche, toilet, en wastafel
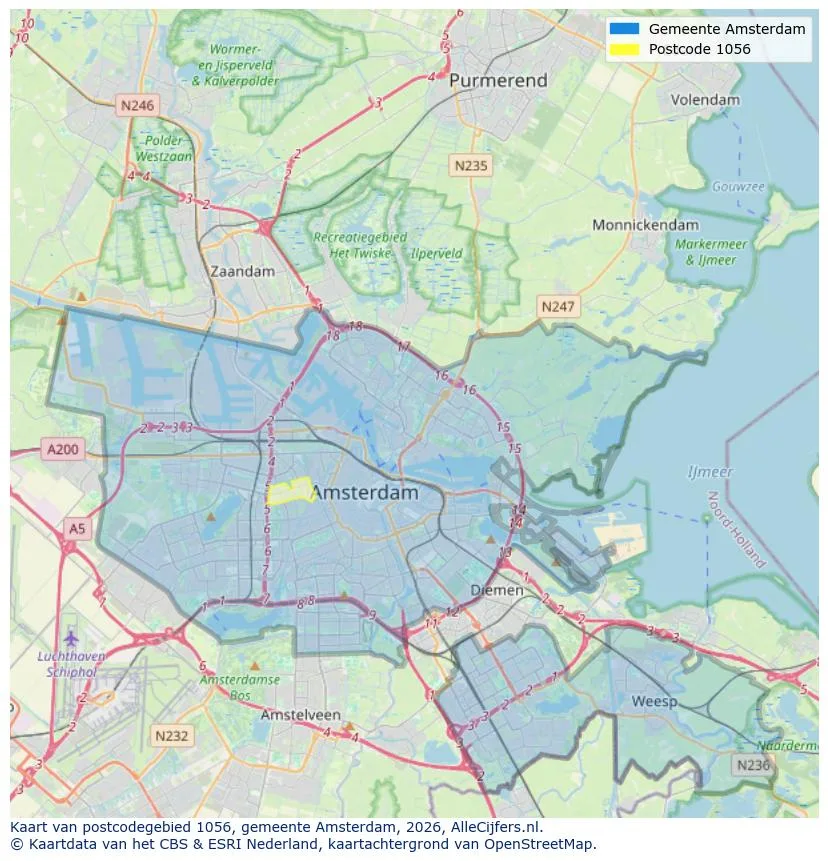
Geografische Orientierung und Maklerdichte in Amsterdam
Anzeigen Sie aktuelle Standortdaten zu Einwohnern, WOZ-Entwicklung, Wohnungsbestand, Energieverbrauch, Betriebsaktivitäten und Sicherheit in Amsterdam. In 2026 waren da 942.504 Einwohner. Der durchschnittliche WOZ-Wert in 2025 ist EUR 518.000.
Einwohner
942.504
Letztes Jahr: 2026
Durchschnittliche WOZ
EUR 518.000
Letztes Jahr: 2025
Durchschnittliches Einkommen pro Person
EUR 41.000
Quelle : AlleZahlen
Verbrechen (Dieses Jahr)
80.268
Gesamt registriert
| Jahr | Einwohner |
|---|---|
| 2022 | 903.174 |
| 2023 | 918.117 |
| 2024 | 931.298 |
| 2025 | 934.526 |
| 2026 | 942.504 |
| Jahr | Durchschnittliche WOZ |
|---|---|
| 2021 | EUR 422.358 |
| 2022 | EUR 433.140 |
| 2023 | EUR 516.000 |
| 2024 | EUR 498.000 |
| 2025 | EUR 518.000 |
Hoger
50
Praktisch
22
Middelbaar
29
Europa
160.251
Nederland
372.256
Buiten Europa
402.019
Bezeichnung A
132.143
Bezeichnung C
105.983
Bezeichnung B
68.263
Bezeichnung G
55.878
Bezeichnung D
45.856
Bezeichnung E
34.978
Bezeichnung A+
22.421
Bezeichnung A++
16.470
Bezeichnung F
15.844
Bezeichnung A+++
11.226
Bezeichnung A++++
1.048
Bezeichnung A+++++
76
| Jahr | Gas (m3) | Strom (kWh) |
|---|---|---|
| 2020 | 785 | 2.099 |
| 2021 | 888 | 2.145 |
| 2022 | 693 | 2.003 |
| 2023 | 600 | 1.880 |
| 2024 | 580 | 1.890 |
Hoekwoning
Gas: 870 • Strom: 2.610
Huurwoning
Gas: 560 • Strom: 1.690
Koopwoning
Gas: 690 • Strom: 2.330
Appartement
Gas: 570 • Strom: 1.760
Tussenwoning
Gas: 760 • Strom: 2.600
Vrijstaande woning
Gas: 1.310 • Strom: 4.140
Twee-onder-één-kap woning
Gas: 1.050 • Strom: 3.200
Gesamtanzahl der Firmensitze: 209.480
| Periode | Verbrechen |
|---|---|
| jan 2025 | 5.989 |
| jan 2026 | 5.946 |
| jul 2025 | 7.550 |
| jun 2025 | 6.798 |
| mei 2025 | 6.973 |
| mrt 2025 | 6.238 |
| nov 2024 | 6.431 |
| nov 2025 | 6.891 |
| okt 2024 | 7.792 |
| okt 2025 | 7.308 |
| sep 2024 | 7.190 |
| sep 2025 | 6.452 |
Diese Zahlen geben ein indikatives Bild der Sicherheitstrends in der Wohnumgebung von Amsterdam.
Kurze Antworten basierend auf aktuellen Standortzahlen, praktisch für eine schnelle Vergleich der Wohnumgebung.
Amsterdam telt in 2026 ongeveer 942.504 inwoners.
De gemiddelde WOZ-waarde in Amsterdam is in 2025 circa € 518.000.
Het gemiddelde inkomen per inwoner in Amsterdam ligt rond € 41.000 per jaar.
Voor het huidige jaar gaat het om ongeveer 80.268 geregistreerde misdrijven. Gebruik deze cijfers als indicatie en vergelijk trends per periode.
In Amsterdam komt vooral "Appartementen" veel voor, met ongeveer 452.118 woningen.
Mehr Immobilien in dieser Stadt ansehen.

1054KT Amsterdam
€ 3.250 p/m
€ 29/m²

1075RR Amsterdam
€ 815.000 k.k.
€ 8.232/m²

1069RL Amsterdam
€ 2.950 p/m
€ 32/m²

1081CP Amsterdam
€ 395.000 k.k.
€ 7.596/m²
1025AB Amsterdam
€ 385.000 k.k.
€ 4.375/m²

1087HW Amsterdam
€ 550.000 k.k.
€ 7.143/m²

1082TJ Amsterdam
€ 475.000 k.k.
€ 7.090/m²

1053TM Amsterdam
€ 650.000 k.k.
€ 9.420/m²