Einwohner
942.504
Letztes Jahr: 2026

1063NJ Amsterdam • Noord-Holland
€ 475.000 k.k.
Kosten Kupfer (geschätzt): € 11.350
2 % Übertragungssteuer (€ 9.500) + Notar (€ 1.150) + Bewertung (€ 700)
Gesamt inkl. MwSt.: € 486.350
Kaufpreis /m²: € 6.013
*** English text below*** Huurders van Rochdale krijgen tot 15 juni voorrang bij de aankoop van deze woning. Geen huurder? Meld u dan aan als geïnteresseerde. Is de woning na 10 werkdagen niet verkocht, dan nodigen wij u uit voor een bezichtiging. Woningzoekers opgelet! In het geliefde Amsterdam-West staat deze fijne eengezinswoning te koop, met een woonoppervlakte van circa 79 m² en een heerlijke achtertuin van circa 29 m² op het zonnige zuiden! De woning biedt een ruime woonkamer, een keuken die u geheel naar eigen wens kunt inrichten, drie slaapkamers, een badkamer én een zolderverdieping met veel potentie. Geniet van het levendige karakter van de buurt, met alle benodigde voorzieningen binnen handbereik. Indeling: Begane grond: Via uw eigen voortuin bereikt u de entree van de woning en stapt u binnen in het tochtportaal. Vanuit hier heeft u toegang tot een inpandige berging. Tevens vindt u hier de meterkast. Vanuit het tochtportaal kunt u eveneens de deur openen naar de rest van de woning. Aan de voorzijde bevindt zich de lichte keuken, in casco staat, die u geheel naar eigen smaak kunt inrichten. Aan de achterzijde treft u de lichte woonkamer en een separaat toilet. De tuindeur in de woonkamer geeft toegang tot de ruime achtertuin van circa 29 m² op het zonnige zuiden. Hier kunt u heerlijk genieten van de hele dag zon en het groen om u heen. De tuin beschikt bovendien over een achterom. Via een vaste trap bereikt u de eerste verdieping. Eerste verdieping: De overloop biedt toegang tot alle vertrekken op de eerste verdieping. Aan de achterzijde ligt een ruime slaapkamer en de badkamer, voorzien van een douche, wastafel en een tweede toilet. Aan de voorzijde van de woning vindt u een tweede slaapkamer met opbergkast en de derde slaapkamer. De vlizotrap op de overloop biedt toegang tot de tweede verdieping. Tweede verdieping: Op de tweede verdieping vindt u de ruime zolder met dakraam voor daglicht. Deze ruimte biedt volop mogelijkheden voor diverse gebruiksdoeleinden en indelingen. Hier kunt u bijvoorbeeld eenvoudig een vierde slaapkamer en extra woonoppervlakte creëren. Hier bevindt zich tevens de cv-ketel. Omgeving en bereikbaarheid: De woning is gelegen in het bruisende stadsdeel Nieuw-West. Op loopafstand vindt u Plein '40-'45, een overdekt winkelcentrum met een uitgebreid aanbod van winkels, inclusief de grootste markt van Amsterdam Nieuw-West. Binnen tien minuten bereikt u het Westerpark, met de iconische Westergasfabriek en een scala aan gezellige cafés en restaurants. Voor de natuurliefhebbers zijn de Bretten en de Sloterplas op korte afstand te bereiken, met het Sloterparkbad en het Sloterpark als extra recreatiemogelijkheden. De woning is uitstekend bereikbaar met openbaar vervoer, met nabijgelegen taxi-, tram- en busverbindingen. Ook met de auto is de woning goed bereikbaar door de goede aansluiting naar de Ring A10. Buslijn 21 biedt een directe verbinding naar Amsterdam Centraal Station. Grondsituatie: De woning is gelegen op gemeentelijke erfpachtgrond. De erfpacht is vooruitbetaald tot en met 31 augustus 2054. Op dit recht zijn de Algemene Bepalingen voor voortdurende erfpacht van het jaar 2000 van toepassing. Bijzonderheden: - Woonoppervlakte 79,4 m² (NEN-2580 meetcertificaat aanwezig); - Bouwjaar 1954; - Achtertuin van circa 29 m² met achterom, gelegen op het zuiden; - Voortuin van circa 13 m², gelegen op het noorden; - Drie slaapkamers; - Ruime zolderverdieping met mogelijkheden voor diverse gebruiksdoeleinden; - Energielabel C; - Erfpacht vooruitbetaald t/m 31-08-2054; - De woning is uitsluitend beschikbaar voor eigen bewoning door de koper of diens eigen kind vanaf 18 jaar. De eigenaar of het eigen kind dient zich in te schrijven als hoofdbewoner. In de akte wordt een verkoop- en verhuur belemmerende bepaling opgenomen; - De ouderdoms-, NEN-, asbest- en niet-zelfbewoningsclausule worden opgenomen in de koopovereenkomst; - Projectnotaris Hartman LMH notarissen te Amsterdam; - Oplevering per direct mogelijk. --------------------------------------------------- *** English text*** Tenants of Rochdale will have priority until 15 june for the purchase of this property. Not a tenant? Then register as an interested party. If the property has not been sold after 10 working days, we will invite you for a viewing. Attention home seekers! In the popular Amsterdam-West area, this pleasant family home is for sale, with a living area of approximately 79 m² and a lovely backyard of approximately 29 m² facing south! The property offers a spacious living room, a kitchen that you can fully design to your own taste, three bedrooms, a bathroom, and an attic floor with great potential. Enjoy the vibrant character of the neighbourhood, with all necessary amenities within easy reach. Layout: Ground floor: Through your private front garden you reach the entrance of the house and enter the vestibule. From here you have access to an indoor storage room. The meter cupboard is also located here. From the vestibule you can also enter the rest of the house. At the front is the bright kitchen, in shell condition, which you can fully design according to your own taste. At the rear you will find the bright living room and a separate toilet. The garden door in the living room provides access to the spacious backyard of approximately 29 m² facing south. Here you can enjoy sunshine all day long and the surrounding greenery. The garden also has a back entrance. A fixed staircase leads to the first floor. First floor: The landing provides access to all rooms on this floor. At the rear is a spacious bedroom and the bathroom, fitted with a shower, sink and a second toilet. At the front of the property you will find a second bedroom with storage cupboard and the third bedroom. The loft ladder on the landing provides access to the second floor. Second floor: On the second floor you will find a spacious attic with a skylight for natural daylight. This space offers plenty of possibilities for various uses and layouts. For example, you could easily create a fourth bedroom and additional living space here. The central heating boiler is also located here. Surroundings and accessibility: The property is located in the lively Nieuw-West district. Within walking distance you will find Plein '40-'45, an indoor shopping centre with a wide range of shops, including the largest market in Amsterdam Nieuw-West. Within ten minutes you can reach the Westerpark, with the iconic Westergasfabriek and a variety of cosy cafés and restaurants. For nature lovers, the Bretten area and Sloterplas lake are within short distance, with Sloterparkbad swimming pool and Sloterpark offering additional recreational opportunities. The property is excellently accessible by public transport, with nearby taxi, tram and bus connections. It is also easily accessible by car due to its good connection to the A10 ring road. Bus line 21 provides a direct connection to Amsterdam Central Station. Land situation: The property is located on municipal leasehold land. The leasehold has been prepaid until 31 August 2054. The General Provisions for continuous leasehold from the year 2000 apply. Details: - Living area 79.4 m² (NEN-2580 measurement certificate available); - Year of construction 1954; - Backyard of approximately 29 m² with back entrance, facing south; - Front garden of approximately 13 m², facing north; - Three bedrooms; - Spacious attic floor with potential for various uses; - Energy label C; - Leasehold prepaid until 31-08-2054; - The property is only available for owner-occupation by the buyer or their own child aged 18 or older. The owner or their child must register as the main occupant. A clause restricting sale and rental will be included in the deed; Age, NEN, asbestos, and non-owner-occupation clauses will be included in the purchase agreement; - Project notary Hartman LMH Notaries in Amsterdam; - Immediate delivery possible.
€ 475.000
Kosten Kupfer (geschätzt): € 11.350
2 % Übertragungssteuer (€ 9.500) + Notar (€ 1.150) + Bewertung (€ 700)
Gesamtkauf (inkl. USt.): € 486.350
3,04%
Jährlich
€ 23.750
Direkt verfügbar
Schätzliche Hypothek
Indikative Brutomonatsrate
Basierend auf Annuität und 30 Jahren Laufzeit
Indikative Nettokosten pro Monat
iHaftungsausschluss: Diese Hypothekenberechnung ist eine vereinfachte Orientierung basierend auf allgemeinen Annahmen. Es können keine Rechte aus den angezeigten Ergebnissen abgeleitet werden. Berechnet mit 10-Zinssatz (zonder NHG), automatisch basierend auf der Preiskante des Angebots € 470.000. Quelle: 10-jaars rente uit mortgage_rates (29-05-2026 03:45). Bei nicht-NHG wird in dieser Indikation von einem 80%igen Hypothekarwert der Marktwert ausgegangen.
Douche, toilet, en wastafel
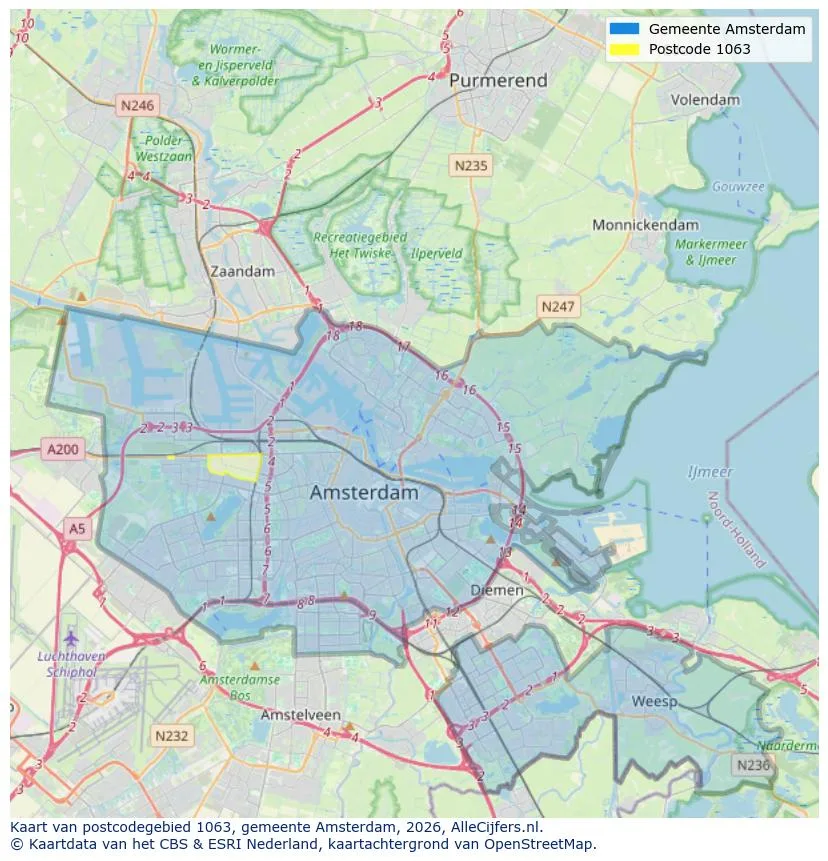
Geografische Orientierung und Maklerdichte in Amsterdam
Anzeigen Sie aktuelle Standortdaten zu Einwohnern, WOZ-Entwicklung, Wohnungsbestand, Energieverbrauch, Betriebsaktivitäten und Sicherheit in Amsterdam. In 2026 waren da 942.504 Einwohner. Der durchschnittliche WOZ-Wert in 2025 ist EUR 518.000.
Einwohner
942.504
Letztes Jahr: 2026
Durchschnittliche WOZ
EUR 518.000
Letztes Jahr: 2025
Durchschnittliches Einkommen pro Person
EUR 41.000
Quelle : AlleZahlen
Verbrechen (Dieses Jahr)
80.268
Gesamt registriert
| Jahr | Einwohner |
|---|---|
| 2022 | 903.174 |
| 2023 | 918.117 |
| 2024 | 931.298 |
| 2025 | 934.526 |
| 2026 | 942.504 |
| Jahr | Durchschnittliche WOZ |
|---|---|
| 2021 | EUR 422.358 |
| 2022 | EUR 433.140 |
| 2023 | EUR 516.000 |
| 2024 | EUR 498.000 |
| 2025 | EUR 518.000 |
Hoger
50
Praktisch
22
Middelbaar
29
Europa
160.251
Nederland
372.256
Buiten Europa
402.019
Bezeichnung A
132.143
Bezeichnung C
105.983
Bezeichnung B
68.263
Bezeichnung G
55.878
Bezeichnung D
45.856
Bezeichnung E
34.978
Bezeichnung A+
22.421
Bezeichnung A++
16.470
Bezeichnung F
15.844
Bezeichnung A+++
11.226
Bezeichnung A++++
1.048
Bezeichnung A+++++
76
| Jahr | Gas (m3) | Strom (kWh) |
|---|---|---|
| 2020 | 785 | 2.099 |
| 2021 | 888 | 2.145 |
| 2022 | 693 | 2.003 |
| 2023 | 600 | 1.880 |
| 2024 | 580 | 1.890 |
Hoekwoning
Gas: 870 • Strom: 2.610
Huurwoning
Gas: 560 • Strom: 1.690
Koopwoning
Gas: 690 • Strom: 2.330
Appartement
Gas: 570 • Strom: 1.760
Tussenwoning
Gas: 760 • Strom: 2.600
Vrijstaande woning
Gas: 1.310 • Strom: 4.140
Twee-onder-één-kap woning
Gas: 1.050 • Strom: 3.200
Gesamtanzahl der Firmensitze: 209.480
| Periode | Verbrechen |
|---|---|
| jan 2025 | 5.989 |
| jan 2026 | 5.946 |
| jul 2025 | 7.550 |
| jun 2025 | 6.798 |
| mei 2025 | 6.973 |
| mrt 2025 | 6.238 |
| nov 2024 | 6.431 |
| nov 2025 | 6.891 |
| okt 2024 | 7.792 |
| okt 2025 | 7.308 |
| sep 2024 | 7.190 |
| sep 2025 | 6.452 |
Diese Zahlen geben ein indikatives Bild der Sicherheitstrends in der Wohnumgebung von Amsterdam.
Kurze Antworten basierend auf aktuellen Standortzahlen, praktisch für eine schnelle Vergleich der Wohnumgebung.
Amsterdam telt in 2026 ongeveer 942.504 inwoners.
De gemiddelde WOZ-waarde in Amsterdam is in 2025 circa € 518.000.
Het gemiddelde inkomen per inwoner in Amsterdam ligt rond € 41.000 per jaar.
Voor het huidige jaar gaat het om ongeveer 80.268 geregistreerde misdrijven. Gebruik deze cijfers als indicatie en vergelijk trends per periode.
In Amsterdam komt vooral "Appartementen" veel voor, met ongeveer 452.118 woningen.
Mehr Immobilien in dieser Stadt ansehen.

1087NG Amsterdam
€ 1.475.000 k.k.
€ 8.194/m²
1017VV Amsterdam
€ 2.650.000 k.k.
€ 14.096/m²

1077VS Amsterdam
€ 1.195.000 k.k.
€ 8.536/m²
1096GM Amsterdam
€ 1.025.000 k.k.
€ 9.152/m²
1016GK Amsterdam
€ 900.000 k.k.
€ 6.383/m²
1095LH Amsterdam
€ 900.000 k.k.
€ 8.491/m²

1051GW Amsterdam
€ 750.000 k.k.
€ 8.621/m²

1069GA Amsterdam
€ 695.000 k.k.
€ 5.265/m²