Residents
95.836
Last year: 2026

1181NE Amstelveen • Noord-Holland
€ 1.092.000 k.k.
Cost of copper (estimated): € 23.690
2% transfer tax (€ 21.840) + notary (€ 1.150) + valuation (€ 700)
Total incl. VAT: € 1.115.690
Purchase price /m²: € 6.424
Welkom in deze volledig gerenoveerde gezinswoning aan de Burgemeester Haspelslaan in de gewilde wijk Elsrijk in Amstelveen. De woning beschikt over 6 kamers, twee badkamers en een apart toilet. De woning profiteert van een prachtige zonnige serre in de achtertuin. De woning is in 2018 volledig gerenoveerd met hoogwaardige materialen. De woning ligt op een paar minuten fietsen van het Amsterdamse Bos en de Middelpolder. De locatie is zeer gunstig gelegen ten opzichte van het openbaar vervoer en ideaal ten opzichte van de Zuidas. De tramhalte van de nieuwe Amstelveenlijn (Amsterdam) is op korte loopafstand. De Beneluxbaan, de A2, de A9 en de A10 zijn snel en gemakkelijk bereikbaar. Winkelcentrum Stadshart Amstelveen ligt op slechts een paar minuten lopen en voor de dagelijkse boodschappen kunt u terecht bij de winkelcentra Bankrashof en Kostverlorenhof, die zich in de directe omgeving bevinden. In de buurt vindt u diverse basisscholen, kinderdagverblijven, de internationale school, buitenschoolse opvang en diverse sportfaciliteiten zoals voetbal-, hockey- en tennisclubs, evenals verschillende sportscholen. De woonoppervlakte van 170 m² is inclusief de aangebouwde serre van 19m² welke o.a. voorzien is van verwarming. English translation see below! Indeling: In de hal van de woning bevindt zich een kledingkast, de meterkast, de trappenkast met de centrale verwarming, de trap naar de eerste verdieping en de deur naar de woonkamer. De woonkamer is heerlijk licht dankzij de grote ramen aan de voor- en achterzijde. Aan de achterzijde bevindt zich een brede schuifdeur die toegang geeft tot de mooie serre. De aangebouwde serre is volledig gemaakt van gepoedercoat aluminium in de kleur antraciet. De serre is voorzien van elektrische verwarming en een tegelvloer die doorloopt in de achtertuin. Al met al is het een geweldige toevoeging aan de woning waar in elk seizoen van genoten kan worden. Aan de voor- en achterzijde zijn elektrische zonneschermen aanwezig. De hal, woonkamer en keuken zijn voorzien van sfeervolle eikenhouten vloeren. De goed onderhouden achtertuin is op het oosten gericht en heeft een nette schutting, een tegelvloer met borders en vaste planten. Er is ook een vrijstaande stenen schuur en een achteringang. De ruime, moderne keuken is volledig uitgerust en een fantastische werkruimte voor de kookliefhebber. Aan de ene kant van de keuken bevindt zich een keukenblok met hoge kasten en een keukeneiland. De keuken is afgewerkt met witte kasten en een zwart granieten werkblad. De keuken is voorzien van diverse inbouwapparatuur, zoals een stoomoven, een combimagnetron, een Amerikaanse koel-vriescombinatie, een wijnkoeler, een vaatwasser, een Quooker, een 5-pits gaskookplaat en een afzuigkap. Aan de kant van de woonkamer biedt het keukeneiland plaats aan twee personen voor een gezellig ontbijt of een drankje tijdens het koken. Op de 1e verdieping vindt u een overloop met toegang tot 3 slaapkamers, een inbouwkast in beide slaapkamers, een ruimte voor de wasmachine en droger, een vaste trap naar de eerste verdieping en een moderne badkamer. Deze verdieping is afgewerkt met modern laminaat. De badkamer is voorzien van moderne tegels, een douchecabine, een designradiator, een ligbad, een toilet (wandmontage) en een wastafel met badkamermeubel. Er is ook een deur naar het balkon op het westen. De tweede verdieping heeft een overloop die toegang biedt tot twee zeer ruime slaapkamers en een royale badkamer. De slaapkamers zijn voorzien van laminaatvloeren. De badkamer is volledig betegeld met moderne tegels en uitgerust met een inloopdouche, een designradiator, een wandtoilet en een wastafel met badkamermeubel. De badkamer heeft tevens een dakraam voor daglicht en natuurlijke ventilatie. Bijzonderheden: De woning wordt geleverd met een ERA-garantie. Woonoppervlakte: 151 m2. Extra woonoppervlakte door de serre: 18,70 m2. Volume van de woning: 496 m3. Balkon: 1,40 m2. Externe berging: 9 m2. Opleveringsdatum in overleg. Bouwjaar: 1961. De meterkast is vernieuwd in 2018, waarbij tevens een 3-fasencircuit is aangelegd. De woning is voorzien van kunststof kozijnen. De woning is voorzien van horren in 3 slaapkamers. De voordeur is vernieuwd in 2024. De woning is voorzien van spouwmuurisolatie en vloerisolatie. De woning is voorzien van uPVC-kozijnen met dubbel glas, grotendeels HR++. De woning beschikt over een eigen centrale verwarming van het merk Atag, gebouwd in 2021. De woning heeft twee airconditioningunits voor koeling en verwarming op de 1e en 2e verdieping, van het merk Mitsubishi, gebouwd in 2020. De woning is voorzien van 12 zonnepanelen, geïnstalleerd in 2018. De woning heeft energielabel B, geldig tot 31 december 2030. Dit is een woonwijk waar een parkeervergunning vereist is. De parkeervergunning (max. 2) kan worden aangevraagd bij de gemeente Amstelveen. Zie voor meer informatie. Deze informatie is door ons met de nodige zorgvuldigheid samengesteld. Onzerzijds wordt echter geen enkele aansprakelijkheid aanvaard voor enige onvolledigheid, onjuistheid of anderszins, dan wel de gevolgen daarvan. Alle opgegeven maten en oppervlakten zijn indicatief. Wij adviseren u een deskundige NVM-makelaar in te schakelen die u begeleidt bij het aankoopproces. Wij treden alleen op voor de verkopende partij en behartigen derhalve niet ook uw belangen. Indien u specifieke wensen omtrent de woning heeft adviseren wij u deze tijdig kenbaar te maken aan uw aankopend makelaar en hiernaar zelfstandig onderzoek te (laten) doen, eventueel door middel van een bouwtechnische keuring. De brochure houdt slechts een uitnodiging in tot het doen van een bod c.q. openen van de onderhandelingen. Er is pas sprake van een bindende overeenkomst na ondertekening van de schriftelijke koopovereenkomst door zowel verkoper als koper. Welcome to this fully renovated family home on Burgemeester Haspelslaan in the sought after neighbourhood of Elsrijk, in Amstelveen. The house is complete with 6-room home and two bathrooms and a separate toilet. The house benefits from a beautiful sunny Serra in the backyard. The house was fully renovated in 2018 with high quality materials. The property is located within a few minutes cycling distance from Amsterdamse Bos or Middelpolder. The property is extremely conveniently located in terms of public transport and ideally situated in relation to the Zuidas. The tram stop for the new Amstelveen Line (Amsterdam) is within short walking distance. The Beneluxbaan, A2, A9, and A10 arterial roads are quickly and easily accessible. The Stadshart Amstelveen shopping center is just a few minutes' walk away, and for daily groceries, you can also visit the Bankrashof or Kostverlorenhof shopping centers, which are located in the immediate vicinity. In the neighborhood, you will find various primary schools, daycare centers, the International School, after-school care, and various sports facilities such as football, hockey, and tennis clubs, as well as various gyms. The living area of ??170 m² includes the attached conservatory of 19 m², which is equipped with heating, among other things. Layout: In the entrance hall of the home, there is a wardrobe, the meter cupboard, the stair cupboard containing the central heating system, a staircase to the 1st floor, and the access door to the living room. The living room is wonderfully bright, thanks to the large windows at the front and the rear. At the rear, there is a wide sliding door providing access to the lovely conservatory. The attached conservatory is entirely made of powder-coated aluminum in the color anthracite. The conservatory is equipped with electric heating and a tiled floor that extends into the backyard. All in all, it is a great addition to the home that can be enjoyed in every season. Electric awnings are present at the front and rear. The hall, living room, and kitchen feature atmospheric oak wood flooring. The well-maintained backyard faces east and features a neat fence all around, a tiled floor with borders, and perennial planting. There is also a detached stone shed and a back entrance. The spacious, modern kitchen is fully equipped and a wonderful workspace for a cooking enthusiast. On one side, the kitchen features a kitchen unit with tall cabinets and a semi-island. The kitchen is finished with White cabinets and a black Granite countertop. The kitchen is equipped with various built-in appliances such as: a steam oven, a combination microwave, an American-style fridge-freezer, a wine cooler, a dishwasher, a Quooker, a 5-burner gas hob, and an extractor hood. On the living room side, the semi-kitchen island seats 2 people for a cozy breakfast or a drink while cooking. On the 1st floor, you will find a landing with access to 3 bedrooms, a built-in cupboard in both bedrooms, a washing machine and dryer area, a fixed staircase to the 2nd floor, and a modern bathroom. This floor is finished with modern laminate flooring. The bathroom features modern tiling, a shower cabin, a designer radiator, a bathtub, a toilet (wall- mounted), and a washbasin with vanity unit. There is also an access door here to the west- facing balcony. The 2nd floor is laid out with a landing providing access to 2 very spacious bedrooms and a generous bathroom. The bedrooms feature laminate flooring. The bathroom is fully tiled with modern tiles and equipped with a walk-in shower, a designer radiator, a wall-mounted toilet, and a washbasin with vanity unit. The bathroom also features skylight for daylight and natural ventilation. Particulars: The property comes with an ERA Warranty. Living area is 151 m2. Additional living area due to the conservatory is 18.70 m2. Volume of the property: 496 m3. Balcony: 1.40 m2. External storage space: 9 m2. Completion date by mutual agreement. Year of construction: 1961. The fuse box was renewed in 2018, at which time a 3-phase circuit was also installed. The property is fitted with plastic window frames. The property is equipped with screens in 3 bedrooms. The front door was renewed in 2024. The property is equipped with cavity wall insulation and floor insulation. The home is equipped with uPVC window frames with double glazing, mostly HR++. The home features its own central heating system, brand Atag, manufactured in 2021. The home has two air conditioning units for cooling and heating for 1st and 2nd floor, brand: Mitsubishi, manufactured in 2020. The home features 12 solar panels installed in 2018. The home has an energy label B, valid until December 31, 2030. This is a residential area requiring a parking permit. The parking permit (max. 2) can be applied for at the Municipality of Amstelveen. See for more information. This information has been compiled by us with the necessary care. However, no liability is accepted on our part for any incompleteness, inaccuracy or otherwise, or the consequences thereof. All specified sizes and surfaces are indicative. We advise you to engage an expert NVM broker who will guide you through the purchase process. We only act for the selling party and therefore do not represent your interests. If you have specific wishes regarding the property, we advise you to make these known to your purchasing agent in good time and to have this carried out independently, possibly by means of a building inspection. The brochure is only an invitation to make an offer or to open negotiations. There is only a binding agreement after the written purchase agreement has been signed by both seller and buyer.
€ 1.092.000
Cost of copper (estimated): € 23.690
2% transfer tax (€ 21.840) + notary (€ 1.150) + valuation (€ 700)
Total purchase (incl. p.p.): € 1.115.690
3,04%
Yearly
€ 54.600
Direct available
Estimated mortgage
Indicative gross monthly cost
Based on annuity and 30 year term
Indicative net monthly cost
iDisclaimer: this mortgage calculation is a simplified indication based on general assumptions. No rights can be derived from the results shown. Calculated with 10-annual interest (zonder NHG), automatically determined based on the price limit € 470.000. Source: 10-jaars rente uit mortgage_rates (25-05-2026 03:45). For non-NHG, an 80% mortgage of the market value has been used in this indication.
Douche, ligbad, 2 toiletten, 2 wastafels, 2 wastafelmeubels, en inloopdouche
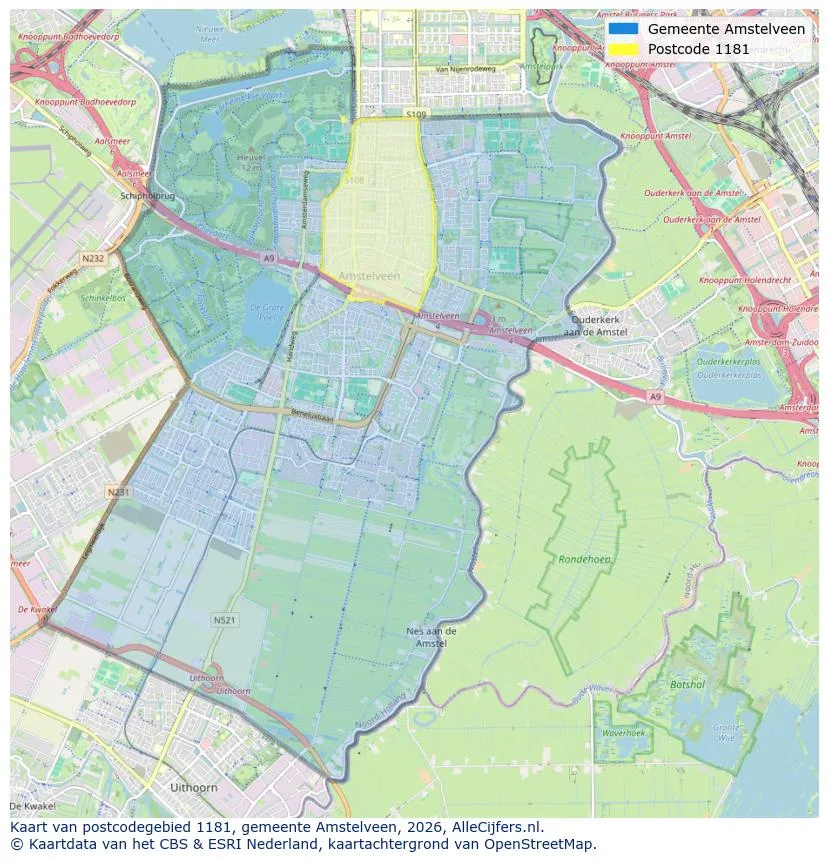
Explore Amstelveen and the surrounding areas
View current location data on residents, WOZ development, housing stock, energy consumption, business activity and safety in Amstelveen. In 2026 were there 95.836 residents. The average WOZ value in 2025 is EUR 568.000.
Residents
95.836
Last year: 2026
Average WOZ
EUR 568.000
Last year: 2025
Average income per person.
EUR 44.400
Source: AllNumbers
Crimes (current year)
3.710
Total registered
| Year | Residents |
|---|---|
| 2022 | 92.331 |
| 2023 | 94.418 |
| 2024 | 95.014 |
| 2025 | 95.822 |
| 2026 | 95.836 |
| Year | Average WOZ |
|---|---|
| 2021 | EUR 442.000 |
| 2022 | EUR 470.000 |
| 2023 | EUR 527.000 |
| 2024 | EUR 536.000 |
| 2025 | EUR 568.000 |
Hoger
47
Praktisch
22
Middelbaar
31
Europa
14.127
Nederland
44.258
Buiten Europa
37.437
Label A
11.686
Label C
10.571
Label B
6.505
Label E
5.388
Label D
4.025
Label F
2.365
Label G
1.454
Label A+
1.434
Label A+++
1.035
Label A++
935
Label A++++
129
Label A+++++
9
| Year | Gas (m3) | Electricity (kWh) |
|---|---|---|
| 2020 | 1.070 | 2.740 |
| 2021 | 1.200 | 2.790 |
| 2022 | 940 | 2.620 |
| 2023 | 820 | 2.460 |
| 2024 | 800 | 2.490 |
Hoekwoning
Gas: 1.120 • Electricity: 3.070
Huurwoning
Gas: 700 • Electricity: 1.980
Koopwoning
Gas: 940 • Electricity: 2.990
Appartement
Gas: 600 • Electricity: 1.920
Tussenwoning
Gas: 950 • Electricity: 2.830
Vrijstaande woning
Gas: 1.680 • Electricity: 4.790
Twee-onder-één-kap woning
Gas: 1.440 • Electricity: 4.130
Total number of company establishments: 14.125
| Period | Crimes |
|---|---|
| jan 2025 | 272 |
| jan 2026 | 314 |
| jul 2025 | 325 |
| jun 2025 | 310 |
| mei 2025 | 330 |
| mrt 2025 | 288 |
| nov 2024 | 291 |
| nov 2025 | 375 |
| okt 2024 | 351 |
| okt 2025 | 369 |
| sep 2024 | 351 |
| sep 2025 | 242 |
These figures give an indicative picture of safety trends in the living environment of Amstelveen.
Short answers based on current local statistics, handy for a quick comparison of the living environment.
Amstelveen telt in 2026 ongeveer 95.836 inwoners.
De gemiddelde WOZ-waarde in Amstelveen is in 2025 circa € 568.000.
Het gemiddelde inkomen per inwoner in Amstelveen ligt rond € 44.400 per jaar.
Voor het huidige jaar gaat het om ongeveer 3.710 geregistreerde misdrijven. Gebruik deze cijfers als indicatie en vergelijk trends per periode.
In Amstelveen komt vooral "Appartementen" veel voor, met ongeveer 23.812 woningen.
View more homes in this location.
1187DA Amstelveen
€ 875.000 k.k.
€ 5.952/m²
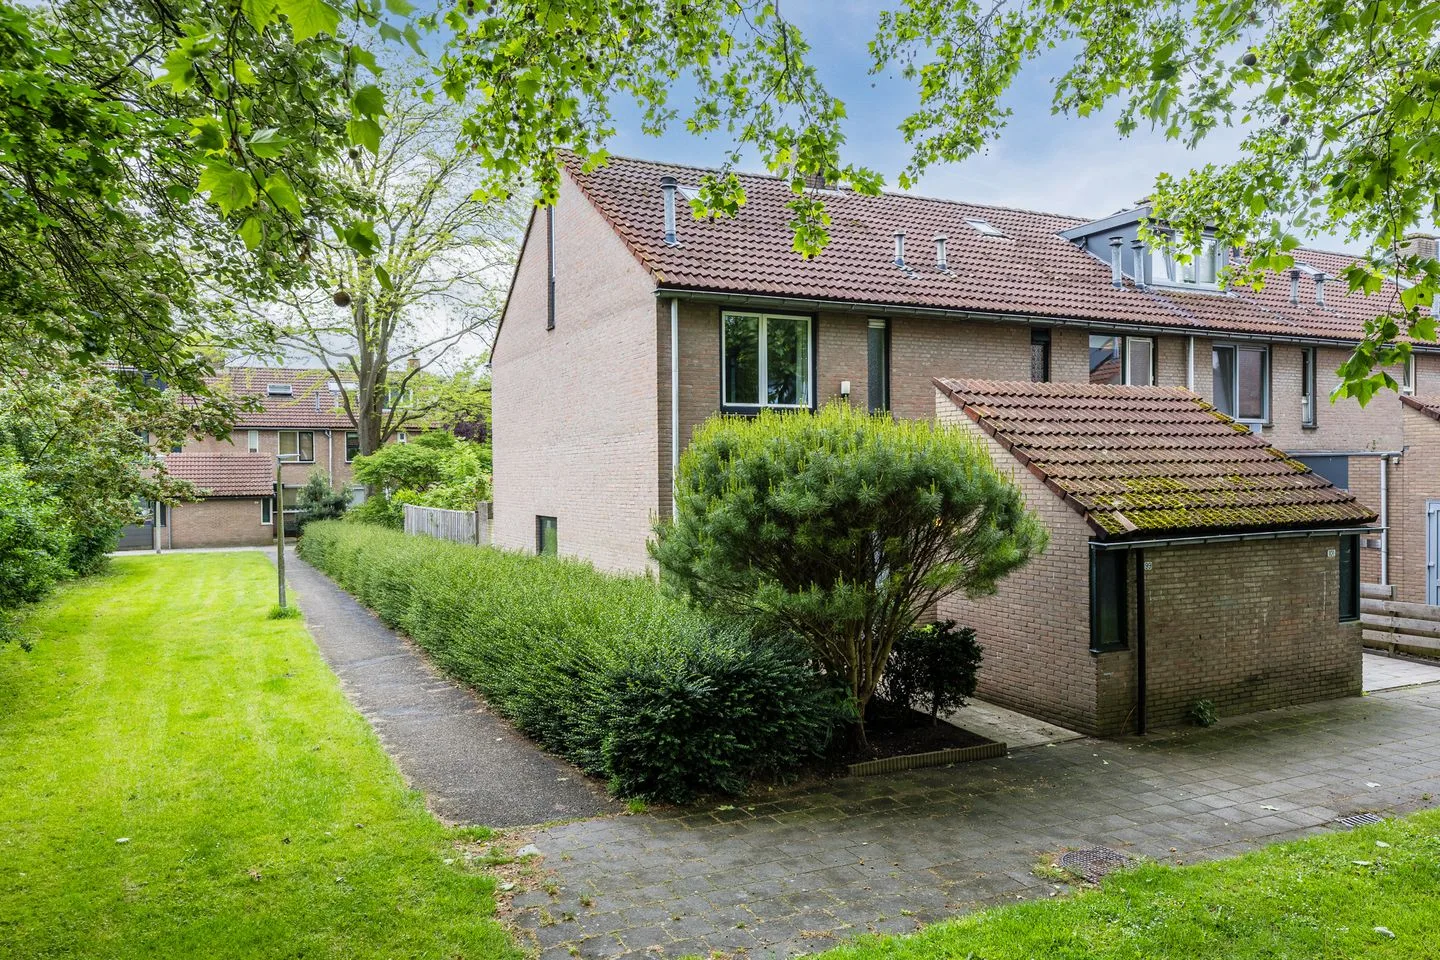
1186TC Amstelveen
€ 645.000 k.k.
€ 5.375/m²
1181CV Amstelveen
€ 59.250 k.k.
1187PZ Amstelveen
€ 2.975 p/m
€ 21/m²

1187JP Amstelveen
€ 645.000 k.k.
€ 5.244/m²
1187BT Amstelveen
€ 645.000 k.k.
€ 7.588/m²

1183PG Amstelveen
€ 625.000 k.k.
€ 5.000/m²
1188XD Amstelveen
€ 750.000 k.k.
€ 8.721/m²