Residents
10.800
Last year: 2025

3621TH Breukelen • Utrecht
€ 575.000 k.k.
Cost of copper (estimated): € 13.350
2% transfer tax (€ 11.500) + notary (€ 1.150) + valuation (€ 700)
Total incl. VAT: € 588.350
Purchase price /m²: € 5.227
Charmant en kindvriendelijk wonen in het groene Broeckland Stinzenlaan-Zuid 214, 3621 TH Breukelen Deze woning wordt aangeboden met een bieden vanaf prijs van € 575.000,00 k.k. Ruime eengezinswoning met 4 kamers! In een zeer geliefde, groene en kindvriendelijke woonomgeving. Deze instapklare tussenwoning met maar liefst 3 ruime slaapkamers bevindt zich in de natuurrijke en kindvriendelijke woonwijk Broeckland in Breukelen. Het Landgoed Gunterstein en Kasteel Nijenrode ligt op een paar minuten afstand. Deze liggen tevens aan de Vecht. De centrale ligging van de woning staat garant voor een goede bereikbaarheid van scholen, sportcentra, een gezondheidscentrum, supermarkt en het bruisende centrum, waar veel terrassen en uitgaansgelegenheden te vinden zijn. Breukelen ligt zeer gunstig met op ca. 20 minuten afstand Amsterdam en 15 minuten van Utrecht. De bushalte ligt op loopafstand, en het NS-station van Breukelen ligt op circa 5 minuten fietsen. ENERGIEZUINIG MET ENERGIELABEL A Deze woning is voorzien van energielabel A, wat duidt op een duurzame woning en een laag energieverbruik. Een energiezuinige woning is niet alleen milieuvriendelijk, maar kan ook financieel voordeel opleveren: veel geldverstrekkers bieden bij een gunstig energielabel vaak een hogere leencapaciteit of een lagere rente. Daarmee combineert deze woning duurzaamheid met slimme toekomstgerichte keuzes. Indeling: Begane grond: De woning is gelegen in een charmante straat met veel groen. Via de nette voortuin betreed je via de entree de ruime hal, waar zich de vernieuwde meterkast (’20), het toilet, en de trapopgang naar de 1e verdieping bevindt. Bij binnenkomst in de woonkamer valt direct op hoe licht en ruim de woonkamer aanvoelt. Hier is genoeg plek voor een royale hoekbank en een lange eettafel, om heerlijk met de sfeerhaard aan te kunnen borrelen en dineren met vrienden en familie. De open woonkamer is uitgebouwd met openslaande deuren die toegang geven tot de zonnige achtertuin. Een heerlijk verzorgde tuin, waar ruimte genoeg is voor een mooie lounge set voor de heerlijke zomerdagen! De nette achtertuin is gelegen op het noordwesten en heeft een vrijstaande stenen berging en een achterom. Aan de voorzijde van de woning bevindt zich de zeer moderne lichte L-vormige keuken voorzien van hoogwaardige inbouwapparatuur zoals de combi-oven magnetron, inductiekookplaat en een vrijstaande Amerikaanse combi-koelkast. 1e Verdieping: De lichte overloop geeft toegang tot twee in grootte variërende slaapkamers. De master slaapkamer met dakkapel bevindt zich aan de achterzijde van de woning. De tweede slaapkamer, gelegen aan de voorzijde van de woning, heeft een fijne afmeting die voor diverse doeleinden gebruikt kan worden. De nette badkamer, v.v. een extra brede badkamerdeur, is uitgerust met een royale douchecabine, wastafel, een vrijhangend 2e toilet en een designradiator. Voor extra ventilatie is er hier een raam aanwezig. 2e Verdieping: Op de 2e verdieping vind je een fijne en ruime zolderverdieping met overloop, de wasruimte en een zeer ruime 3e slaapkamer met dakkapel aan de voorzijde. De slaapkamer en wasruimte zijn beide uitgerust met een Velux dakraam aan de achterzijde van de woning. Tevens heeft de slaapkamer een extra vliering die gebruikt kan worden als extra bergruimte voor koffers etc. Zowel de mechanische ventilatie (’23) en de Remeha cv-ketel (’19) bevinden zich op de overloop. Kenmerken: • Woonoppervlak; 110 m², perceel: ca. 129 m², inhoud; ca. 370m³, bouwjaar 1992 • Energielabel A • Instapklare nette woning • Gelegen in een zeer charmante groene wijk • Gehele buiten schilderwerk door erkend bedrijf in 2023 • Zowel veel openbare als natuur voorzieningen • Oplevering: In overleg Kortom: een hele leuke gezinswoning op een fijne locatie die u zeker gezien moet hebben! Bezoek onze website of bel voor meer informatie: 036-7634346. Disclaimer: Alhoewel zorgvuldig samengesteld, kunnen er aan deze tekst geen rechten worden ontleend. Wij staan dan ook niet in voor de juistheid en volledigheid van de getoonde gegevens. Charming and Family-Friendly Living in the Green Broeckland Area Stinzenlaan-Zuid 214, 3621 TH Breukelen This property is offered with a starting bid price of €575,000 costs buyer. Spacious family home with 4 rooms! Located in a highly sought-after, green, and child-friendly residential area. This move-in ready terraced house with no fewer than 3 spacious bedrooms is situated in the nature-rich and family-friendly Broeckland neighbourhood in Breukelen. The beautiful Gunterstein Estate and Nijenrode Castle are just a few minutes away and are also located along the river Vecht. The property’s central location ensures excellent accessibility to schools, sports facilities, a health centre, supermarkets, and the vibrant town centre with its many cafés, terraces, and entertainment venues. Breukelen is very conveniently located, approximately 20 minutes from Amsterdam and 15 minutes from Utrecht. A bus stop is within walking distance, and Breukelen railway station can be reached in about 5 minutes by bicycle. ENERGY-EFFICIENT WITH ENERGY LABEL A This property has an Energy Label A, indicating a sustainable home with low energy consumption. An energy-efficient property is not only environmentally friendly but can also offer financial benefits: many mortgage lenders provide higher borrowing capacity or lower interest rates for homes with a favourable energy label. This home therefore combines sustainability with smart, future-oriented living. Layout Ground Floor The property is situated in a charming street with plenty of greenery. Through the neatly maintained front garden, you enter the spacious hallway, which includes the renewed fuse box (2020), a toilet, and the staircase to the first floor. Upon entering the living room, the abundance of natural light and spacious feel immediately stand out. There is ample room for a large corner sofa and a long dining table, perfect for enjoying drinks and dinners with friends and family by the cosy fireplace. The open-plan living area has been extended and features French doors opening onto the sunny rear garden. This beautifully maintained garden offers plenty of space for a stylish lounge set to enjoy the summer days. The rear garden faces northwest and includes a detached stone storage shed and rear access. At the front of the property is the modern, bright L-shaped kitchen, equipped with high-quality built-in appliances including a combination microwave oven, induction hob, and a freestanding American-style fridge-freezer. First Floor The bright landing provides access to two well-sized bedrooms. The master bedroom, featuring a dormer window, is located at the rear of the property. The second bedroom, situated at the front, is also generously sized and suitable for various purposes. The well-maintained bathroom, fitted with an extra-wide bathroom door, includes a spacious shower cabin, washbasin, wall-mounted second toilet, and a designer radiator. A window provides additional ventilation and natural light. Second Floor The second floor offers a spacious attic level with a landing, laundry area, and a very large third bedroom with a dormer window at the front. Both the bedroom and laundry area are fitted with Velux roof windows at the rear of the property. The bedroom also features an additional loft space that can be used for extra storage, such as suitcases and seasonal items. The mechanical ventilation system (2023) and the Remeha central heating boiler (2019) are located on the landing. Features • Living area: 110 m² • Plot size: approx. 129 m² • Volume: approx. 370 m³ • Built in 1992 • Energy Label A • Move-in ready and well-maintained home • Located in a charming green neighbourhood • Entire exterior professionally painted in 2023 • Abundance of public amenities and natural surroundings • Transfer date: in consultation In short: a wonderful family home in an excellent location that is definitely worth viewing! Visit our website or call for more information: 036-7634346. Disclaimer Although this information has been compiled with care, no rights may be derived from this text. We do not guarantee the accuracy or completeness of the information provided.
€ 575.000
Cost of copper (estimated): € 13.350
2% transfer tax (€ 11.500) + notary (€ 1.150) + valuation (€ 700)
Total purchase (incl. p.p.): € 588.350
3,04%
Yearly
€ 28.750
Direct available
Estimated mortgage
Indicative gross monthly cost
Based on annuity and 30 year term
Indicative net monthly cost
iDisclaimer: this mortgage calculation is a simplified indication based on general assumptions. No rights can be derived from the results shown. Calculated with 10-annual interest (zonder NHG), automatically determined based on the price limit € 470.000. Source: 10-jaars rente uit mortgage_rates (31-05-2026 03:45). For non-NHG, an 80% mortgage of the market value has been used in this indication.
Douche, toilet, en wastafel
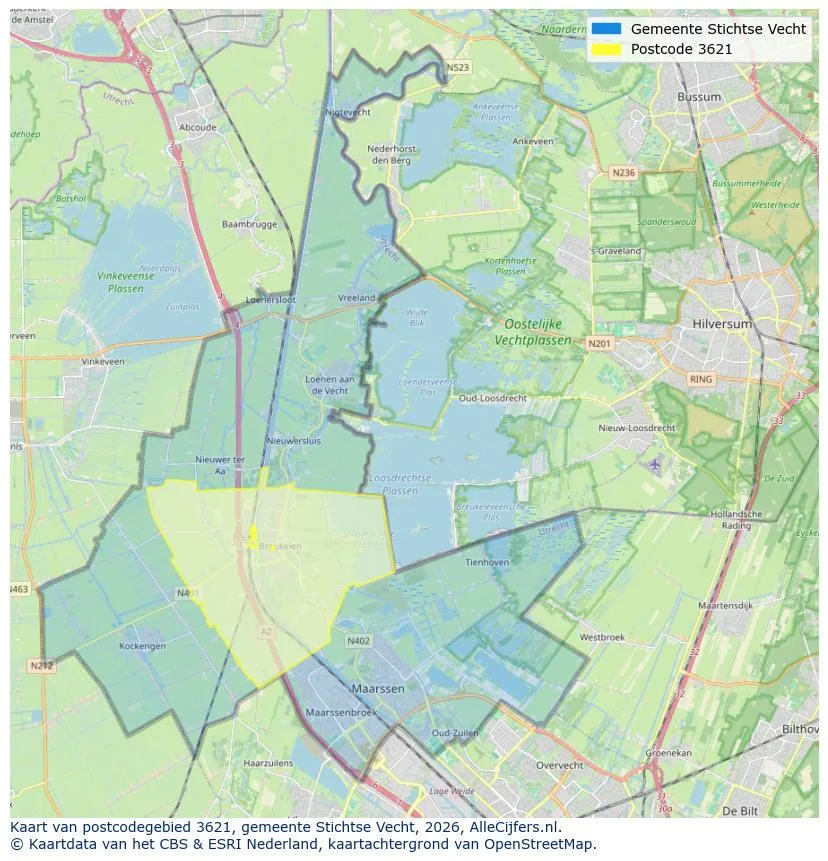
Discover where agents are active in Breukelen
View current location data on residents, WOZ development, housing stock, energy consumption, business activity and safety in Breukelen. In 2025 were there 10.800 residents. The average WOZ value in 2025 is EUR 516.000.
Residents
10.800
Last year: 2025
Average WOZ
EUR 516.000
Last year: 2025
Average income per person.
EUR 39.600
Source: AllNumbers
Crimes (current year)
868
Total registered
| Year | Residents |
|---|---|
| 2021 | 10.645 |
| 2022 | 10.710 |
| 2023 | 10.780 |
| 2024 | 10.680 |
| 2025 | 10.800 |
| Year | Average WOZ |
|---|---|
| 2021 | EUR 367.000 |
| 2022 | EUR 391.000 |
| 2023 | EUR 447.000 |
| 2024 | EUR 459.000 |
| 2025 | EUR 516.000 |
Hoger
2.920
Praktisch
1.750
Middelbaar
3.180
Europa
720
Nederland
8.470
Buiten Europa
1.615
Label C
1.532
Label A
1.055
Label B
1.039
Label D
574
Label G
438
Label E
380
Label F
261
Label A+++
153
Label A+
100
Label A++
42
Label A++++
19
Label A+++++
1
| Year | Gas (m3) | Electricity (kWh) |
|---|---|---|
| 2020 | 1.210 | 2.910 |
| 2021 | 1.390 | 3.010 |
| 2022 | 1.060 | 2.810 |
| 2023 | 900 | 2.620 |
| 2024 | 870 | 2.670 |
Hoekwoning
Gas: 1.060 • Electricity: 2.860
Huurwoning
Gas: 710 • Electricity: 1.870
Koopwoning
Gas: 1.030 • Electricity: 3.100
Appartement
Gas: 550 • Electricity: 1.830
Tussenwoning
Gas: 910 • Electricity: 2.610
Vrijstaande woning
Gas: 1.390 • Electricity: 3.900
Twee-onder-één-kap woning
Gas: 1.310 • Electricity: 3.530
Total number of company establishments: 2.050
| Period | Crimes |
|---|---|
| jan 2025 | 90 |
| jan 2026 | 78 |
| jul 2025 | 79 |
| jun 2025 | 70 |
| mei 2025 | 72 |
| mrt 2025 | 69 |
| nov 2024 | 73 |
| nov 2025 | 62 |
| okt 2024 | 80 |
| okt 2025 | 93 |
| sep 2024 | 62 |
| sep 2025 | 53 |
These figures give an indicative picture of safety trends in the living environment of Breukelen.
Short answers based on current local statistics, handy for a quick comparison of the living environment.
Breukelen telt in 2025 ongeveer 10.800 inwoners.
De gemiddelde WOZ-waarde in Breukelen is in 2025 circa € 516.000.
Het gemiddelde inkomen per inwoner in Breukelen ligt rond € 39.600 per jaar.
Voor het huidige jaar gaat het om ongeveer 868 geregistreerde misdrijven. Gebruik deze cijfers als indicatie en vergelijk trends per periode.
In Breukelen komt vooral "Appartementen" veel voor, met ongeveer 1.917 woningen.
View more homes in this location.
3621VC Breukelen
€ 395.000 k.k.
3621HK Breukelen
€ 1.450.000 k.k.
€ 5.235/m²
3621WL Breukelen
€ 1.075.000 k.k.
€ 6.677/m²
3621TJ Breukelen
€ 875.000 k.k.
€ 5.401/m²

3621BZ Breukelen
€ 3.800.000 k.k.
€ 11.079/m²

3621KA Breukelen
€ 349.000 k.k.
€ 4.058/m²
3621GJ Breukelen
€ 495.000 k.k.
€ 4.024/m²

3621PN Breukelen
€ 725.000 k.k.