Residents
168.946
Last year: 2026

2032RZ Haarlem • Noord-Holland
€ 755.000 k.k.
Cost of copper (estimated): € 16.950
2% transfer tax (€ 15.100) + notary (€ 1.150) + valuation (€ 700)
Total incl. VAT: € 771.950
Purchase price /m²: € 6.089
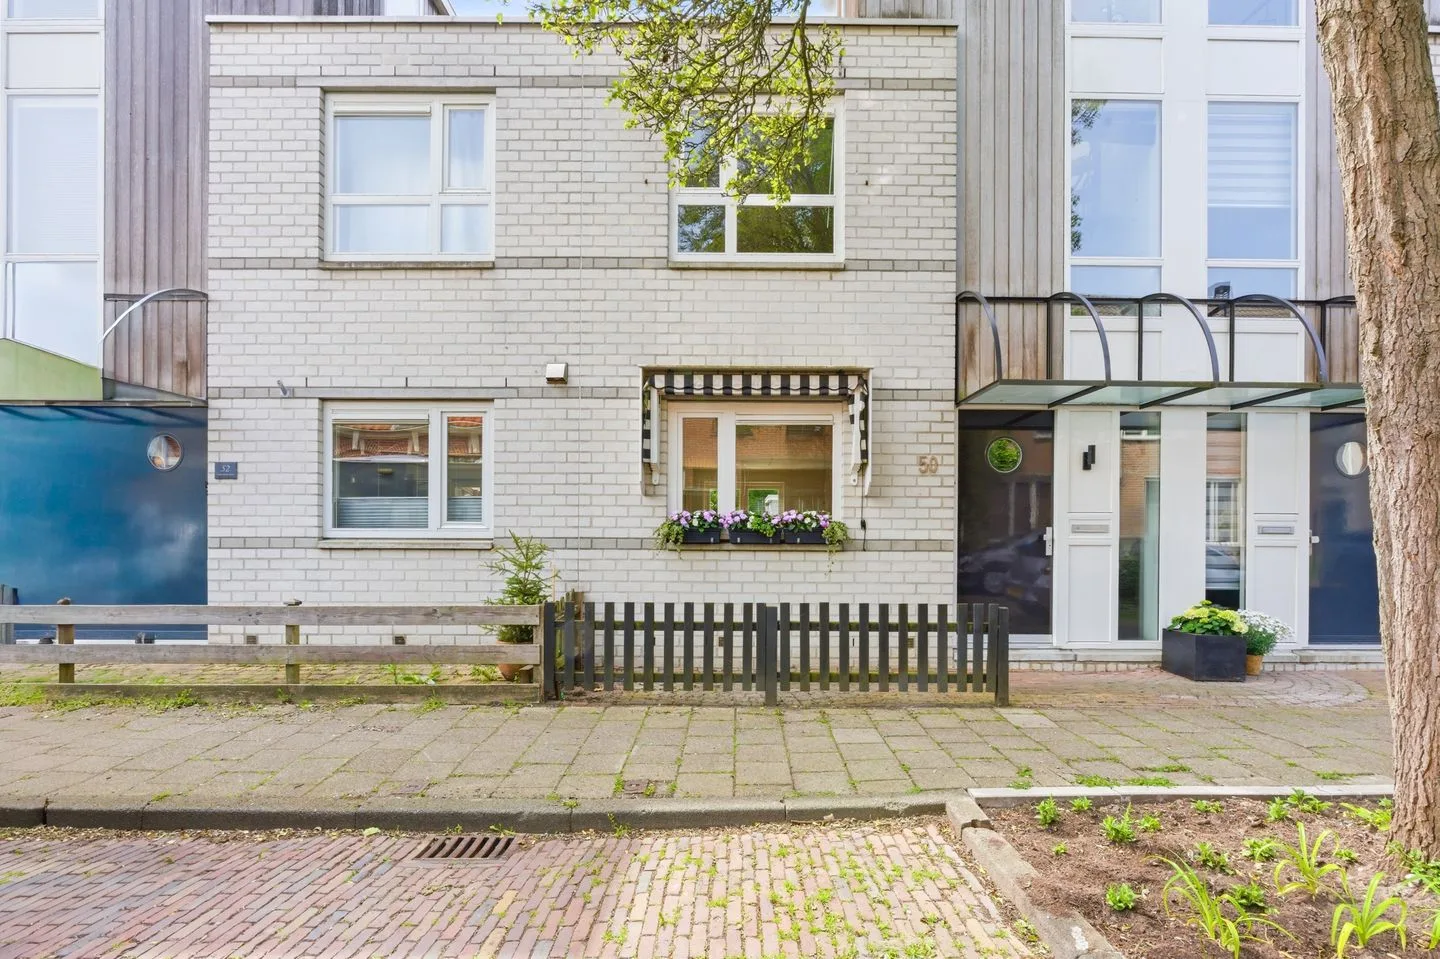
*ENGLISCH BELOW* Heerlijk goed ONDERHOUDEN gezinshuis met Energielabel A op een TOPLOCATIE en mogelijkheden tot verhuur etage. Op loopafstand van het centrum, in de populaire ‘Amsterdamse Buurt’ gelegen EENGEZINSWONING uit 1994. De woning is zeer goed onderhouden en beschikt over een mooi aangelegde tuin gelegen op het zonnige ZUID WESTEN met achterom. Deze woning beschikt over 3 ruime slaapkamers, waarvan de bovenste etage als studio is te gebruiken met eigen badkamer, toilet, keuken en 2 dakterrassen! Ideaal voor inwonende kinderen of apart te verhuren. Een luxe keuken, 2 badkamers en een vrijstaande houten berging , niet geheel onbelangrijk: 7 zonnepanelen (2024), vloer, dak en gevel isolatie en vloerverwarming op de begane grond en in de badkamer. De woning staat in een zeer kindvriendelijk buurt door de diverse scholen, kinderopvang en speelgelegenheden. Zo loop je voor de dagelijkse boodschappen binnen enkele minuten naar de Amsterdamstraat en/ of de historische binnenstad. In de directe nabijheid tref je diverse uitvalswegen en openbaar vervoer waardoor onder andere Amsterdam, Schiphol, Alkmaar en Den Haag eenvoudig te bereiken zijn. Kortom; een zo te betrekken heerlijk ruime gezinswoning nabij het centrum van Haarlem met een zonnige achtertuin! INDELING: Parterre: Entree, ruime hal met garderobe, meterkast en toilet, uitgebouwde, lichte woonkamer met open keuken voorzien van diverse inbouwapparatuur o.a. inductie kookplaat, afzuigkap, vaatwasser, combi-oven en koelkast, veel opbergruimte en werkblad rondom , vanuit de ruime woonkamer, met mooie visgraat houten vloer, loop je via openslaande deuren naar de fraai aangelegde zonnige achtertuin gelegen op het zuidwesten met berging en achterom. 1e Etage: Overloop, 2 ruime slaapkamers , fijne badkamer voorzien van douchecabine, wastafelmeubel, en vloerverwarming, 2e apart toilet en nog een ruime bergkast met wasmachine aansluiting. 2e Etage: Overloop, C.V.-ketel kast, toegang tot dakterras 1, opgang naar de studio met eigen keuken, badkamer, toilet, slaapkamer, en dakterras nummer 2! Ideaal voor inwonende kinderen of eventueel te verhuren. BIJZONDERHEDEN: – Bouwjaar: 1994 – Woonoppervlakte ca. 124 m², inhoud ca. 408 m³; – Voorzien van dubbel glas, dak-, vloer- en muurisolatie; – Energielabel A – 7 Zonnepanelen (2024) – keuken vernieuwd 2020 – Schilderwerk buiten 2024 – Buitenkraan in de tuin – 2 dakterrassen en ruime tuin op zuidwesten – Parkeren middels, parkeervergunning; – Kindvriendelijke woonomgeving; – Gunstig gelegen t.o.v. centrum van Haarlem, supermarkt, station en uitvalswegen nabij de Amsterdamse Poort; – Oplevering in overleg. kan snel. Delightfully well-MAINTAINED family home with Energy Label A in a PRIME LOCATION with possibilities for renting out the upper floor. A SINGLE-FAMILY HOME built in 1994, located within walking distance of the city center in the popular ‘Amsterdamse Buurt’. The property is very well maintained and features a beautifully landscaped garden facing the sunny SOUTHWEST with a back entrance. This home features 3 spacious bedrooms, with the top floor usable as a studio with its own bathroom, toilet, kitchen, and 2 roof terraces! Ideal for children living at home or for renting out separately. A luxury kitchen, 2 bathrooms, and a detached wooden shed; and, not entirely unimportant: 7 solar panels (2024), floor, roof, and facade insulation, and underfloor heating on the ground floor and in the bathroom. The home is situated in a very child-friendly neighborhood due to the various schools, childcare facilities, and playgrounds. For example, you can walk to Amsterdamstraat and/or the historic city center within a few minutes for your daily groceries. In the immediate vicinity, you will find various arterial roads and public transport, making Amsterdam, Schiphol, Alkmaar, and The Hague, among others, easily accessible. In short: a wonderfully spacious family home near the center of Haarlem, ready to move into, with a sunny backyard! LAYOUT: Ground floor: Entrance, spacious hall with wardrobe, meter cupboard, and toilet; extended, bright living room with open kitchen equipped with various built-in appliances including an induction hob, extractor hood, dishwasher, combination oven, and refrigerator; plenty of storage space and a surrounding worktop; from the spacious living room, with a beautiful herringbone wooden floor, you walk through French doors into the beautifully landscaped sunny backyard facing southwest, with a shed and rear access. 1st Floor: Landing, 2 spacious bedrooms; nice bathroom equipped with a shower cabin, vanity unit, and underfloor heating; 2nd separate toilet; and another spacious storage cupboard with washing machine connection. 2nd Floor: Landing, central heating boiler cupboard, access to roof terrace 1, staircase to the studio with private kitchen, bathroom, toilet, bedroom, and roof terrace number 2! Ideal for live-in children or for potential rental. SPECIAL FEATURES: – Year of construction: 1994 – Living area approx. 124 m², volume approx. 408 m³; – Equipped with double glazing, roof, floor, and wall insulation; – Energy label A – 7 Solar panels (2024) – Kitchen renovated 2020 – Exterior painting 2024 – Outdoor tap in the garden – 2 roof terraces and spacious south-west facing garden – Parking via parking permit; – Child-friendly residential area; – Conveniently located relative to the center of Haarlem, supermarket, station, and arterial roads near the Amsterdamse Poort; – Completion in consultation. Can be quick.
€ 755.000
Cost of copper (estimated): € 16.950
2% transfer tax (€ 15.100) + notary (€ 1.150) + valuation (€ 700)
Total purchase (incl. p.p.): € 771.950
3,04%
Yearly
€ 37.750
Direct available
Estimated mortgage
Indicative gross monthly cost
Based on annuity and 30 year term
Indicative net monthly cost
iDisclaimer: this mortgage calculation is a simplified indication based on general assumptions. No rights can be derived from the results shown. Calculated with 10-annual interest (zonder NHG), automatically determined based on the price limit € 470.000. Source: 10-jaars rente uit mortgage_rates (30-05-2026 03:45). For non-NHG, an 80% mortgage of the market value has been used in this indication.
Douche en wastafelmeubel
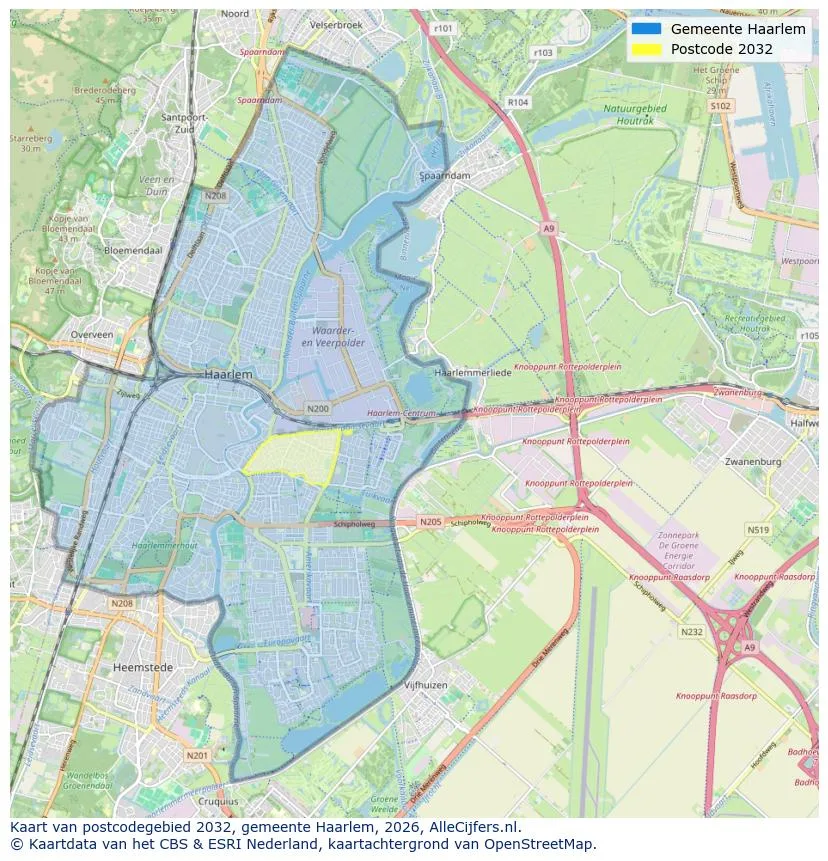
Spatial overview of the work area in Haarlem
View current location data on residents, WOZ development, housing stock, energy consumption, business activity and safety in Haarlem. In 2026 were there 168.946 residents. The average WOZ value in 2025 is EUR 505.000.
Residents
168.946
Last year: 2026
Average WOZ
EUR 505.000
Last year: 2025
Average income per person.
EUR 39.300
Source: AllNumbers
Crimes (current year)
9.383
Total registered
| Year | Residents |
|---|---|
| 2022 | 162.898 |
| 2023 | 165.396 |
| 2024 | 167.636 |
| 2025 | 168.743 |
| 2026 | 168.946 |
| Year | Average WOZ |
|---|---|
| 2021 | EUR 380.000 |
| 2022 | EUR 417.000 |
| 2023 | EUR 479.000 |
| 2024 | EUR 483.000 |
| 2025 | EUR 505.000 |
Hoger
45
Praktisch
22
Middelbaar
33
Europa
22.013
Nederland
105.573
Buiten Europa
41.157
Label C
16.311
Label A
16.043
Label F
11.811
Label G
10.233
Label B
8.296
Label E
8.020
Label D
7.483
Label A+++
1.955
Label A++
1.470
Label A+
1.442
Label A++++
138
Label A+++++
16
| Year | Gas (m3) | Electricity (kWh) |
|---|---|---|
| 2020 | 1.080 | 2.390 |
| 2021 | 1.220 | 2.450 |
| 2022 | 960 | 2.280 |
| 2023 | 840 | 2.140 |
| 2024 | 800 | 2.160 |
Hoekwoning
Gas: 1.110 • Electricity: 2.580
Huurwoning
Gas: 710 • Electricity: 1.800
Koopwoning
Gas: 950 • Electricity: 2.430
Appartement
Gas: 670 • Electricity: 1.800
Tussenwoning
Gas: 950 • Electricity: 2.400
Vrijstaande woning
Gas: 1.700 • Electricity: 4.040
Twee-onder-één-kap woning
Gas: 1.480 • Electricity: 3.310
Total number of company establishments: 28.865
| Period | Crimes |
|---|---|
| jan 2025 | 720 |
| jan 2026 | 752 |
| jul 2025 | 814 |
| jun 2025 | 842 |
| mei 2025 | 894 |
| mrt 2025 | 813 |
| nov 2024 | 773 |
| nov 2025 | 709 |
| okt 2024 | 880 |
| okt 2025 | 776 |
| sep 2024 | 777 |
| sep 2025 | 800 |
These figures give an indicative picture of safety trends in the living environment of Haarlem.
Short answers based on current local statistics, handy for a quick comparison of the living environment.
Haarlem telt in 2026 ongeveer 168.946 inwoners.
De gemiddelde WOZ-waarde in Haarlem is in 2025 circa € 505.000.
Het gemiddelde inkomen per inwoner in Haarlem ligt rond € 39.300 per jaar.
Voor het huidige jaar gaat het om ongeveer 9.383 geregistreerde misdrijven. Gebruik deze cijfers als indicatie en vergelijk trends per periode.
In Haarlem komt vooral "Appartementen" veel voor, met ongeveer 46.092 woningen.
View more homes in this location.

2032EB Haarlem
€ 345.000 k.k.
€ 7.188/m²
2014RG Haarlem
€ 825.000 k.k.
€ 6.022/m²

2011DC Haarlem
€ 450.000 k.k.
€ 6.250/m²

2036EX Haarlem
€ 350.000 k.k.
€ 5.072/m²
2012GK Haarlem
€ 1.500.000 k.k.
€ 6.024/m²
2022RV Haarlem
€ 450.000 k.k.
€ 6.923/m²

2013PW Haarlem
€ 440.000 k.k.
€ 8.627/m²

2025LD Haarlem
€ 375.000 k.k.
€ 4.310/m²