Residents
168.946
Last year: 2026

2023AH Haarlem • Noord-Holland
€ 900.000 k.k.
Cost of copper (estimated): € 19.850
2% transfer tax (€ 18.000) + notary (€ 1.150) + valuation (€ 700)
Total incl. VAT: € 919.850
Purchase price /m²: € 7.143
Stijlvol gerenoveerde en uitzonderlijk brede bovenwoning met zonnig terras in het geliefde Kleverpark (English below) Hier wil je wonen. Een bijzonder brede, in 2021 hoogwaardig gerenoveerde bovenwoning waar ruimte, licht en luxe naadloos samenkomen. Deze karaktervolle woning beschikt over hoge plafonds, een prachtige leefverdieping met op maat gemaakte woonkeuken, een zonnig terras met de hele dag zon en drie goed bemeten slaapkamers. Alles gelegen in een rustige straat in het populaire Kleverpark. Vanaf het moment dat je binnenkomt, voel je direct de kwaliteit en het doordachte ontwerp. In 2021 is de woning volledig gerenoveerd, waarbij werkelijk alles is aangepakt, van elektra tot keuken, badkamer, vloeren en afwerking. Het resultaat is een instapklare woning met een warme, luxe uitstraling en een hoog afwerkingsniveau. Wat deze woning extra bijzonder maakt, is de uitzonderlijke breedte. Dit zorgt voor een ruimtelijk gevoel dat je zelden tegenkomt bij bovenwoningen. De hoge plafonds versterken dit effect en geven het geheel een elegante en comfortabele sfeer. INDELING Eerste verdieping De leefverdieping is royaal en sfeervol opgezet. Aan de voorzijde bevindt zich de lichte woonkamer met grote raampartijen die zorgen voor een prachtige lichtinval. De gehele eerste en tweede verdieping zijn afgewerkt met een fraaie houten visgraatvloer, volledig voorzien van comfortabele vloerverwarming. Centraal in de woning bevindt zich de op maat gemaakte woonkeuken, een echte eyecatcher. Uitgevoerd met een prachtig kwartsiet werkblad, een royaal kookeiland en twee inbouwovens. Een heerlijke plek waar koken, tafelen en samenzijn vanzelf samenkomen. Aansluitend is er volop ruimte voor een grote eettafel. Aan de achterzijde geven openslaande deuren toegang tot het zonnige terras, een heerlijke plek waar je de hele dag van de zon kunt genieten. Perfect voor een rustige kop koffie in de ochtend, een lunch in de zon of lange zomeravonden met vrienden en familie. Verder bevindt zich op deze verdieping een separaat toilet met praktische en stijlvolle maatwerk inbouwkasten. Tweede verdieping Op de slaapverdieping bevinden zich drie goed bemeten slaapkamers. Ook hier is de afwerking van hoog niveau, met een doorlopende houten visgraatvloer en comfortabele vloerverwarming. De badkamer is luxe uitgevoerd en voorzien van een ligbad en maatwerk inbouwkasten, wat zorgt voor een rustige, stijlvolle en opgeruimde uitstraling. Ook hier is duidelijk gekozen voor kwaliteit en comfort. Zolderverdieping De zolder vormt een verrassend veelzijdige extra ruimte en is absoluut een uniek pluspunt van deze woning. Hoewel deze verdieping vanwege de beperkte hoogte niet volledig meetelt als officieel woonoppervlak, biedt zij in de praktijk bijzonder veel bruikbaar vloeroppervlak. De ruimte wordt momenteel gebruikt als logeerkamer, wasruimte en praktische bergruimte. Dankzij de slimme indeling en de vele opbergmogelijkheden is dit een zeer waardevolle aanvulling op het wooncomfort. BUITENRUIMTE De woning beschikt over een zonnig terras direct aansluitend aan de keuken. Een fijne buitenruimte waar rust, privacy en zon perfect samenkomen, zodat je op elk moment van de dag heerlijk buiten kunt zitten. LOCATIE De populaire Kleverparkbuurt is niet voor niets zo geliefd. Deze groene en karaktervolle wijk staat bekend om haar charmante bebouwing, rustige straten en prettige woonomgeving. Op korte afstand vind je diverse winkels, gezellige horeca, scholen en het NS-station Haarlem. Ook het bruisende centrum van Haarlem, strand, duinen en uitvalswegen richting Amsterdam en Schiphol zijn snel en eenvoudig bereikbaar. Geïnteresseerd om te komen kijken? Maak een afspraak en onze NVM makelaars laten je graag deze stijlvolle en instapklare bovenwoning met eigen ogen zien. BIJZONDERHEDEN • Volledig en hoogwaardig gerenoveerd in 2021 • Schilderwerk buiten uitgevoerd in 2024 • Gedeeltelijk voorzien van nieuwe kozijnen met HR++ glas in 2024 • Uitzonderlijk brede bovenwoning • Hoge plafonds en zeer ruimtelijke indeling • Houten visgraatvloer op zowel de eerste als tweede verdieping • Volledig voorzien van vloerverwarming op de eerste en tweede verdieping • Op maat gemaakte woonkeuken met kwartsiet werkblad en royaal kookeiland • Voorzien van twee inbouwovens • Luxe badkamer met ligbad en maatwerk inbouwkasten • Separaat toilet met maatwerk kastruimte • Zonnig terras met de hele dag zon • Multifunctionele zolderverdieping met verrassend veel bruikbaar vloeroppervlak • Gelegen in rustige straat in het geliefde Kleverpark • Instapklaar en tot in detail verzorgd • Uitkomst fase 0 funderingsrisico onderzoek: laag risico Zie voor de indeling en maatvoering de plattegronden. Interesse in deze woning? Schakel je eigen NVM-aankoopmakelaar in. Jouw NVM-aankoopmakelaar komt op voor jouw belang en bespaart je tijd, geld en zorgen. Adressen van collega NVM-aankoopmakelaars vind je op de website van Funda. Let op, deze informatie is met zorg samengesteld, maar er kunnen geen rechten aan worden ontleend. Alle opgegeven maten en oppervlakten zijn indicatief. *********************************************************************************************** Stylishly renovated and exceptionally wide upper-level apartment with sunny terrace in the highly sought-after Kleverpark district This is where you want to live. An exceptionally wide and beautifully renovated upper-level apartment, fully refurbished to a high standard in 2021, where space, light and luxury come together effortlessly. This characterful home features high ceilings, a stunning living floor with a bespoke kitchen, a sunny terrace with sun throughout the day and three well-proportioned bedrooms. All situated on a quiet street in the popular Kleverpark neighbourhood. From the moment you step inside, the quality and thoughtful design immediately stand out. In 2021, the property underwent a complete renovation, with everything renewed, from electrical installations to the kitchen, bathroom, flooring and finishes. The result is a turnkey home with a warm and luxurious feel, finished to an exceptionally high standard. What truly sets this property apart is its unusual width, creating an incredible sense of space rarely found in upper-level apartments. The high ceilings further enhance this feeling and give the home an elegant yet comfortable atmosphere. LAYOUT First floor The living floor is spacious and beautifully designed. At the front of the property is the bright living room with large windows that allow an abundance of natural light to flow in. Both the first and second floors are finished with elegant herringbone wooden flooring and fully equipped with comfortable underfloor heating. At the centre of the home is the bespoke kitchen, a true eye-catcher. It features a beautiful quartzite worktop, a generous kitchen island and two built-in ovens. A wonderful place where cooking, dining and spending time together come naturally. There is also ample space for a large dining table. At the rear, French doors open onto the sunny terrace, a wonderful outdoor space where you can enjoy the sun throughout the day. Perfect for a quiet morning coffee, lunch in the sun or long summer evenings with friends and family. This floor also includes a separate toilet with practical and stylish bespoke built-in cabinetry. Second floor The sleeping floor offers three well-sized bedrooms. The high-quality finish continues throughout this level, with continuous herringbone wooden flooring and comfortable underfloor heating. The bathroom is luxuriously finished and equipped with a bathtub and bespoke built-in cabinetry, creating a calm, stylish and uncluttered atmosphere. Quality and comfort have clearly been key priorities here as well. Attic floor The attic provides a surprisingly versatile additional space and is truly a unique feature of this property. Although the limited ceiling height means this floor is not fully included in the official living area, in practice it offers a substantial amount of highly usable floor space. The space is currently used as a guest room, laundry area and practical storage space. Thanks to the smart layout and extensive storage possibilities, this is a very valuable addition to the overall living comfort. OUTDOOR SPACE The property features a sunny terrace directly connected to the kitchen. A lovely outdoor space where peace, privacy and sunshine come together perfectly, allowing you to enjoy sitting outside at any time of day. LOCATION The popular Kleverpark neighbourhood is highly sought after for good reason. This green and characterful area is known for its charming architecture, quiet streets and pleasant residential atmosphere. Within short distance you will find a variety of shops, cosy cafés and restaurants, schools and Haarlem railway station. Haarlem city centre, the beach, dunes and main roads towards Amsterdam and Schiphol Airport are all easily and quickly accessible. Interested in viewing this property? Schedule an appointment and our NVM real estate agents will be delighted to show you this stylish and move-in ready upper-level apartment in person. HIGHLIGHTS • Fully and high-quality renovated in 2021 • Exterior painting completed in 2024 • Partially fitted with new window frames and HR++ glazing in 2024 • Exceptionally wide upper-level apartment • High ceilings and spacious layout • Herringbone wooden flooring on both the first and second floors • Fully equipped with underfloor heating on the first and second floors • Bespoke kitchen with quartzite worktop and generous kitchen island • Equipped with two built-in ovens • Luxurious bathroom with bathtub and bespoke built-in cabinetry • Separate toilet with bespoke storage cabinetry • Sunny terrace with sun throughout the day • Multifunctional attic floor with surprisingly large usable floor space • Situated on a quiet street in the highly desirable Kleverpark neighbourhood • Turnkey property finished to an exceptional standard • Foundation risk assessment phase 0: low risk Please refer to the floor plans for the layout and dimensions. Interested in this property? Engage your own NVM aankoopmakelaar. Your NVM aankoopmakelaar represents your interests and can save you time, money and unnecessary stress. You can find fellow NVM aankoopmakelaars via the Funda website. Please note: this information has been compiled with due care, however no rights may be derived from its contents. All measurements and surface areas are indicative only.
€ 900.000
Cost of copper (estimated): € 19.850
2% transfer tax (€ 18.000) + notary (€ 1.150) + valuation (€ 700)
Total purchase (incl. p.p.): € 919.850
3,04%
Yearly
€ 45.000
Direct available
Estimated mortgage
Indicative gross monthly cost
Based on annuity and 30 year term
Indicative net monthly cost
iDisclaimer: this mortgage calculation is a simplified indication based on general assumptions. No rights can be derived from the results shown. Calculated with 10-annual interest (zonder NHG), automatically determined based on the price limit € 470.000. Source: 10-jaars rente uit mortgage_rates (30-05-2026 03:45). For non-NHG, an 80% mortgage of the market value has been used in this indication.
Dubbele wastafel, inloopdouche, en ligbad
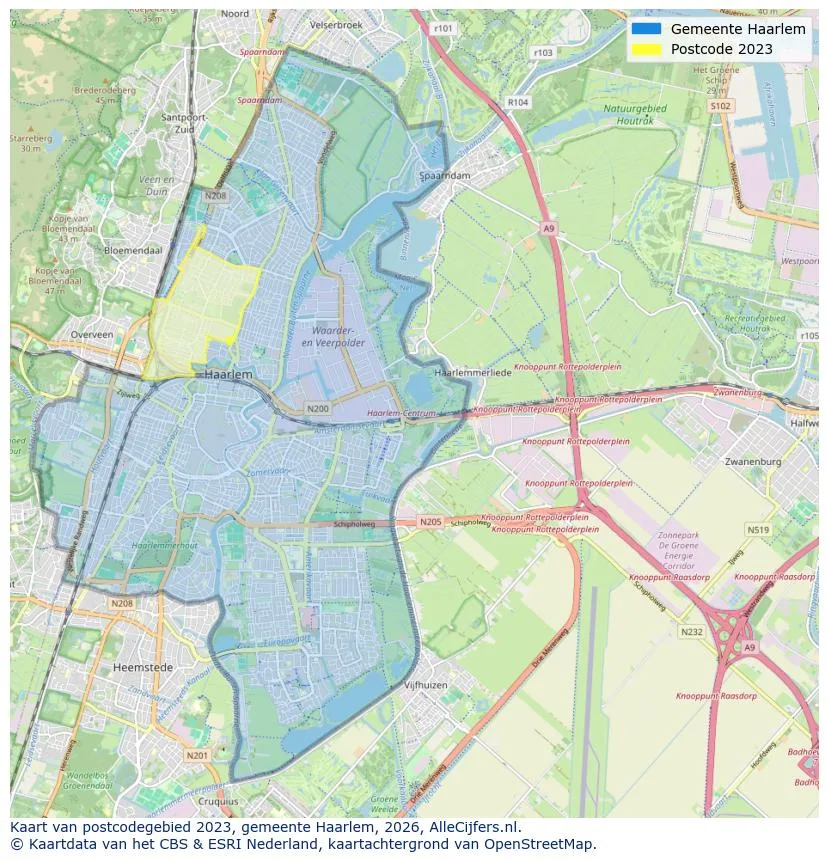
Spatial overview of the work area in Haarlem
View current location data on residents, WOZ development, housing stock, energy consumption, business activity and safety in Haarlem. In 2026 were there 168.946 residents. The average WOZ value in 2025 is EUR 505.000.
Residents
168.946
Last year: 2026
Average WOZ
EUR 505.000
Last year: 2025
Average income per person.
EUR 39.300
Source: AllNumbers
Crimes (current year)
9.383
Total registered
| Year | Residents |
|---|---|
| 2022 | 162.898 |
| 2023 | 165.396 |
| 2024 | 167.636 |
| 2025 | 168.743 |
| 2026 | 168.946 |
| Year | Average WOZ |
|---|---|
| 2021 | EUR 380.000 |
| 2022 | EUR 417.000 |
| 2023 | EUR 479.000 |
| 2024 | EUR 483.000 |
| 2025 | EUR 505.000 |
Hoger
45
Praktisch
22
Middelbaar
33
Europa
22.013
Nederland
105.573
Buiten Europa
41.157
Label C
16.311
Label A
16.043
Label F
11.811
Label G
10.233
Label B
8.296
Label E
8.020
Label D
7.483
Label A+++
1.955
Label A++
1.470
Label A+
1.442
Label A++++
138
Label A+++++
16
| Year | Gas (m3) | Electricity (kWh) |
|---|---|---|
| 2020 | 1.080 | 2.390 |
| 2021 | 1.220 | 2.450 |
| 2022 | 960 | 2.280 |
| 2023 | 840 | 2.140 |
| 2024 | 800 | 2.160 |
Hoekwoning
Gas: 1.110 • Electricity: 2.580
Huurwoning
Gas: 710 • Electricity: 1.800
Koopwoning
Gas: 950 • Electricity: 2.430
Appartement
Gas: 670 • Electricity: 1.800
Tussenwoning
Gas: 950 • Electricity: 2.400
Vrijstaande woning
Gas: 1.700 • Electricity: 4.040
Twee-onder-één-kap woning
Gas: 1.480 • Electricity: 3.310
Total number of company establishments: 28.865
| Period | Crimes |
|---|---|
| jan 2025 | 720 |
| jan 2026 | 752 |
| jul 2025 | 814 |
| jun 2025 | 842 |
| mei 2025 | 894 |
| mrt 2025 | 813 |
| nov 2024 | 773 |
| nov 2025 | 709 |
| okt 2024 | 880 |
| okt 2025 | 776 |
| sep 2024 | 777 |
| sep 2025 | 800 |
These figures give an indicative picture of safety trends in the living environment of Haarlem.
Short answers based on current local statistics, handy for a quick comparison of the living environment.
Haarlem telt in 2026 ongeveer 168.946 inwoners.
De gemiddelde WOZ-waarde in Haarlem is in 2025 circa € 505.000.
Het gemiddelde inkomen per inwoner in Haarlem ligt rond € 39.300 per jaar.
Voor het huidige jaar gaat het om ongeveer 9.383 geregistreerde misdrijven. Gebruik deze cijfers als indicatie en vergelijk trends per periode.
In Haarlem komt vooral "Appartementen" veel voor, met ongeveer 46.092 woningen.
View more homes in this location.

2032EB Haarlem
€ 345.000 k.k.
€ 7.188/m²
2014RG Haarlem
€ 825.000 k.k.
€ 6.022/m²
2011DC Haarlem
€ 450.000 k.k.
€ 6.250/m²
2036EX Haarlem
€ 350.000 k.k.
€ 5.072/m²
2012GK Haarlem
€ 1.500.000 k.k.
€ 6.024/m²
2022RV Haarlem
€ 450.000 k.k.
€ 6.923/m²
2013PW Haarlem
€ 440.000 k.k.
€ 8.627/m²
2025LD Haarlem
€ 375.000 k.k.
€ 4.310/m²