Jump to content
Logo of Boekweit | Olie Makelaars/taxateurs

Venenlaan 91

1623RB Hoorn • Noord-Holland

Available

€ 375.000 k.k.

Cost of copper (estimated): € 9.350

2% transfer tax (€ 7.500) + notary (€ 1.150) + valuation (€ 700)

Total incl. VAT: € 384.350

Purchase price /m²: € 4.808

Photo Gallery

Description

Venenlaan 91, Hoorn Op loopafstand van de binnenstad gesitueerde karakteristieke, goed onderhouden tussenwoning met 3 slaapkamers en patiotuin voorzien van achterom. Rustig gelegen, op korte afstand van het Julianapark en Markermeer. Indeling: ruime hal met toilet en trapopgang, woonkamer met glas-in-loodramen en dubbele openslaande tuindeuren, open keuken met zwarte L-vormige unit (2022) voorzien van inbouw vaatwasser, elektrische oven, 4-pits gascomfort en afzuigkap, toegang tot bijkeuken/berging. Eerste verdieping: overloop, moderne badkamer (2022) met inloopdouche, wastafelmeubel en designradiator, 2 slaapkamers aan de voorzijde, 3e slaapkamer aan de achterzijde. Aan de achterzijde is een brede kunststof dakkapel geplaatst. Via de vlizotrap is de stahoge bergzolder bereikbaar. Let op: het betreft een bieden vanaf prijs Aanvaarding: in overleg, kan spoedig

Mortgage berekenen

€ 375.000

Cost of copper (estimated): € 9.350

2% transfer tax (€ 7.500) + notary (€ 1.150) + valuation (€ 700)

Total purchase (incl. p.p.): € 384.350

2,78%

Yearly

%

€ 18.750

Direct available

€

Estimated mortgage

Indicative gross monthly cost

Based on annuity and 30 year term

Indicative net monthly cost

i

Disclaimer: this mortgage calculation is a simplified indication based on general assumptions. No rights can be derived from the results shown. Calculated with 10-annual interest (met NHG), automatically determined based on the price limit € 470.000. Source: 10-jaars rente uit mortgage_rates (27-05-2026 03:45).

Alle features

Basis

Asking price
€ 375.000 k.k.
Status
Available
Offer type
koop
House use
permanente bewoning
Type of dwelling
Eengezinswoning, tussenwoning

Index

Rooms
4 rooms
Bedrooms
3 bedrooms
Bathrooms
1 badkamer en 1 apart toilet
Floors
2 woonlagen en een zolder

Areas and volumes

Living area
78 m²
Land area
81 m²
Content
300 m³
Other enclosed space
8 m²
Backyard area
11 m²

Construction and Energy

Year of construction
1920
Construction method
Bestaande bouw
Roof type
Zadeldak bedekt met pannen
Insulation
Dakisolatie en grotendeels dubbelglas
Heating
Cv-ketel
Warm water
Cv-ketel
Boiler
Intergas (gas gestookt combiketel uit 2018, eigendom)
Energy label
E

Land Registry and VvE

Property situation
Volle eigendom

Outdoor space and parking

Garden
Achtertuin en voortuin
Garden location
Gelegen op het noordoosten bereikbaar via achterom
Parking
Parkeervergunningen

Planning

Available since
27-05-2026

Bathroom facilities

Inloopdouche en wastafelmeubel

Maps

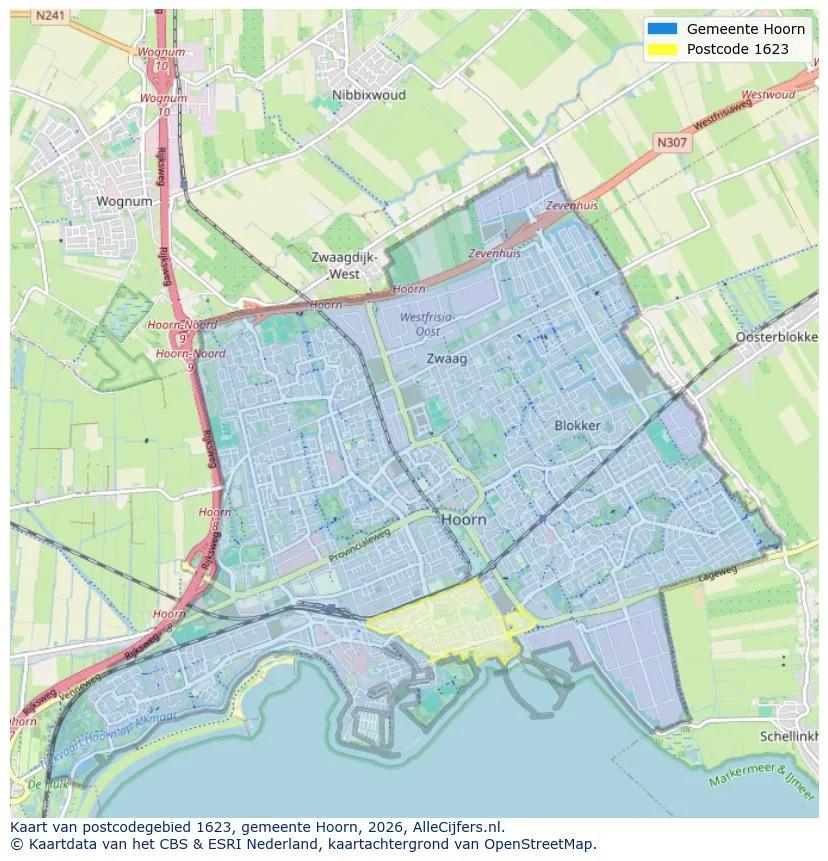
Postal code map

Postcode map for 1623

Google Maps

View Hoorn on the map

Explore Hoorn and the surrounding areas

Meer houses in Hoorn

View more homes in this location.

Receive free, non-binding quotes

Compare multiple real estate agents and choose the best match.