Residents
9.355
Last year: 2025

1231KA Loosdrecht • Noord-Holland
€ 775.000 k.k.
Cost of copper (estimated): € 17.350
2% transfer tax (€ 15.500) + notary (€ 1.150) + valuation (€ 700)
Total incl. VAT: € 792.350
Purchase price /m²: € 9.118
- SFEERVOL EN INSTAPKLAAR WONEN OP ROYAAL ZONNIG PERCEEL IN LOOSDRECHT - Ben je op zoek naar een sfeervolle, instapklare woning met volop privacy, een royale zonnige tuin én uitzonderlijke mogelijkheden voor de toekomst? Dan is deze charmante woning in het mooie Loosdrecht absoluut een bezichtiging waard. De woning ligt op een royaal perceel met een ideale zonligging. Dankzij de gunstige positionering van de tuin vind je hier op ieder moment van de dag wel een fijne plek in de zon of juist in de schaduw. De tuin voelt als een verlengstuk van de woning: zonnig, groen, privé en groot genoeg om op meerdere plekken te zitten, te spelen, te werken of te ontspannen. De afgelopen jaren is de woning op belangrijke punten gemoderniseerd en verduurzaamd, waardoor je hier direct comfortabel kunt wonen. - LICHT, SFEER EN COMFORT - Bij binnenkomst valt direct de praktische indeling op. Vanuit de entree heb je toegang tot de keuken, de moderne toiletruimte en de sfeervolle woonkamer. Dankzij de grote raampartijen is de woonkamer heerlijk licht en heb je een prachtig uitzicht op de groene tuin. De houtkachel zorgt daarnaast voor extra sfeer en aangename warmte tijdens de koudere maanden. De keuken sluit logisch aan op de leefruimte en is praktisch ingericht met diverse inbouwapparatuur. Vanuit de woonkamer bereik je de verdieping. - BIJZONDER ONDERSCHEIDEND: GROTE UITBREIDING MOGELIJK! - Een van de meest onderscheidende kenmerken van deze woning is de uitzonderlijke ruimte om door te groeien. Op het ruime perceel bestaat de mogelijkheid om de woning aan de zij- en achterzijde fors uit te bouwen — tot circa 4 meter — én een volwaardige extra verdieping of opbouw te realiseren. Bij omliggende woningen zijn vergelijkbare uitbreidingen al officieel uitgevoerd. Daarmee biedt deze woning niet alleen nu veel wooncomfort, maar ook volop mogelijkheden om in de toekomst aanzienlijk meer woonruimte te creëren. *Uiteraard zijn uitbreidingen altijd onder voorbehoud van de geldende regelgeving, bestemmingsmogelijkheden en benodigde vergunningen. - VERNIEUWDE BOVENVERDIEPING MET DRIE SLAAPKAMERS - De bovenverdieping is vanaf 2020 grondig vernieuwd en volledig opnieuw ingedeeld. Hierbij zijn onder andere nieuwe plafonds geplaatst, nieuwe wanden geplaatst, de elektra vernieuwd, kozijnen vernieuwd en voorzien van HR++ beglazing en is een moderne badkamer gerealiseerd. De verdieping beschikt over drie slaapkamers en een nette badkamer voorzien van douche, wastafelmeubel en toilet. De praktische indeling zorgt voor een fijne en efficiënte leefruimte. - VERDUURZAAMD EN GOED ONDERHOUDEN - Ook op het gebied van duurzaamheid en onderhoud is de woning de afgelopen jaren flink aangepakt. Zo zijn onder andere: - het platte dak volledig vernieuwd en geïsoleerd; - de schuine daken vernieuwd en geïsoleerd; - vloer-, dak- en spouwmuurisolatie aangebracht; - grotendeels HR++ beglazing geplaatst. Dit alles resulteert in een comfortabel woonklimaat en een gunstig energielabel A. - MULTIFUNCTIONEEL BIJGEBOUW - In de tuin bevinden zich meerdere praktische bergingen én een bijzonder multifunctioneel bijgebouw. Deze ruimte is voorzien van elektra, internet, toilet, whirlpool ligbad en wastafel en daardoor ideaal als: - thuiswerkplek of kantoor; - ruimte voor logees; - hobbyruimte; - wellnessruimte of atelier. Het bijgebouw biedt daarmee veel meer dan alleen extra bergruimte en maakt de woning extra geschikt voor wie thuis wil werken, gasten wil laten overnachten of behoefte heeft aan een zelfstandige ruimte in de tuin. - VRIJ PARKEREN OP EIGEN PARKGROND - Bij deze woning parkeer je op eigen parkgrond. Doordat je parkeert op eigen parkgrond, ben je niet afhankelijk van openbare parkeerplaatsen of gemeentelijke parkeermaatregelen. De parkgrond is gezamenlijk eigendom van de aanwonenden via een coöperatieve vereniging. De bijdrage bedraagt circa € 425,- per jaar en wordt gebruikt voor onder andere onderhoud van het gezamenlijke groen, de bestrating en het park. - BIJZONDERHEDEN - - Energielabel A; - Moderne badkamer vernieuwd in 2020; - Vernieuwde en geïsoleerde daken; - Grotendeels HR++ beglazing; - Vloer-, dak- en spouwisolatie; - Houtkachel aanwezig; - Zeer zonnig perceel; - Multifunctioneel bijgebouw met voorzieningen; - Zeer uitgebreide uitbouwmogelijkheden; - Potentie tot zeer ruime uitbreidingen; - Vrij parkeren op eigen parkgrond; - Coöperatieve vereniging met bijdrage van circa € 425,- per jaar. Een verrassend complete woning die direct comfort biedt, maar ook meegroeit met je woonwensen: met privacy, zon, ruimte, een multifunctioneel bijgebouw en uitzonderlijke uitbreidingsmogelijkheden op een geliefde locatie in Loosdrecht. Maak snel een afspraak voor een bezichtiging! ****************************************************************************************************************************************************************************************** English version Atmospheric, Move-In Ready Living on a Generous Sunny Plot in Loosdrecht Are you looking for a charming, move-in ready home with plenty of privacy, a spacious sunny garden, and exceptional opportunities for future expansion? Then this attractive property in beautiful Loosdrecht is definitely worth a viewing. The home is situated on a generous plot with an ideal sun orientation. Thanks to the garden’s favorable positioning, you can always find the perfect spot to enjoy the sun or relax in the shade throughout the day. The garden feels like a true extension of the house: sunny, green, private, and large enough to offer multiple areas for sitting, playing, working, or unwinding. Over the past few years, the property has been modernized and upgraded in several key areas, allowing you to move in and enjoy comfortable living immediately. Light, Character, and Comfort Upon entering, you will immediately appreciate the practical layout. From the entrance hall, you have access to the kitchen, the modern toilet, and the inviting living room. Large windows provide an abundance of natural light and offer beautiful views of the lush garden. A wood-burning stove adds extra atmosphere and pleasant warmth during the colder months. The kitchen is conveniently connected to the living area and is equipped with various built-in appliances. From the living room, you can access the first floor. A Truly Unique Feature: Exceptional Expansion Potential One of the most distinctive aspects of this property is its outstanding potential for future growth. The spacious plot offers the possibility to significantly extend the house to both the side and rear—up to approximately 4 meters—and even add a full additional floor or roof extension. Similar expansions have already been officially completed on neighboring properties. As a result, this home not only offers comfortable living today but also provides excellent opportunities to create substantially more living space in the future. *Any extensions remain subject to applicable regulations, zoning requirements, and the necessary permits. Renovated Upper Floor with Three Bedrooms The first floor was extensively renovated and completely reconfigured from 2020 onwards. Improvements include new ceilings, new partition walls, updated electrical installations, new window frames fitted with HR++ glazing, and the addition of a modern bathroom. This floor offers three bedrooms and a well-appointed bathroom featuring a shower, washbasin unit, and toilet. The practical layout creates a pleasant and efficient living environment. Sustainable and Well Maintained The property has also undergone significant sustainability and maintenance upgrades in recent years, including: Complete renewal and insulation of the flat roof; - Renewal and insulation of the pitched roofs; - Installation of floor, roof, and cavity wall insulation; - Installation of HR++ glazing throughout most of the property. These improvements contribute to a comfortable indoor climate and an excellent Energy Label A. Multifunctional Outbuilding The garden features several practical storage sheds as well as a highly versatile outbuilding. Equipped with electricity, internet, a toilet, a whirlpool bathtub, and a washbasin, this space is ideal for use as: -A home office or workspace; - Guest accommodation; - A hobby room; - A wellness area or artist’s studio. This outbuilding offers far more than additional storage space and makes the property especially suitable for those who work from home, regularly host guests, or require a separate space within the garden. Private Parking on Communal Park Land Parking is available on privately owned park land associated with the property. This means you are not dependent on public parking spaces or municipal parking regulations. The park land is jointly owned by the residents through a cooperative association. The annual contribution is approximately €425 and covers maintenance of the communal green areas, paving, and park facilities. Key Features - Energy Label A; - Modern bathroom renovated in 2020; - Renewed and insulated roofs; - Mostly fitted with HR++ glazing; - Floor, roof, and cavity wall insulation; - Wood-burning stove; - Exceptionally sunny plot; - Multifunctional outbuilding with facilities; - Extensive extension possibilities; - Potential for substantial future expansion; - Private parking on communal park land; - Cooperative association with an annual contribution of approximately €425. A surprisingly complete home that offers immediate comfort while providing the flexibility to grow with your future living requirements. Enjoy privacy, sunshine, space, a multifunctional outbuilding, and exceptional expansion potential in a highly desirable location in Loosdrecht. Schedule your viewing today!
€ 775.000
Cost of copper (estimated): € 17.350
2% transfer tax (€ 15.500) + notary (€ 1.150) + valuation (€ 700)
Total purchase (incl. p.p.): € 792.350
3,04%
Yearly
€ 38.750
Direct available
Estimated mortgage
Indicative gross monthly cost
Based on annuity and 30 year term
Indicative net monthly cost
iDisclaimer: this mortgage calculation is a simplified indication based on general assumptions. No rights can be derived from the results shown. Calculated with 10-annual interest (zonder NHG), automatically determined based on the price limit € 470.000. Source: 10-jaars rente uit mortgage_rates (31-05-2026 03:45). For non-NHG, an 80% mortgage of the market value has been used in this indication.
Douche, toilet, en wastafelmeubel
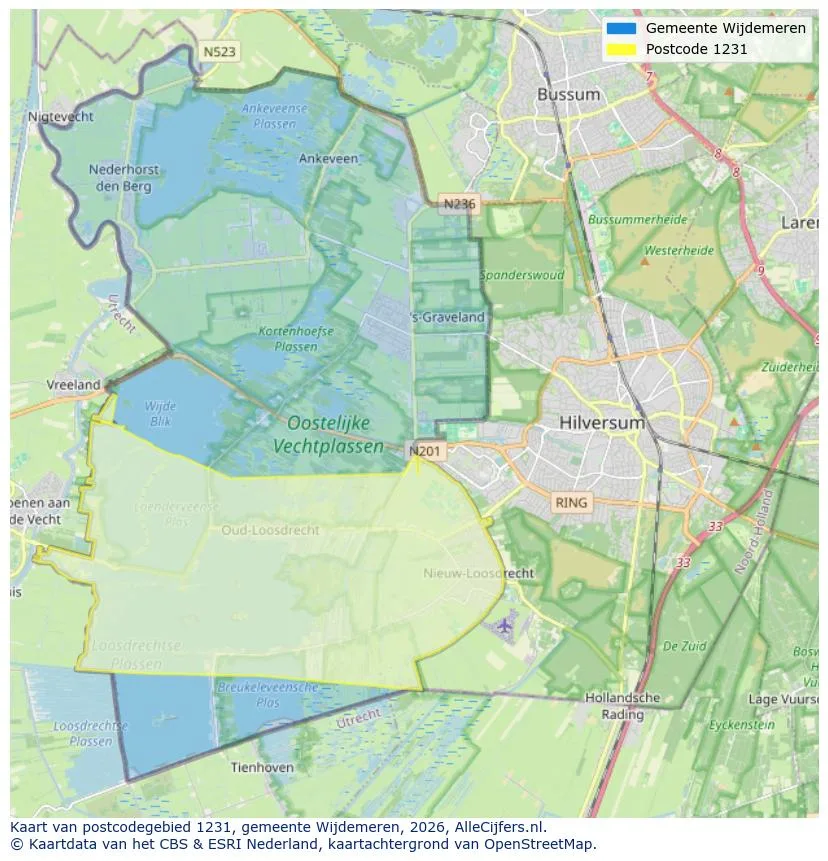
Explore Loosdrecht and the surrounding areas
View current location data on residents, WOZ development, housing stock, energy consumption, business activity and safety in Loosdrecht. In 2025 were there 9.355 residents. The average WOZ value in 2025 is EUR 622.222.
Residents
9.355
Last year: 2025
Average WOZ
EUR 622.222
Last year: 2025
Average income per person.
EUR 30.075
Source: AllNumbers
Crimes (current year)
212
Total registered
| Year | Residents |
|---|---|
| 2021 | 9.150 |
| 2022 | 9.240 |
| 2023 | 9.330 |
| 2024 | 9.350 |
| 2025 | 9.355 |
| Year | Average WOZ |
|---|---|
| 2021 | EUR 465.919 |
| 2022 | EUR 522.243 |
| 2023 | EUR 581.355 |
| 2024 | EUR 606.046 |
| 2025 | EUR 622.222 |
Hoger
2.530
Praktisch
1.620
Middelbaar
2.710
Europa
635
Nederland
7.635
Buiten Europa
1.090
Label C
1.062
Label A
773
Label B
601
Label E
429
Label F
362
Label G
352
Label D
350
Label A+++
79
Label A++
63
Label A+
43
Label A+++++
2
Label A++++
0
| Year | Gas (m3) | Electricity (kWh) |
|---|---|---|
| 2020 | 1.460 | 3.295 |
| 2021 | 1.670 | 3.460 |
| 2022 | 1.303 | 3.268 |
| 2023 | 1.115 | 3.032 |
| 2024 | 1.062 | 3.081 |
Hoekwoning
Gas: 1.136 • Electricity: 3.142
Huurwoning
Gas: 812 • Electricity: 2.206
Koopwoning
Gas: 1.237 • Electricity: 3.392
Appartement
Gas: 670 • Electricity: 1.990
Tussenwoning
Gas: 926 • Electricity: 2.583
Vrijstaande woning
Gas: 1.692 • Electricity: 4.462
Twee-onder-één-kap woning
Gas: 1.347 • Electricity: 3.639
Total number of company establishments: 1.975
| Period | Crimes |
|---|---|
| jan 2025 | 17 |
| jan 2026 | 17 |
| jul 2025 | 22 |
| jun 2025 | 18 |
| mei 2025 | 19 |
| mrt 2025 | 15 |
| nov 2024 | 19 |
| nov 2025 | 21 |
| okt 2024 | 24 |
| okt 2025 | 16 |
| sep 2024 | 22 |
| sep 2025 | 16 |
These figures give an indicative picture of safety trends in the living environment of Loosdrecht.
Short answers based on current local statistics, handy for a quick comparison of the living environment.
Loosdrecht telt in 2025 ongeveer 9.355 inwoners.
De gemiddelde WOZ-waarde in Loosdrecht is in 2025 circa € 622.222.
Het gemiddelde inkomen per inwoner in Loosdrecht ligt rond € 30.075 per jaar.
Voor het huidige jaar gaat het om ongeveer 212 geregistreerde misdrijven. Gebruik deze cijfers als indicatie en vergelijk trends per periode.
In Loosdrecht komt vooral "Tussenwoningen" veel voor, met ongeveer 1.247 woningen.
View more homes in this location.
1231KD Loosdrecht
€ 1.175.000 k.k.
€ 7.390/m²

1231LS Loosdrecht
€ 350.000 k.k.

1231PB Loosdrecht
€ 495.000 k.k.
€ 7.279/m²

1231LS Loosdrecht
€ 287.500 k.k.
1231LS Loosdrecht
€ 445.000 k.k.
1231BS Loosdrecht
€ 500.000 k.k.
€ 5.747/m²
1231XG Loosdrecht
€ 399.000 k.k.
€ 5.700/m²
1231AC Loosdrecht
€ 685.000 k.k.
€ 6.716/m²