Inhabitantes
942.504
Último año: 2026

1013KG Amsterdam • Noord-Holland
€ 895.000 k.k.
Coste del comprador (estimado): € 19.750
2% de impuesto sobre la transmisión (€ 17.900) + notario (€ 1.150) + valoración (€ 700)
Total incl. k.k.: € 914.750
Precio de compra /m²: € 9.944
Haarlemmerdijk 139a Zeldzaam rustig en licht dubbel bovenhuis van 90 m², volledig turn-key gerenoveerd in 2022, met een zonnig privéterras van 32 m² grenzend aan de woonkamer. Dit bijzonder rustige appartement ligt op een toplocatie aan de historische Haarlemmerdijk, midden in hartje Amsterdam Centrum. De woning combineert een strak minimalistisch interieur met uitzonderlijk veel licht, rust en privacy. Het royale terras van 32 m2 op het zuidwesten vormt een zeldzame oase van zon en beschutting midden in de stad. De woning is in 2022 volledig gerenoveerd en beschikt over een moderne Bulthaup woonkeuken, een crèmekleurige gietvloer met vloerverwarming door de gehele woning, vloer-tot-plafondramen, energielabel A, een luxe badkamer, twee toiletten en veel maatwerk kastruimte. In de Mauthaansteeg bevindt zich de bijbehorende berging van circa 8 m² met ruimte voor fietsen en opslag. Op nog geen twee minuten lopen ligt parkeergarage Willemspoort, waar parkeren mogelijk is via parkeervergunning Wat een fijne plek om te wonen: omringd door vintage winkels, ambachtelijke bakkerijen, koffiebars, restaurants en supermarkten, allemaal op loopafstand. Direct naast The Movies, een van de oudste bioscopen van Amsterdam, en aan de kop van de straat het levendige Haarlemmerplein met de wekelijkse markt. Grenzend aan de Jordaan, met de Noordermarkt en Lindenmarkt om de hoek, en het Westerpark nabij voor rust, recreatie en groen. Indeling: Via het centrale trappenhuis kom je op de eerste verdieping. Zodra de deur opengaat, komt het licht je tegemoet van beide kanten. Grote ramen in de woonkeuken aan de straatzijde met een mooi zicht op de levendige straat. De keuken is van Bulthaup, sereen en stoer, met alle apparatuur die je wilt. Aan de andere kant de royale living met grote ramen aan de terraszijde, met openslaande deuren en voor de zonnige dagen een groot zonnescherm, en voor de romantische avonden hangt er een feeërieke sfeer door de fijne verlichting. Op deze etage is een toilet onder de trap. De tweede verdieping heeft nu twee goede slaapkamers, maar drie zouden makkelijk te realiseren zijn, zie de alternatieve indelingsplattegrond. Tussen de slaapkamers in is een lange kastenwand, een toilet en de cv-ruimte. Ook hier is aan de achterzijde een zonnescherm. De badkamer is spectaculair in een prachtige kleur betegeld, met een extra groot bad met douche en een wastafelmeubel. De nisjes om de shampoo en zeep in te leggen zijn meegetegeld. Bijzonderheden: - De erfpachtcanon is afgekocht tot 15 december 2045. - Daarna is de canon vastgeklikt onder gunstige voorwaarden. - De canon voor de berging is eeuwigdurend afgekocht. - Turn-key appartement. - Vloerverwarming door de gehele woning. - Groot terras op het zuidwesten. - Vloer-tot-plafond ramen aan beide kanten - Bulthaup keuken uit 2022. - Twee zonneschermen. - Energielabel A, je hoort echt niets binnen. - Parkeren in de Willemspoort. - Professionele VvE-beheerder. - Servicekosten zijn € 285,62 per maand. Omgeving Een bijzonder geliefd stukje Amsterdam met een fijne balans tussen levendigheid en rust, je hoeft niet ver van huis om alles wat je nodig hebt en meer te kopen. Tal van leuke eettentjes en echt goede restaurants, het openbaar vervoer en het Centraal Station liggen op loopafstand. Het Westerpark is zo te bereiken, de Noordermarkt en de Lindenmarkt op zaterdag zijn legendarisch, even een appeltaart bij Winkel eten en de mooiste bloemen scoor je bij PomPom op de Prinsengracht naast café Papeneiland. Een heel fijn huis met een lichte sfeer klaar om direct bewoond te worden! ? English Haarlemmerdijk 139a Rarely quiet and bright duplex apartment of 90 m², fully turn-key renovated in 2022, with a sunny private terrace of 32 m² adjoining the living room. This exceptionally quiet apartment is located in a prime location on the historic Haarlemmerdijk, right in the heart of Amsterdam Centre. The property combines a sleek minimalist interior with an exceptional amount of light, tranquillity and privacy. The generous 32 m² south-west facing terrace forms a rare oasis of sun and shelter in the middle of the city. The property was fully renovated in 2022 and features a modern Bulthaup kitchen, a cream-coloured poured floor with underfloor heating throughout the entire home, floor-to-ceiling windows, energy label A, a luxurious bathroom, two toilets and plenty of bespoke built-in storage space. In the Mauthaansteeg there is the accompanying storage room of approximately 8 m² with space for bicycles and storage. Parking garage Willemspoort is located less than two minutes’ walk away, where parking is possible via a parking permit. What a wonderful place to live: surrounded by vintage shops, artisan bakeries, coffee bars, restaurants and supermarkets, all within walking distance. Directly next to The Movies, one of the oldest cinemas in Amsterdam, and at the top of the street the lively Haarlemmerplein with its weekly market. Bordering the Jordaan, with the Noordermarkt and Lindenmarkt around the corner, and Westerpark nearby for peace, recreation and greenery. Layout: Via the central staircase you arrive on the first floor. As soon as the door opens, the light greets you from both sides. Large windows in the kitchen at the street side with a beautiful view of the lively street. The kitchen is by Bulthaup, serene and robust, with all the appliances you could wish for. On the other side is the generous living room with large windows at the terrace side, with French doors and for sunny days a large sunshade, and for romantic evenings a magical atmosphere created by the beautiful lighting. On this floor there is a toilet underneath the stairs. The second floor currently has two good-sized bedrooms, but three could easily be realised, see the alternative layout floorplan. Between the bedrooms there is a long built-in wardrobe, a toilet and the boiler room. Here too there is a sunshade at the rear side. The bathroom is spectacularly tiled in a beautiful colour, with an extra-large bath with shower and a vanity unit. The niches to place shampoo and soap in are tiled in as well. Particulars: * The ground lease has been paid off until 15 December 2045. * After that the ground lease has been fixed under favourable conditions. * The ground lease for the storage room has been bought off in perpetuity. * Turn-key apartment. * Underfloor heating throughout the entire property. * Large south-west facing terrace. * Floor-to-ceiling windows on both sides. * Bulthaup kitchen from 2022. * Two awnings. * Energy label A, you truly hear nothing inside. * Parking in Willemspoort. * Professionally HOA manager. * Service cossts are €285.62 per month. Surroundings A particularly beloved part of Amsterdam with a wonderful balance between liveliness and tranquillity, you do not need to go far from home to buy everything you need and more. Numerous lovely eateries and genuinely excellent restaurants, public transport and Central Station are all within walking distance. Westerpark is easy to reach, the Noordermarkt and Lindenmarkt on Saturdays are legendary, enjoy an apple pie at Winkel and find the most beautiful flowers at PomPom on the Prinsengracht next to Café Papeneiland. Truly a lovely house with a bright atmosphere, ready to move into!
€ 895.000
Coste del comprador (estimado): € 19.750
2% de impuesto sobre la transmisión (€ 17.900) + notario (€ 1.150) + valoración (€ 700)
Total de compra (incl. gastos de envío): € 914.750
3,04%
Anualmente
€ 44.750
Disponible directamente
Hipoteca estimada
Gasto mensual bruto indicativo
Basado en anualidad y plazo de 30 años
Costo mensual neto indicativo
iAviso legal: esta calculadora de hipoteca es una indicación simplificada basada en suposiciones generales. No se pueden derivar derechos de los resultados mostrados. Contado con 10-interés anual (zonder NHG), determinado automáticamente en función del límite de precio de la pregunta € 470.000. Fuente: 10-jaars rente uit mortgage_rates (28-05-2026 03:45). Se ha tomado en cuenta un 80% de hipoteca del valor de mercado para el caso de no ser NHG.
Douche, ligbad, en wastafelmeubel
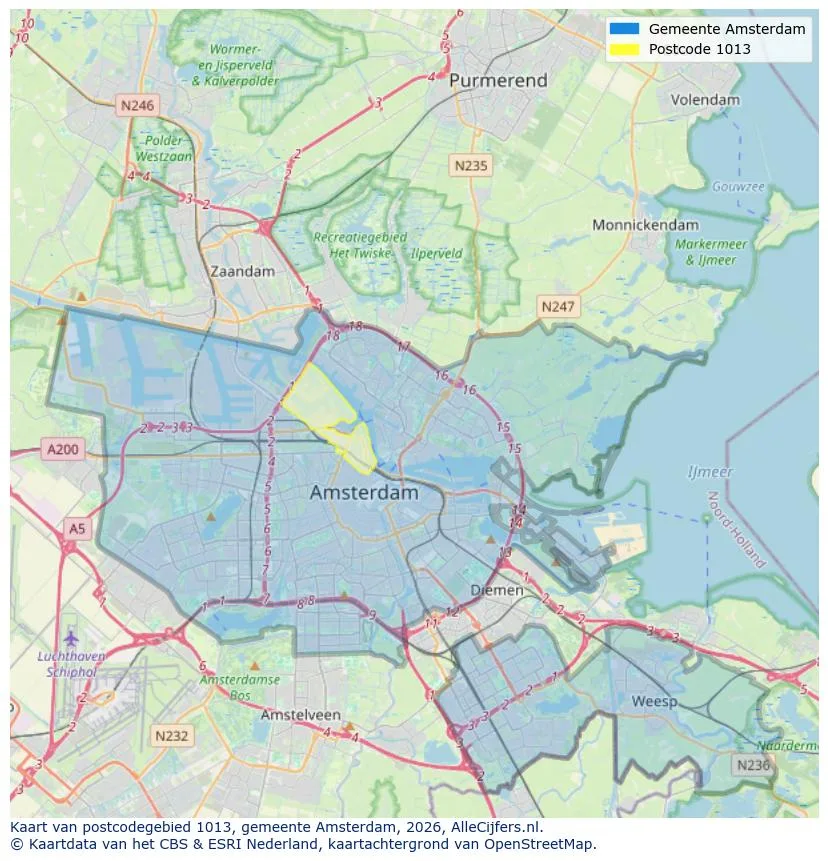
Orientación geográfica y densidad de agentes inmobiliarios en Amsterdam
Ver vista de datos actuales sobre residentes, desarrollo WOZ, stock de viviendas, consumo energético, actividad empresarial y seguridad en Amsterdam. En 2026 había 942.504 habitantes. El valor medio de la WOZ en 2025 es EUR 518.000.
Inhabitantes
942.504
Último año: 2026
Promedio WOZ
EUR 518.000
Último año: 2025
Ingreso promedio por persona
EUR 41.000
Fuente: AlleCijfers
Delitos (año actual)
80.268
Total registrado
| Año | Inhabitantes |
|---|---|
| 2022 | 903.174 |
| 2023 | 918.117 |
| 2024 | 931.298 |
| 2025 | 934.526 |
| 2026 | 942.504 |
| Año | Promedio WOZ |
|---|---|
| 2021 | EUR 422.358 |
| 2022 | EUR 433.140 |
| 2023 | EUR 516.000 |
| 2024 | EUR 498.000 |
| 2025 | EUR 518.000 |
Hoger
50
Praktisch
22
Middelbaar
29
Europa
160.251
Nederland
372.256
Buiten Europa
402.019
Etiqueta A
132.143
Etiqueta C
105.983
Etiqueta B
68.263
Etiqueta G
55.878
Etiqueta D
45.856
Etiqueta E
34.978
Etiqueta A+
22.421
Etiqueta A++
16.470
Etiqueta F
15.844
Etiqueta A+++
11.226
Etiqueta A++++
1.048
Etiqueta A+++++
76
| Año | Gas (m3) | Electricidad (kWh) |
|---|---|---|
| 2020 | 785 | 2.099 |
| 2021 | 888 | 2.145 |
| 2022 | 693 | 2.003 |
| 2023 | 600 | 1.880 |
| 2024 | 580 | 1.890 |
Hoekwoning
Gas: 870 • Electricidad: 2.610
Huurwoning
Gas: 560 • Electricidad: 1.690
Koopwoning
Gas: 690 • Electricidad: 2.330
Appartement
Gas: 570 • Electricidad: 1.760
Tussenwoning
Gas: 760 • Electricidad: 2.600
Vrijstaande woning
Gas: 1.310 • Electricidad: 4.140
Twee-onder-één-kap woning
Gas: 1.050 • Electricidad: 3.200
Número total de establecimientos empresariales: 209.480
| Periodo | Delitos |
|---|---|
| jan 2025 | 5.989 |
| jan 2026 | 5.946 |
| jul 2025 | 7.550 |
| jun 2025 | 6.798 |
| mei 2025 | 6.973 |
| mrt 2025 | 6.238 |
| nov 2024 | 6.431 |
| nov 2025 | 6.891 |
| okt 2024 | 7.792 |
| okt 2025 | 7.308 |
| sep 2024 | 7.190 |
| sep 2025 | 6.452 |
Estos números dan una imagen indicativa de las tendencias de seguridad en el entorno residencial de Amsterdam.
Respuestas cortas basadas en cifras actuales de la zona, útil para una comparación rápida del entorno residencial.
Amsterdam telt in 2026 ongeveer 942.504 inwoners.
De gemiddelde WOZ-waarde in Amsterdam is in 2025 circa € 518.000.
Het gemiddelde inkomen per inwoner in Amsterdam ligt rond € 41.000 per jaar.
Voor het huidige jaar gaat het om ongeveer 80.268 geregistreerde misdrijven. Gebruik deze cijfers als indicatie en vergelijk trends per periode.
In Amsterdam komt vooral "Appartementen" veel voor, met ongeveer 452.118 woningen.
Ver más viviendas en este lugar.
1024ML Amsterdam
Compra: € 695.000 k.k.
€ 6.150/m²
Alquiler: € 3.750 p/m
€ 33/m²

1079RH Amsterdam
€ 695.000 k.k.
€ 8.797/m²
1054XA Amsterdam
€ 409.000 k.k.
€ 9.738/m²
1093CH Amsterdam
€ 350.000 k.k.
€ 8.140/m²

1018KZ Amsterdam
€ 3.850 p/m
€ 24/m²
1095ME Amsterdam
€ 595.200 k.k.
€ 7.086/m²

1082NP Amsterdam
€ 525.000 k.k.
€ 6.325/m²

1059GB Amsterdam
€ 449.000 k.k.
€ 7.242/m²