
Inhabitantes
942.504
Último año: 2026

1104EA Amsterdam • Noord-Holland
€ 400.000 k.k.
Coste del comprador (estimado): € 9.850
2% de impuesto sobre la transmisión (€ 8.000) + notario (€ 1.150) + valoración (€ 700)
Total incl. k.k.: € 409.850
Precio de compra /m²: € 5.882
****For English read below**** Een uniek en onder architectuur ontworpen loft-appartement met indrukwekkende plafondhoogtes, een uitzonderlijk open indeling én een dakopbouw die als enige binnen het complex is gerealiseerd, inclusief de mogelijkheid voor het creëren van een dakterras. Eeuwigdurende erfpacht is afgekocht.?? In het iconische Kleiburg-complex in Amsterdam Zuidoost bevindt zich dit bijzonder vormgegeven appartement van circa 68 m², gelegen op de hoogste verdieping met vrij uitzicht over de stad. De woning onderscheidt zich door de spectaculaire ruimtelijkheid, de videwerking en de grote raampartijen die zorgen voor een overvloedige lichtinval. Écht uniek is het gegeven dat het appartement onder architectuur is ontworpen en als enige binnen het complex beschikt over een gerealiseerde dakverhoging. Hierdoor is een indrukwekkende extra hoogte ontstaan die zorgt voor een uitzonderlijke woon- en zonbeleving, voor een betere energieprestatie in de winter (A) én tevens mogelijkheden biedt voor het realiseren van een dakterras (vergund in 2014 / onder voorbehoud van geldende regelgeving).?? De indeling is bewust zeer open gehouden en geeft de woning een moderne loft-uitstraling. De combinatie van hoge plafonds, maatwerkinterieur, slimme zichtlijnen en de open leefruimte zorgt voor een bijzonder ruimtelijk gevoel dat zelden voorkomt in Amsterdam.??Kleiburg is de afgelopen jaren uitgegroeid tot één van de meest opvallende transformatieprojecten van Amsterdam. Het voormalige Bijlmerflat-complex is getransformeerd tot een architectonisch en creatief woongebouw met een sterke focus op ruimte, duurzaamheid en stedelijk wonen. De wijk ontwikkelt zich in hoog tempo en kenmerkt zich door veel groen, brede opzet en uitstekende voorzieningen.?? In de directe omgeving bevinden zich winkelcentrum Amsterdamse Poort, de Johan Cruijff ArenA, AFAS Live en Pathé Arena. Ook recreatiegebieden zoals het Nelson Mandelapark en de Gaasperplas liggen nabij. De bereikbaarheid is uitstekend met metrostation Kraaiennest en station Bijlmer ArenA op korte afstand. Daarnaast zijn de A1, A2, A9 en A10 snel bereikbaar.? Indeling: ?Entree en hal met toegang tot (en zichtlijnen naar) diverse vertrekken. De zeer royale leefruimte vormt het hart van de woning en beschikt over verschillende plafondhoogtes en grote raampartijen op meerdere niveaus. De open keuken vloeit naadloos over in de woonkamer en versterkt het loftgevoel van de woning.?? Aan de galerijzijde direct naast de entree bevindt zich een extra ruimte die momenteel in gebruik is als werk-/leesruimte, passend binnen het open karakter van het appartement. De leefruimte biedt toegang tot een balkon over de hele breedte van de woning met vrij uitzicht over de omgeving. De badkamer staat in open verbinding met de slaapkamer en is voorzien van een ligbad, douche en wastafelmeubel; naar wens valt het daglicht hier vrij naar binnen. Het toilet bevindt zich in een aparte ruimte.?? Ook beschikt de woning over een externe berging. Bijzonderheden: * Onder architectuur ontworpen loft-appartement * Als enige appartement binnen het complex voorzien van dakverhoging * Mogelijkheid tot realiseren van dakterras (onder voorbehoud) * Spectaculaire plafondhoogtes en videwerking * Zeer open en ruimtelijke indeling * Woonoppervlakte circa 68,2 m² * Balkon circa 9,8 m² * Externe berging circa 5,4 m² * Energielabel B * Bouwjaar complex 1972 * Verwarming via stadsverwarming en vloerverwarming * Gelegen in het iconische Kleiburg-complex * Erfpacht eeuwigdurend afgekocht * Centrale ligging nabij metro, trein, winkels en horeca * Oplevering in overleg ****English**** A unique, architect-designed loft apartment with impressive ceiling heights, an exceptionally open layout, and a rooftop extension that is the only one of its kind within the entire complex, including the possibility to create a rooftop terrace. The perpetual ground lease has been bought off in perpetuity. Located within the iconic Kleiburg complex in Amsterdam Zuidoost, this remarkably designed apartment of approximately 68 m² is situated on the top floor and enjoys unobstructed views over the city. The property stands out for its spectacular sense of space, mezzanine-style openness, and large windows that allow for an abundance of natural light. What truly makes this apartment unique is that it was architect-designed and is the only apartment within the complex featuring a realised roof extension. This has created an impressive additional ceiling height, resulting in an exceptional living experience with enhanced sunlight exposure, improved winter energy performance (energy label A), and possibilities for creating a rooftop terrace (permit granted in 2014 / subject to current regulations). The layout has intentionally been kept highly open, giving the apartment a modern loft-style character. The combination of soaring ceilings, bespoke interior elements, clever sightlines, and the open-plan living area creates an extraordinary sense of space rarely found in Amsterdam. Kleiburg has become one of Amsterdam’s most notable transformation projects in recent years. The former Bijlmer residential block has been redeveloped into an architectural and creative residential complex with a strong focus on space, sustainability, and urban living. The neighbourhood is rapidly evolving and is characterised by its greenery, spacious layout, and excellent amenities. In the immediate vicinity are Amsterdamse Poort shopping centre, the Johan Cruijff ArenA, AFAS Live, and Pathé Arena. Recreational areas such as Nelson Mandelapark and the Gaasperplas are also nearby. Accessibility is excellent, with Kraaiennest metro station and Bijlmer ArenA station within short distance. In addition, the A1, A2, A9, and A10 motorways are easily accessible. Layout: Entrance and hallway with access to and sightlines towards several areas of the apartment. The exceptionally spacious living area forms the heart of the home and features varying ceiling heights and large windows on multiple levels. The open kitchen flows seamlessly into the living room, further enhancing the loft character of the property. On the gallery side, directly adjacent to the entrance, there is an additional space currently used as a work/reading area, fitting perfectly within the open character of the apartment. The living area provides access to a full-width balcony with unobstructed views over the surroundings. The bathroom is openly connected to the bedroom and features a bathtub, walk-in shower, and washbasin vanity unit; natural daylight freely enters this space as desired. The toilet is situated in a separate room. The apartment also benefits from an external storage unit. Features: * Architect-designed loft apartment * Only apartment within the complex featuring a rooftop extension * Potential to create a rooftop terrace (subject to approval) * Spectacular ceiling heights and mezzanine effect * Extremely open and spacious layout * Living area approximately 68.2 m² * Balcony approximately 9.8 m² * External storage approximately 5.4 m² * Energy label B * Complex built in 1972 * District heating and underfloor heating * Located in the iconic Kleiburg complex * Perpetual ground lease bought off * Excellent location near metro, train station, shops and restaurants * Transfer in consultation
€ 400.000
Coste del comprador (estimado): € 9.850
2% de impuesto sobre la transmisión (€ 8.000) + notario (€ 1.150) + valoración (€ 700)
Total de compra (incl. gastos de envío): € 409.850
2,78%
Anualmente
€ 20.000
Disponible directamente
Hipoteca estimada
Gasto mensual bruto indicativo
Basado en anualidad y plazo de 30 años
Costo mensual neto indicativo
iAviso legal: esta calculadora de hipoteca es una indicación simplificada basada en suposiciones generales. No se pueden derivar derechos de los resultados mostrados. Contado con 10-interés anual (met NHG), determinado automáticamente en función del límite de precio de la pregunta € 470.000. Fuente: 10-jaars rente uit mortgage_rates (27-05-2026 03:45).
Ligbad, toilet, en wastafel
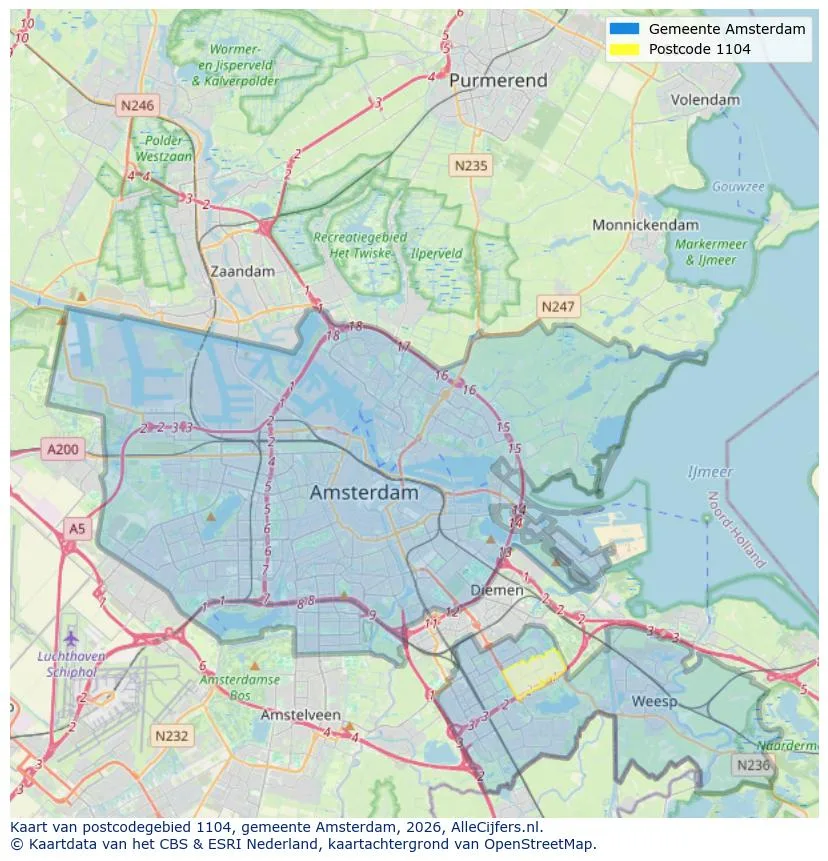
Orientación geográfica y densidad de agentes inmobiliarios en Amsterdam
Ver vista de datos actuales sobre residentes, desarrollo WOZ, stock de viviendas, consumo energético, actividad empresarial y seguridad en Amsterdam. En 2026 había 942.504 habitantes. El valor medio de la WOZ en 2025 es EUR 518.000.
Inhabitantes
942.504
Último año: 2026
Promedio WOZ
EUR 518.000
Último año: 2025
Ingreso promedio por persona
EUR 41.000
Fuente: AlleCijfers
Delitos (año actual)
80.268
Total registrado
| Año | Inhabitantes |
|---|---|
| 2022 | 903.174 |
| 2023 | 918.117 |
| 2024 | 931.298 |
| 2025 | 934.526 |
| 2026 | 942.504 |
| Año | Promedio WOZ |
|---|---|
| 2021 | EUR 422.358 |
| 2022 | EUR 433.140 |
| 2023 | EUR 516.000 |
| 2024 | EUR 498.000 |
| 2025 | EUR 518.000 |
Hoger
50
Praktisch
22
Middelbaar
29
Europa
160.251
Nederland
372.256
Buiten Europa
402.019
Etiqueta A
132.143
Etiqueta C
105.983
Etiqueta B
68.263
Etiqueta G
55.878
Etiqueta D
45.856
Etiqueta E
34.978
Etiqueta A+
22.421
Etiqueta A++
16.470
Etiqueta F
15.844
Etiqueta A+++
11.226
Etiqueta A++++
1.048
Etiqueta A+++++
76
| Año | Gas (m3) | Electricidad (kWh) |
|---|---|---|
| 2020 | 785 | 2.099 |
| 2021 | 888 | 2.145 |
| 2022 | 693 | 2.003 |
| 2023 | 600 | 1.880 |
| 2024 | 580 | 1.890 |
Hoekwoning
Gas: 870 • Electricidad: 2.610
Huurwoning
Gas: 560 • Electricidad: 1.690
Koopwoning
Gas: 690 • Electricidad: 2.330
Appartement
Gas: 570 • Electricidad: 1.760
Tussenwoning
Gas: 760 • Electricidad: 2.600
Vrijstaande woning
Gas: 1.310 • Electricidad: 4.140
Twee-onder-één-kap woning
Gas: 1.050 • Electricidad: 3.200
Número total de establecimientos empresariales: 209.480
| Periodo | Delitos |
|---|---|
| jan 2025 | 5.989 |
| jan 2026 | 5.946 |
| jul 2025 | 7.550 |
| jun 2025 | 6.798 |
| mei 2025 | 6.973 |
| mrt 2025 | 6.238 |
| nov 2024 | 6.431 |
| nov 2025 | 6.891 |
| okt 2024 | 7.792 |
| okt 2025 | 7.308 |
| sep 2024 | 7.190 |
| sep 2025 | 6.452 |
Estos números dan una imagen indicativa de las tendencias de seguridad en el entorno residencial de Amsterdam.
Respuestas cortas basadas en cifras actuales de la zona, útil para una comparación rápida del entorno residencial.
Amsterdam telt in 2026 ongeveer 942.504 inwoners.
De gemiddelde WOZ-waarde in Amsterdam is in 2025 circa € 518.000.
Het gemiddelde inkomen per inwoner in Amsterdam ligt rond € 41.000 per jaar.
Voor het huidige jaar gaat het om ongeveer 80.268 geregistreerde misdrijven. Gebruik deze cijfers als indicatie en vergelijk trends per periode.
In Amsterdam komt vooral "Appartementen" veel voor, met ongeveer 452.118 woningen.
Ver más viviendas en este lugar.

1036KE Amsterdam
€ 675.000 k.k.
€ 6.618/m²
1052GW Amsterdam
€ 599.000 k.k.
€ 8.437/m²

1074ER Amsterdam
€ 600.000 k.k.
€ 12.500/m²
1055DX Amsterdam
€ 575.000 k.k.
€ 7.566/m²

1012HL Amsterdam
€ 525.000 k.k.
€ 9.545/m²

1087VH Amsterdam
€ 550.000 k.k.
€ 6.962/m²

1055CV Amsterdam
€ 475.000 k.k.
€ 7.661/m²
1013HE Amsterdam
€ 460.000 k.k.
€ 8.679/m²