Inhabitantes
942.504
Último año: 2026

1012GM Amsterdam • Noord-Holland
€ 675.000 k.k.
Coste del comprador (estimado): € 15.350
2% de impuesto sobre la transmisión (€ 13.500) + notario (€ 1.150) + valoración (€ 700)
Total incl. k.k.: € 690.350
Precio de compra /m²: € 7.849
Prachtige woning op 2e etage van 86 m² met tweee slaapkamers gelegen in een Rijksmonumentaal (architect Philip Vingboons) grachtenpand uit 1655 welke historische charme combineert met hedendaags luxe en comfort. ***For English, see below*** Omschrijving Deze woning van 86 m² beslaat een verdieping op de 2e etage. Via de statige hoofdentree met bordestrap betreedt u de royale hal met trappenhuis. Door de hoekligging van het appartement is er veel daglichttoetreding. De plezierige en sfeervolle indeling is – net zoals de rust binnen – een aangename verrassing. De visgraten parketvloer en de houten staanders met balken versterken het gevoel in iets bijzonders te wonen. De ligging is uniek vanwege haar uitstekende bereikbaarheid. De Noord/Zuidlijn ligt op loopafstand en brengt u binnen enkele minuten bij Amsterdam Centraal of Amsterdam Zuid treinstation. Ook de goedkope RAI P+R parking is binnen enkele minuten te bereiken. Daarnaast is er is een zeer goede autoverbinding via de Wibautstraat. Parkeren kan zowel voor de deur aan de gracht als in de nabijgelegen moderne en bewaakte Rokin garage. BIJZONDERHEDEN: • Eigen grond, dus geen erfpacht! • Actieve en gezonde VvE. Ruim € 67.000,-- in kas • Uniek en goed onderhouden Rijksmonumentaal pand op een geweldige locatie • Sfeervol visgraat parket door gehele appartement • V.V.E. kosten bedragen € 176 per maand INDELING De woning is te betreden via de statige hoofdentree met bordestrap. Via het trappenhuis en de eigen voordeur betreedt u op de 2e etage het appartement. Vanuit de hal kom je in de ruime en lichte open woonkeuken, voorzien van diverse inbouwapparatuur en twee vaste kasten. In 1 van de kasten is de wasmachine en droger geplaatst. De keuken staat in directe verbinding met het zit- en eetgedeelte met vaste kastenwand en veel bergruimte, met van 2 zijden daglicht toetreding. Slaapkamers De woning beschikt over twee royale slaapkamers met vaste kasten. De tweede slaapkamer bevindt zich op de verhoogde verdieping en heeft een interne toegang tot de badkamer. Badkamer & separaat toilet De badkamer alle faciliteiten: een ruime inloopdouche, een comfortabel ligbad en een wastafel. plattegrond. In de hal bevindt zich een separaat toilet. INPANDIGE BERGING EN FIETSENSTALLING In het souterrain is de privé berging met gemeenschappelijke fietsenstalling met een eigen toegangsdeur op straatniveau ontsloten. LOCATIE Met de centrale ligging in het hart van de stad, treft u de charme van de historische binnenstad en de rust van de schilderachtige grachten. Op loopafstand vindt u een breed scala aan culturele voorzieningen, musea, theaters en in de Spiegelstraat zitten veel galerieën. Ook treft u verschillende delicatessewinkels en traiteurs aan op de Negen Straatjes of de Utrechtsestraat. De omgeving biedt een scala aan gastronomische en winkelmogelijkheden, terwijl belangrijke uitvalswegen via de Wibautstraat en openbaar vervoer middels de Rokin metro eenvoudig bereikbaar zijn. De moderne Rokin garage zorgt voor ruime parkeermogelijkheid in de buurt plus openbaar parkeren langs de gracht. OVERIG Deze informatie is door ons met de nodige zorgvuldigheid samengesteld. Onzerzijds wordt echter geen enkele aansprakelijkheid aanvaard voor enige onvolledigheid, onjuistheid of anderszins, dan wel de gevolgen daarvan. Alle opgegeven maten en oppervlakten zijn slechts indicatief. De Meetinstructie is gebaseerd op de NEN2580. De Meetinstructie is bedoeld om een meer eenduidige manier van meten toe te passen voor het geven van een indicatie van de gebruiksoppervlakte. De Meetinstructie sluit verschillen in meetuitkomsten niet volledig uit, door bijvoorbeeld interpretatieverschillen, afrondingen of beperkingen bij het uitvoeren van de meting. ****** ENGLISH translation ***** Description This 86 m² residence occupies a floor on the 2nd floor. You enter the spacious hall with stairwell via the stately main entrance with a landing staircase. Due to the corner location of the apartment, there is an abundance of natural light. The pleasant and atmospheric layout is – just like the tranquility inside – a delightful surprise. The herringbone parquet floor and the wooden studs with beams reinforce the feeling of living in something special. The location is unique due to its excellent accessibility. The North-South Line is within walking distance and takes you to Amsterdam Central or Amsterdam South train station within a few minutes. The affordable RAI P+R parking is also within a few minutes' reach. Additionally, there is a very good road connection via Wibautstraat. Parking is available both in front of the building along the canal and in the nearby modern and secure Rokin garage. SPECIAL FEATURES: • Freehold, so no leasehold! • Active and healthy Owners' Association. Over € 67,000 in cash • Unique and well-maintained listed building in a fantastic location • Charming herringbone parquet flooring throughout the entire apartment • HOA fees amount to € 176 per month LAYOUT The property is accessed via the stately main entrance with a landing staircase. Via the stairwell and your own front door, you enter the apartment on the 2nd floor. From the hallway, you enter the spacious and bright open-plan kitchen, equipped with various built-in appliances and two fitted cupboards. The washing machine and dryer are located in one of the cupboards. The kitchen is directly connected to the living and dining area, which features a wall of fitted cupboards and ample storage space, with natural light entering from two sides. Bedrooms The property features two spacious bedrooms with fitted wardrobes. The second bedroom is located on the raised floor and has internal access to the bathroom. Bathroom & separate toilet The bathroom has all facilities: a spacious walk-in shower, a comfortable bathtub, and a washbasin. See floor plan. A separate toilet is located in the hallway. INDOOR STORAGE AND BICYCLE STORAGE In the basement, the private storage unit with shared bicycle storage is accessible via a private entrance door at street level. LOCATION With its central location in the heart of the city, you will find the charm of the historic city center and the tranquility of the picturesque canals. Within walking distance, you will find a wide range of cultural facilities, museums, and theaters, and there are many galleries on Spiegelstraat. You will also find various delicatessen shops and caterers on the Negen Straatjes or Utrechtsestraat. OTHER This information has been compiled by us with due care. However, we accept no liability whatsoever for any incompleteness, inaccuracy, or otherwise, or the consequences thereof. All stated dimensions and areas are indicative only. The Measurement Instruction is based on NEN2580. The Measurement Instruction is intended to apply a more uniform method of measurement to provide an indication of the usable floor area. The Measurement Instruction does not completely rule out differences in measurement results, for example due to differences in interpretation, rounding, or limitations in carrying out the measurement.
€ 675.000
Coste del comprador (estimado): € 15.350
2% de impuesto sobre la transmisión (€ 13.500) + notario (€ 1.150) + valoración (€ 700)
Total de compra (incl. gastos de envío): € 690.350
3,04%
Anualmente
€ 33.750
Disponible directamente
Hipoteca estimada
Gasto mensual bruto indicativo
Basado en anualidad y plazo de 30 años
Costo mensual neto indicativo
iAviso legal: esta calculadora de hipoteca es una indicación simplificada basada en suposiciones generales. No se pueden derivar derechos de los resultados mostrados. Contado con 10-interés anual (zonder NHG), determinado automáticamente en función del límite de precio de la pregunta € 470.000. Fuente: 10-jaars rente uit mortgage_rates (27-05-2026 03:45). Se ha tomado en cuenta un 80% de hipoteca del valor de mercado para el caso de no ser NHG.
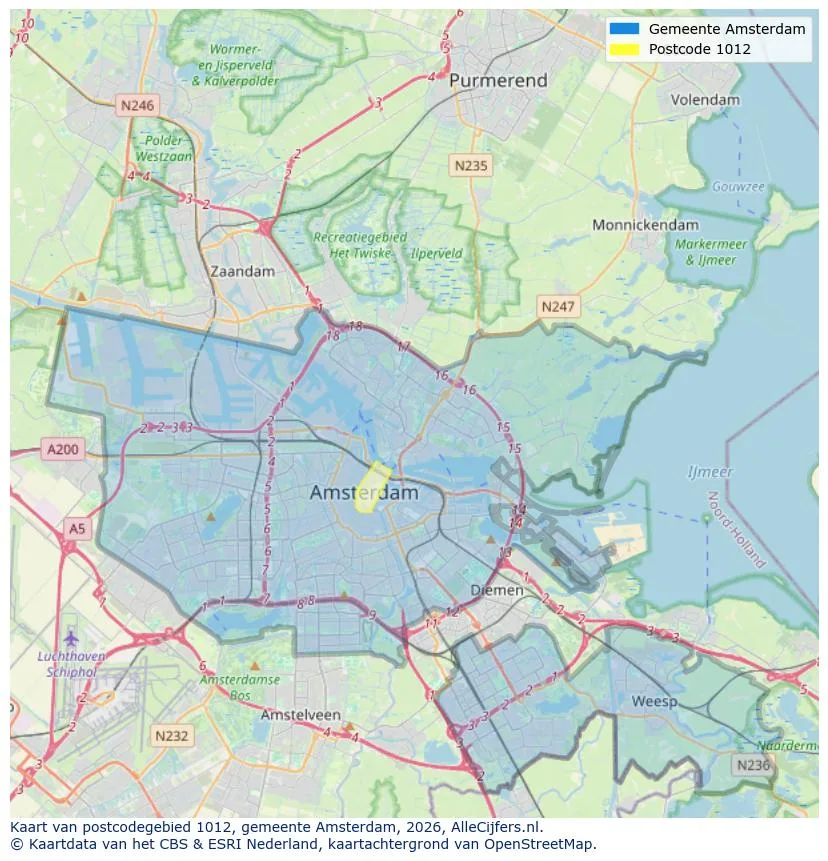
Orientación geográfica y densidad de agentes inmobiliarios en Amsterdam
Ver vista de datos actuales sobre residentes, desarrollo WOZ, stock de viviendas, consumo energético, actividad empresarial y seguridad en Amsterdam. En 2026 había 942.504 habitantes. El valor medio de la WOZ en 2025 es EUR 518.000.
Inhabitantes
942.504
Último año: 2026
Promedio WOZ
EUR 518.000
Último año: 2025
Ingreso promedio por persona
EUR 41.000
Fuente: AlleCijfers
Delitos (año actual)
80.268
Total registrado
| Año | Inhabitantes |
|---|---|
| 2022 | 903.174 |
| 2023 | 918.117 |
| 2024 | 931.298 |
| 2025 | 934.526 |
| 2026 | 942.504 |
| Año | Promedio WOZ |
|---|---|
| 2021 | EUR 422.358 |
| 2022 | EUR 433.140 |
| 2023 | EUR 516.000 |
| 2024 | EUR 498.000 |
| 2025 | EUR 518.000 |
Hoger
50
Praktisch
22
Middelbaar
29
Europa
160.251
Nederland
372.256
Buiten Europa
402.019
Etiqueta A
132.143
Etiqueta C
105.983
Etiqueta B
68.263
Etiqueta G
55.878
Etiqueta D
45.856
Etiqueta E
34.978
Etiqueta A+
22.421
Etiqueta A++
16.470
Etiqueta F
15.844
Etiqueta A+++
11.226
Etiqueta A++++
1.048
Etiqueta A+++++
76
| Año | Gas (m3) | Electricidad (kWh) |
|---|---|---|
| 2020 | 785 | 2.099 |
| 2021 | 888 | 2.145 |
| 2022 | 693 | 2.003 |
| 2023 | 600 | 1.880 |
| 2024 | 580 | 1.890 |
Hoekwoning
Gas: 870 • Electricidad: 2.610
Huurwoning
Gas: 560 • Electricidad: 1.690
Koopwoning
Gas: 690 • Electricidad: 2.330
Appartement
Gas: 570 • Electricidad: 1.760
Tussenwoning
Gas: 760 • Electricidad: 2.600
Vrijstaande woning
Gas: 1.310 • Electricidad: 4.140
Twee-onder-één-kap woning
Gas: 1.050 • Electricidad: 3.200
Número total de establecimientos empresariales: 209.480
| Periodo | Delitos |
|---|---|
| jan 2025 | 5.989 |
| jan 2026 | 5.946 |
| jul 2025 | 7.550 |
| jun 2025 | 6.798 |
| mei 2025 | 6.973 |
| mrt 2025 | 6.238 |
| nov 2024 | 6.431 |
| nov 2025 | 6.891 |
| okt 2024 | 7.792 |
| okt 2025 | 7.308 |
| sep 2024 | 7.190 |
| sep 2025 | 6.452 |
Estos números dan una imagen indicativa de las tendencias de seguridad en el entorno residencial de Amsterdam.
Respuestas cortas basadas en cifras actuales de la zona, útil para una comparación rápida del entorno residencial.
Amsterdam telt in 2026 ongeveer 942.504 inwoners.
De gemiddelde WOZ-waarde in Amsterdam is in 2025 circa € 518.000.
Het gemiddelde inkomen per inwoner in Amsterdam ligt rond € 41.000 per jaar.
Voor het huidige jaar gaat het om ongeveer 80.268 geregistreerde misdrijven. Gebruik deze cijfers als indicatie en vergelijk trends per periode.
In Amsterdam komt vooral "Appartementen" veel voor, met ongeveer 452.118 woningen.
Ver más viviendas en este lugar.

1082MX Amsterdam
€ 1.975.000 k.k.
€ 9.541/m²
1017NJ Amsterdam
€ 950.000 k.k.
€ 10.326/m²

1043CH Amsterdam
€ 850.000 k.k.
€ 7.589/m²
1091HV Amsterdam
€ 540.000 k.k.
€ 9.310/m²
1058HM Amsterdam
€ 485.000 k.k.
€ 9.510/m²
1072XX Amsterdam
€ 475.000 k.k.
€ 9.500/m²
1072ET Amsterdam
€ 425.000 k.k.
€ 9.444/m²
1067ML Amsterdam
€ 425.000 k.k.
€ 4.775/m²