Inhabitantes
942.504
Último año: 2026

1033PT Amsterdam • Noord-Holland
€ 765.000 k.k.
Coste del comprador (estimado): € 17.150
2% de impuesto sobre la transmisión (€ 15.300) + notario (€ 1.150) + valoración (€ 700)
Total incl. k.k.: € 782.150
Precio de compra /m²: € 7.083
***Prefer to read in English? Scroll down!*** UNIEK IN AMSTERDAM: Lichtovergoten hoekwoning (108 m²) met grote tuin nabij NDSM Ontdek het beste van twee werelden in Amsterdam-Noord! Deze verrassend ruime en prachtig uitgebouwde 4-kamerhoekwoning biedt het bruisende stadsleven om de hoek bij de iconische NDSM-werf, gecombineerd met de rust en frisse lucht van het nabijgelegen natuurgebied Het Twiske. Met een zonovergoten achtertuin op het zuidwesten, een heerlijk dakterras, volledige isolatie met airconditioning én een EEUWIGDUREND AFGEKOCHTE ERFPACHT, is deze instapklare woning een zeldzame vondst in de hoofdstad. Wil je dit zelf ervaren? Neem vandaag nog contact op met ons kantoor voor een bezichtiging. We laten je deze sfeervolle gezinswoning met heel veel plezier zien! WELKOM THUIS: Ruimte, Licht en Comfort Gelegen in een rustige, groene en bijzonder kindvriendelijke buurt aan de Tegenhouderstraat, bevindt deze woning zich op een royaal perceel van 137 m². Binnen tref je een voor Amsterdamse begrippen uitzonderlijk grote woonkamer—perfect voor gezellige diners met vrienden, een thuiswerkplek of een fijne speelruimte voor de kinderen. Dankzij de hoogwaardige afwerking van zowel binnen- als buitenkant is dit huis helemaal klaar voor een nieuw hoofdstuk. INDELING De Begane Grond & Keuken: Je bereikt de woning via de gezellige voortuin: dé plek voor een zonnige koffie in de ochtend. De lichte hal is voorzien van een gastentoilet en een praktische was-/stookruimte, en biedt toegang tot de straatgerichte keuken. Hier is meer dan genoeg ruimte voor een gezellige eettafel of een grote Amerikaanse koelkast. De Uitgebouwde Woonkamer: Dankzij de royale uitbouw aan de achterzijde is de woonkamer heerlijk licht en ruimtelijk. De grote raampartijen zorgen voor een naadloze verbinding met de achtertuin op het zuidwesten. Hier geniet je van de late ochtend tot zonsondergang van het buitenleven. In de tuin staat tevens een handige, ruime houten berging. De Eerste Verdieping & Slaapkamers: De trap in de hal leidt naar de overloop met handige extra opbergruimte. Hier bevinden zich drie goed bemeten slaapkamers en de stijlvol gerenoveerde, moderne badkamer met Scandinavische sfeer die is uitgerust met een heerlijk bubbelbad. Het Dakterras: Bereikbaar direct vanuit de hoofdslaapkamer. Dit dakterras ligt eveneens op het gunstige zuidwesten, waardoor het een heerlijke privé-oase is om te ontspannen in de middag- en avondzon. DUURZAAMHEID EN COMFORT Geen zorgen over stijgende energielasten of warme zomers. De woning is volledig voorzien van dubbel glas, uitgerust met airconditioning voor een perfect binnenklimaat het hele jaar door, en beschikt over een solide Energielabel B. Dit zorgt voor een comfortabel en milieubewust thuis. De airco systemen zijn een zogeheten split unit met energielabel A+++ en dus ideaal om te koelen en te verwarmen. EEN TOPLOCATIE WAAR STAD EN NATUUR SAMENKOMEN De ligging aan de Tegenhouderstraat is ideaal. Je geniet hier van de rust van een veilige, gezinsvriendelijke buurt met scholen, supermarkten, zwemsteigers en sportfaciliteiten om de hoek. Zin in dynamiek? De gezellige restaurants, culturele hotspots en festivals van de NDSM-werf liggen praktisch aan je voeten, en met de pont of de fiets sta je zo in het historische centrum van Amsterdam. Zoek je liever de natuur op? Het groen en de zwemplekken van Het Twiske liggen op slechts een korte fietstocht afstand. ALLE KENMERKEN OP EEN RIJ: Woonoppervlakte: ca. 108 m² Perceeloppervlakte: 137 m² Buitenruimte: Voortuin, zonnige achtertuin op het zuidwesten en een groot dakterras Erfpacht: EEUWIGDUREND AFGEKOCHT Comfort: Energielabel B, volledig dubbel glas en voorzien van airconditioning (geplaatst in 2023) Extras & Moderniseringen: Recent gerenoveerde badkamer met bubbelbad (2023), Houten kozijnen (boven in 2023, beneden in 2012), Gevels opnieuw gevoegd (2025), Nieuw dakraam op de bovenverdieping (2026), Kruipruimte-isolatie (EPS-parels, 2024), Glasvezelinternet aanwezig, Grote houten tuinberging (dak voorzien van nieuw EPDM-folie in 2024) Ligging: Rustige, kindvriendelijke straat in Amsterdam-Noord, dichtbij NDSM en Het Twiske. De bereikbaarheid en ov-verbindingen zijn uitstekend en bieden volop keuze (buslijn 36 en 39 - direct voor de deur - naar de metrostations Sloterdijk en Noorderpark/Noord, plus een snelle verbinding naar bus 394 naar Centraal Station en de veerboten naar Centraal Station en Pontsteiger) Hoogtepunten Volgens de Eigenaren: op slechts 10 minuten lopen van de NDSM-werf vind je Bakkerij Solinger en KometenBrood voor je zuurdesembrood, de Albert Heijn voor een groter assortiment dan de buurtwinkel Plus, en Van de Werf voor diner en borrels. Na een korte fietstocht ben je al bij Klaproos en Café de Ceuvel. Op loopafstand vind je daarnaast onze absolute favoriete school (voor kinderen vanaf 2 jaar): Klein Amsterdam. Kortom: een Comfortabel, Ruim en Instapklaar Droomhuis op een absolute Toplocatie. Mis deze Amsterdamse parel niet! Disclaimer: De gegevens en maatvoeringen op de plattegronden en in de brochure zijn indicatief. Hoewel de informatie zorgvuldig is samengesteld is het toch niet uitgesloten dat bepaalde informatie na verloop van tijd verouderd of niet meer correct is. *English* UNIQUE IN AMSTERDAM: Sun-Drenched Corner House (108 m²) with big garden Near NDSM Discover the best of both worlds in Amsterdam-Noord! This surprisingly spacious, beautifully extended 4-room corner house offers vibrant inner-city living just moments from the iconic NDSM shipyard, paired with the peace and fresh air of the nearby Het Twiske nature reserve. Boasting a sun-drenched southwest-facing garden, a private roof terrace, full insulation with air conditioning, and a PERPETUALLY BOUGHT-OUT LEASEHOLD (eeuwigdurend afgekocht), this move-in-ready home is a rare find in the capital. Ready to see it for yourself? Contact our office today to schedule a private viewing. We would love to show you around this charming family house! WELCOME HOME: Space, Light, and Comfort Situated in a quiet, green, and highly child-friendly neighborhood on the Tegenhouderstraat, this property sits on a generous 137 m² plot. Inside, you will find an exceptionally large living room by Amsterdam standards—perfect for hosting lively dinner parties, setting up a spacious home office, or letting the kids play freely. With a high-quality finish inside and out, this house is completely ready for its next chapter. THE LAYOUT: The Ground Floor & Kitchen: You approach the home through a lovely front garden—the perfect spot for your sunny morning coffee. The bright entrance hallway features a guest toilet, utility/laundry room, and leads into the front-facing kitchen, which offers plenty of space for a dining table or an American-style fridge. The Extended Living Room: Thanks to a substantial rear extension, the living room is wonderfully bright and expansive. Large windows create a seamless connection to the southwest-facing backyard, allowing you to enjoy the summer sun from late morning until late into the evening. The garden also features a handy, spacious wooden shed. The First Floor & Bedrooms: The staircase leads to a landing with convenient extra storage, three well-proportioned bedrooms, and a stylishly renovated modern bathroom complete with a luxurious bubble bath. The Roof Terrace: Accessible directly from the master bedroom, the generous roof terrace shares the same ideal southwest orientation, offering a private oasis to unwind in the afternoon and evening sun. SUSTAINABILITY & COMFORT No need to worry about rising energy costs or hot summers. The home is fully double-glazed, equipped with air conditioning for year-round climate control, and carries a solid Energy Label B, ensuring a comfortable and conscious living environment. The air conditioning systems are so-called split units with an A+++ energy label, making them ideal for both cooling and heating. A PRIME LOCATION WHERE CITY MEETS NATURE The location on Tegenhouderstraat is hard to beat. You enjoy the peace of a safe, family-oriented neighborhood with schools, supermarkets, swimming docks, and sports facilities just around the corner. Want a bit of excitement? The bustling restaurants, cultural hotspots, and festivals of the NDSM wharf are at your doorstep, and a short ferry or bike ride takes you straight into Amsterdam’s historic center. Prefer tranquility? The lush greenery and swimming spots of Het Twiske are just a short bicycle ride away. KEY FEATURES AT A GLANCE: Living space: approx. 108 m² | Plot size: 137 m² Outdoor space: Front garden, sunny southwest-facing backyard, and a large roof terrace Leasehold: Perpetually bought out! (Eeuwigdurend afgekocht) Comfort: Energy Label B, fully double-glazed, and fitted with air conditioning (installed 2023) Extras: Newly renovated bathroom (2023) with bubble bath, wooden windows (downstairs 2012, upstairs 2023), new facade mortar (2025), new skylight (upstairs, 2026), crawlspace insulation (eps parels, 2024), fiber internet connection, and a large wooden garden shed (new epdm foil on roof in 2024) Location: Quiet, child-friendly street in Amsterdam-Noord, close to NDSM, Het Twiske, and excellent transport linkswith plenty of choices (bus line 36 and 39 - right outside your door - to Sloterdijk and Noorderpark/Noord metrostations, plus close access to bus 394 to Centraal Station and ferries to Centraal Station and Pontsteiger) 'Owners' highlights: a 10-min walk to NDSM and you have Bakkerij Solinger and KometenBrood for your sourdough, Albert Heijn for a broader assortment than the neighborhood store Plus, and Van de Werf for dinner and drinks. A short bike ride and you’ll be at Klaproos and Cafe de Ceuvel. Within a short walk you also find our absolute favourite school (ages 2 and up); Klein Amsterdam. In short: a comfortable, spacious, and turnkey home in an absolute prime location. Don't miss out on this Amsterdam gem! Disclaimer: The information and dimensions shown on the floor plans and in the brochure are indicative only. Although this information has been compiled with care, it cannot be ruled out that certain details may become outdated or incorrect over time.
€ 765.000
Coste del comprador (estimado): € 17.150
2% de impuesto sobre la transmisión (€ 15.300) + notario (€ 1.150) + valoración (€ 700)
Total de compra (incl. gastos de envío): € 782.150
3,04%
Anualmente
€ 38.250
Disponible directamente
Hipoteca estimada
Gasto mensual bruto indicativo
Basado en anualidad y plazo de 30 años
Costo mensual neto indicativo
iAviso legal: esta calculadora de hipoteca es una indicación simplificada basada en suposiciones generales. No se pueden derivar derechos de los resultados mostrados. Contado con 10-interés anual (zonder NHG), determinado automáticamente en función del límite de precio de la pregunta € 470.000. Fuente: 10-jaars rente uit mortgage_rates (27-05-2026 03:45). Se ha tomado en cuenta un 80% de hipoteca del valor de mercado para el caso de no ser NHG.
Dubbele wastafel, ligbad, toilet, en wastafelmeubel
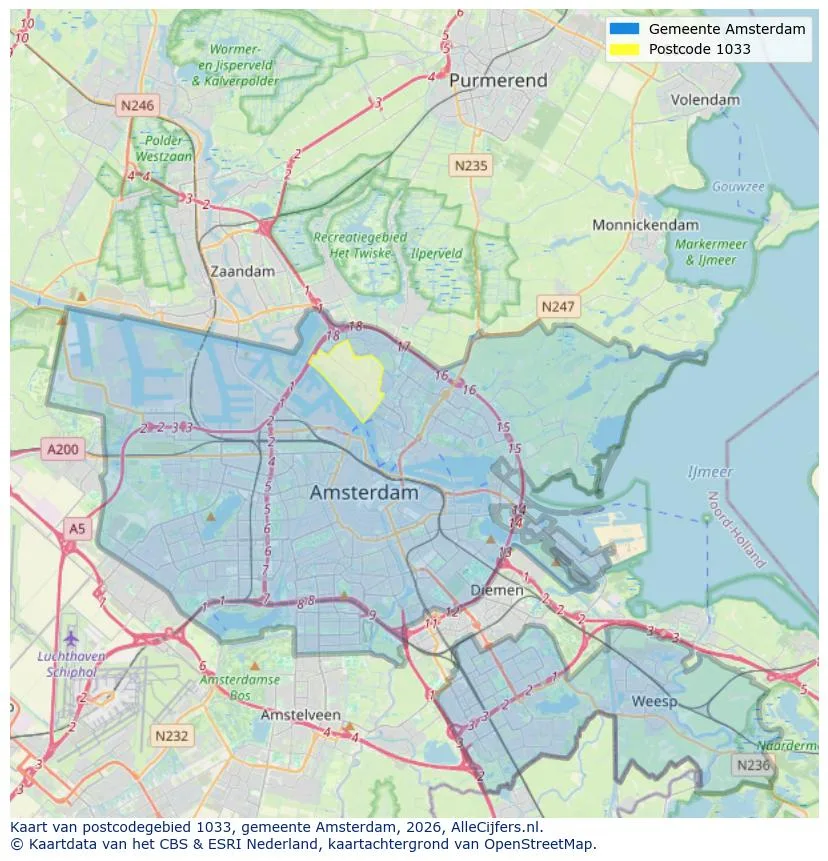
Orientación geográfica y densidad de agentes inmobiliarios en Amsterdam
Ver vista de datos actuales sobre residentes, desarrollo WOZ, stock de viviendas, consumo energético, actividad empresarial y seguridad en Amsterdam. En 2026 había 942.504 habitantes. El valor medio de la WOZ en 2025 es EUR 518.000.
Inhabitantes
942.504
Último año: 2026
Promedio WOZ
EUR 518.000
Último año: 2025
Ingreso promedio por persona
EUR 41.000
Fuente: AlleCijfers
Delitos (año actual)
80.268
Total registrado
| Año | Inhabitantes |
|---|---|
| 2022 | 903.174 |
| 2023 | 918.117 |
| 2024 | 931.298 |
| 2025 | 934.526 |
| 2026 | 942.504 |
| Año | Promedio WOZ |
|---|---|
| 2021 | EUR 422.358 |
| 2022 | EUR 433.140 |
| 2023 | EUR 516.000 |
| 2024 | EUR 498.000 |
| 2025 | EUR 518.000 |
Hoger
50
Praktisch
22
Middelbaar
29
Europa
160.251
Nederland
372.256
Buiten Europa
402.019
Etiqueta A
132.143
Etiqueta C
105.983
Etiqueta B
68.263
Etiqueta G
55.878
Etiqueta D
45.856
Etiqueta E
34.978
Etiqueta A+
22.421
Etiqueta A++
16.470
Etiqueta F
15.844
Etiqueta A+++
11.226
Etiqueta A++++
1.048
Etiqueta A+++++
76
| Año | Gas (m3) | Electricidad (kWh) |
|---|---|---|
| 2020 | 785 | 2.099 |
| 2021 | 888 | 2.145 |
| 2022 | 693 | 2.003 |
| 2023 | 600 | 1.880 |
| 2024 | 580 | 1.890 |
Hoekwoning
Gas: 870 • Electricidad: 2.610
Huurwoning
Gas: 560 • Electricidad: 1.690
Koopwoning
Gas: 690 • Electricidad: 2.330
Appartement
Gas: 570 • Electricidad: 1.760
Tussenwoning
Gas: 760 • Electricidad: 2.600
Vrijstaande woning
Gas: 1.310 • Electricidad: 4.140
Twee-onder-één-kap woning
Gas: 1.050 • Electricidad: 3.200
Número total de establecimientos empresariales: 209.480
| Periodo | Delitos |
|---|---|
| jan 2025 | 5.989 |
| jan 2026 | 5.946 |
| jul 2025 | 7.550 |
| jun 2025 | 6.798 |
| mei 2025 | 6.973 |
| mrt 2025 | 6.238 |
| nov 2024 | 6.431 |
| nov 2025 | 6.891 |
| okt 2024 | 7.792 |
| okt 2025 | 7.308 |
| sep 2024 | 7.190 |
| sep 2025 | 6.452 |
Estos números dan una imagen indicativa de las tendencias de seguridad en el entorno residencial de Amsterdam.
Respuestas cortas basadas en cifras actuales de la zona, útil para una comparación rápida del entorno residencial.
Amsterdam telt in 2026 ongeveer 942.504 inwoners.
De gemiddelde WOZ-waarde in Amsterdam is in 2025 circa € 518.000.
Het gemiddelde inkomen per inwoner in Amsterdam ligt rond € 41.000 per jaar.
Voor het huidige jaar gaat het om ongeveer 80.268 geregistreerde misdrijven. Gebruik deze cijfers als indicatie en vergelijk trends per periode.
In Amsterdam komt vooral "Appartementen" veel voor, met ongeveer 452.118 woningen.
Ver más viviendas en este lugar.
1051JB Amsterdam
€ 1.075.000 k.k.
€ 9.773/m²

1037RR Amsterdam
€ 1.000.000 k.k.
€ 4.545/m²

1077TB Amsterdam
€ 850.000 k.k.
€ 10.119/m²
1057BL Amsterdam
€ 770.000 k.k.
€ 10.000/m²

1078RL Amsterdam
€ 675.000 k.k.
€ 8.438/m²

1014ZL Amsterdam
€ 660.000 k.k.
€ 9.041/m²

1054WN Amsterdam
€ 575.000 k.k.
€ 8.582/m²
1015XP Amsterdam
€ 550.000 k.k.
€ 9.322/m²