Inhabitantes
168.946
Último año: 2026

2011EG Haarlem • Noord-Holland
€ 600.000 k.k.
Coste del comprador (estimado): € 13.850
2% de impuesto sobre la transmisión (€ 12.000) + notario (€ 1.150) + valoración (€ 700)
Total incl. k.k.: € 613.850
Precio de compra /m²: € 5.217
PUUR* wonen in een bijzonder ingedeeld en energiezuinig herenhuis, midden in het historische centrum van Haarlem. Deze in 1996 onder architectuur van de toenmalige stadsarchitect Max van Aerschot gebouwde stadswoning ligt in een kleinschalig complex in één van de leukste straatjes van de oude stad in de gewilde wijk Heiliglanden. De Heiliglanden is een pittoresk en rustig gedeelte van de oude binnenstad en kenmerkt zich door historische panden, verscholen binnentuinen, diverse Musea en sfeervolle horeca. De gezellige drukte van de binnenstad is op loopafstand en met het OV (bushaltes en station in de buurt) zijn o.a.: het strand, Amsterdam en Schiphol goed bereikbaar! De ligging in de Heiliglanden is ideaal: op loopafstand van al het moois dat het centrum te bieden heeft, maar ook de kade van het Spaarne en het stadsbos de Haarlemmerhout liggen dichtbij. Kom kijken en laat je verrassen! Goed om te weten: * Bouwjaar 1996 * Woonoppervlak ca. 115 m2 (zie meetrapport) * Ontworpen door architect Max van Aerschot * Royale woonkeuken met kookeiland * Sfeervolle woonkamer met vide en veel lichtinval * Ruime en lichte slaapkamer met schuifpui * Zonnig balkon op het zuidoosten * Privéberging in de ondergelegen parkeerkelder * Energielabel B * Mogelijkheid tot kopen parkeerplaats a € 55.000,- * Alle voorzieningen op loop- en fietsafstand * Actieve en financieel gezonde VvE met professionele administrateur; servicekosten € 265,09,- per maand * Oplevering in overleg Indeling: Parterre; eigen entree aan de straatzijde. Hal met garderobe, moderne meterkast met 11 groepen en toilet. Via de hal toegang tot de lichte en ruime woonkeuken voorzien van diverse inbouwapparatuur zoals een inductiekookplaat met afzuigkap, oven, combimagnetron, vaatwasser, kokend waterkraan en koel- en vrieskast. Dankzij de vide en de hoge raampartijen geniet deze verdieping van een prachtige lichtinval. Vanuit de woonkeuken toegang tot de ruime bijkeuken met aansluiting voor wasmachine en droger en veel praktische bergruimte. Eerste verdieping; ruime en lichte woonkamer met zitgedeelte, vide en grote raampartijen aan de voorzijde. Daarnaast beschikt deze verdieping over een praktische kitchenette. Tweede verdieping; ruime overloop met tweede toilet, vaste bergkast met opstelling van de cv-ketel. Badkamer voorzien van inloopdouche en wastafelmeubel met dubbele spoelbak, designradiator en toegang tot een tweede balkon. Aan de voorzijde bevindt zich de zeer ruime en lichte slaapkamer met schuifpui naar het zonnige balkon over de gehele breedte van de woning, gelegen op het zuidoosten. De kamer heeft een ingebouwde kast met schuifdeuren over de gehele diepte. Op de tweede verdieping is eenvoudig een tweede (slaap)kamer te realiseren, Kelder; privé-berging in de ondergelegen kelder alsmede toegang tot de parkeergarage waar zich de apart te koop aangeboden privéparkeerplaats bevindt. Bekijk de plattegronden voor de exacte indeling en maatvoering. Een uitgebreide brochure is te downloaden via onze eigen website. *ENGLISH* PUUR* living in a uniquely designed and energy-efficient townhouse, right in the heart of Haarlem’s historic center. Built in 1996 under the direction of the city’s then-architect, Max van Aerschot, this townhouse is located in a small-scale complex on one of the most charming streets in the old town, within the sought-after Heiliglanden neighborhood. Heiliglanden is a picturesque and quiet part of the old city center, characterized by historic buildings, hidden courtyard gardens, various museums, and charming restaurants and cafes. The lively bustle of the city center is within walking distance, and with public transportation (bus stops and a train station nearby), the beach, Amsterdam, and Schiphol Airport are all easily accessible! The location in Heiliglanden is ideal: within walking distance of all the beauty the city center has to offer, yet the Spaarne riverfront and the Haarlemmerhout city forest are also close by. Come take a look and be surprised! Good to know: * Built in 1996 * Living area approx. 115 m² (see survey report) * Designed by architect Max van Aerschot * Spacious kitchen with an island * Cozy living room with a loft and plenty of natural light * Spacious and bright bedroom with sliding glass doors * Sunny southeast-facing balcony * Private storage unit in the underground parking garage * Energy efficiency rating: B * Option to purchase a parking space for €55,000 * All amenities within walking and biking distance * Active and financially sound homeowners’ association with a professional administrator; service fees €265.09 per month * Closing date to be agreed upon Layout: Ground floor; private entrance on the street side. Entryway with coat closet, modern utility closet with 11 circuit breakers, and toilet. The entryway leads to the bright and spacious kitchen, equipped with various built-in appliances such as an induction cooktop with range hood, oven, combination microwave, dishwasher, boiling water tap, and refrigerator-freezer. Thanks to the loft and the tall windows, this floor enjoys beautiful natural light. From the kitchen, there is access to the spacious utility room with connections for a washer and dryer and plenty of practical storage space. First floor; spacious and bright living room with a seating area, loft, and large windows at the front. In addition, this floor features a practical kitchenette. Second floor: spacious landing with a second toilet and a built-in storage closet housing the central heating boiler. Bathroom featuring a walk-in shower and vanity unit with double sinks, a designer radiator, and access to a second balcony. At the front is the very spacious and bright bedroom with sliding doors leading to the sunny balcony spanning the entire width of the home, facing southeast. The room has a built-in closet with sliding doors extending the full depth. A second (bed)room can easily be created on the second floor, Basement: private storage room in the basement below, as well as access to the parking garage where the private parking space—offered for sale separately—is located. View the floor plans for the exact layout and dimensions. A comprehensive brochure is available for download on our website.
€ 600.000
Coste del comprador (estimado): € 13.850
2% de impuesto sobre la transmisión (€ 12.000) + notario (€ 1.150) + valoración (€ 700)
Total de compra (incl. gastos de envío): € 613.850
3,04%
Anualmente
€ 30.000
Disponible directamente
Hipoteca estimada
Gasto mensual bruto indicativo
Basado en anualidad y plazo de 30 años
Costo mensual neto indicativo
iAviso legal: esta calculadora de hipoteca es una indicación simplificada basada en suposiciones generales. No se pueden derivar derechos de los resultados mostrados. Contado con 10-interés anual (zonder NHG), determinado automáticamente en función del límite de precio de la pregunta € 470.000. Fuente: 10-jaars rente uit mortgage_rates (27-05-2026 03:45). Se ha tomado en cuenta un 80% de hipoteca del valor de mercado para el caso de no ser NHG.
Inloopdouche en wastafelmeubel
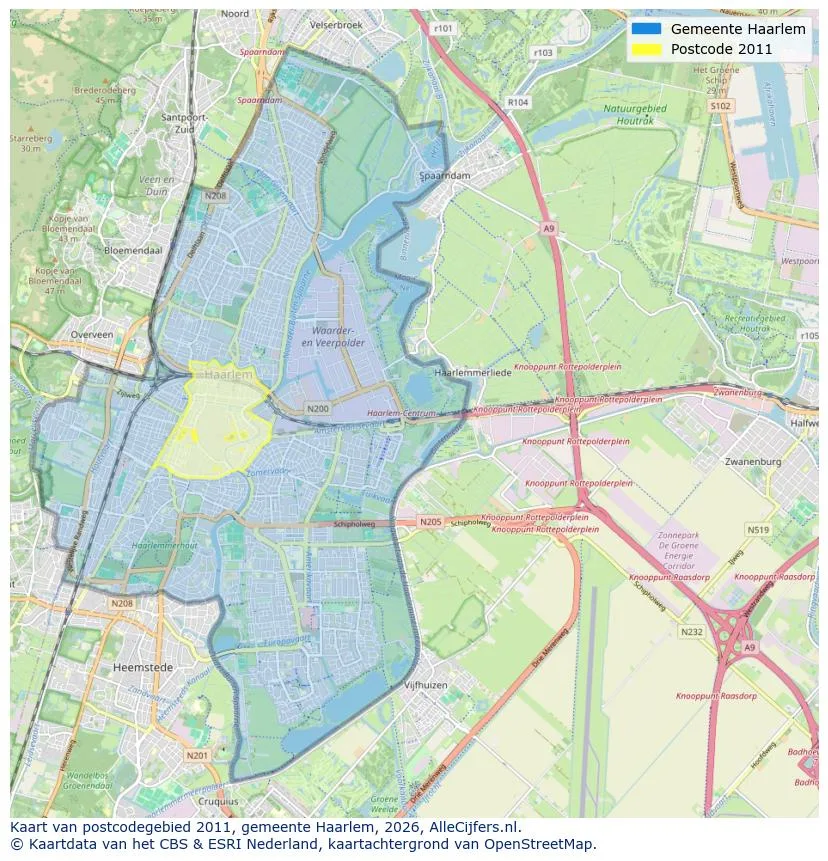
Vista espacial del área de trabajo en Haarlem
Ver vista de datos actuales sobre residentes, desarrollo WOZ, stock de viviendas, consumo energético, actividad empresarial y seguridad en Haarlem. En 2026 había 168.946 habitantes. El valor medio de la WOZ en 2025 es EUR 505.000.
Inhabitantes
168.946
Último año: 2026
Promedio WOZ
EUR 505.000
Último año: 2025
Ingreso promedio por persona
EUR 39.300
Fuente: AlleCijfers
Delitos (año actual)
9.383
Total registrado
| Año | Inhabitantes |
|---|---|
| 2022 | 162.898 |
| 2023 | 165.396 |
| 2024 | 167.636 |
| 2025 | 168.743 |
| 2026 | 168.946 |
| Año | Promedio WOZ |
|---|---|
| 2021 | EUR 380.000 |
| 2022 | EUR 417.000 |
| 2023 | EUR 479.000 |
| 2024 | EUR 483.000 |
| 2025 | EUR 505.000 |
Hoger
45
Praktisch
22
Middelbaar
33
Europa
22.013
Nederland
105.573
Buiten Europa
41.157
Etiqueta C
16.311
Etiqueta A
16.043
Etiqueta F
11.811
Etiqueta G
10.233
Etiqueta B
8.296
Etiqueta E
8.020
Etiqueta D
7.483
Etiqueta A+++
1.955
Etiqueta A++
1.470
Etiqueta A+
1.442
Etiqueta A++++
138
Etiqueta A+++++
16
| Año | Gas (m3) | Electricidad (kWh) |
|---|---|---|
| 2020 | 1.080 | 2.390 |
| 2021 | 1.220 | 2.450 |
| 2022 | 960 | 2.280 |
| 2023 | 840 | 2.140 |
| 2024 | 800 | 2.160 |
Hoekwoning
Gas: 1.110 • Electricidad: 2.580
Huurwoning
Gas: 710 • Electricidad: 1.800
Koopwoning
Gas: 950 • Electricidad: 2.430
Appartement
Gas: 670 • Electricidad: 1.800
Tussenwoning
Gas: 950 • Electricidad: 2.400
Vrijstaande woning
Gas: 1.700 • Electricidad: 4.040
Twee-onder-één-kap woning
Gas: 1.480 • Electricidad: 3.310
Número total de establecimientos empresariales: 28.865
| Periodo | Delitos |
|---|---|
| jan 2025 | 720 |
| jan 2026 | 752 |
| jul 2025 | 814 |
| jun 2025 | 842 |
| mei 2025 | 894 |
| mrt 2025 | 813 |
| nov 2024 | 773 |
| nov 2025 | 709 |
| okt 2024 | 880 |
| okt 2025 | 776 |
| sep 2024 | 777 |
| sep 2025 | 800 |
Estos números dan una imagen indicativa de las tendencias de seguridad en el entorno residencial de Haarlem.
Respuestas cortas basadas en cifras actuales de la zona, útil para una comparación rápida del entorno residencial.
Haarlem telt in 2026 ongeveer 168.946 inwoners.
De gemiddelde WOZ-waarde in Haarlem is in 2025 circa € 505.000.
Het gemiddelde inkomen per inwoner in Haarlem ligt rond € 39.300 per jaar.
Voor het huidige jaar gaat het om ongeveer 9.383 geregistreerde misdrijven. Gebruik deze cijfers als indicatie en vergelijk trends per periode.
In Haarlem komt vooral "Appartementen" veel voor, met ongeveer 46.092 woningen.
Ver más viviendas en este lugar.
2024EG Haarlem
€ 1.000.000 k.k.
€ 6.711/m²
2022XR Haarlem
€ 627.000 k.k.
€ 5.016/m²
2011BJ Haarlem
€ 625.000 k.k.
€ 6.720/m²
2013TC Haarlem
€ 550.000 k.k.
€ 6.322/m²
2021HM Haarlem
€ 475.000 k.k.
€ 5.398/m²
2021RL Haarlem
€ 365.000 k.k.
€ 6.518/m²

2025MD Haarlem
€ 359.000 k.k.
€ 4.544/m²
2021RL Haarlem
€ 315.000 k.k.
€ 6.562/m²