Inhabitantes
80.905
Último año: 2025
2134XW Hoofddorp • Noord-Holland
€ 389.000 k.k.
Coste del comprador (estimado): € 9.630
2% de impuesto sobre la transmisión (€ 7.780) + notario (€ 1.150) + valoración (€ 700)
Total incl. k.k.: € 398.630
Precio de compra /m²: € 6.078
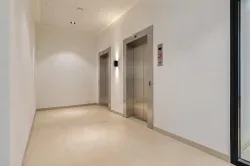
*English below* Centraal in woonwijk Floriande gelegen gemoderniseerd TWEEKAMERAPPARTEMENT met: • Balkon op het zonnige zuidwesten • Moderne keuken 2021 • Moderne badkamer en toilet 2021 • CV-ketel 2023 • 9 zonnepanelen uit 2025 op de eigen installatie • Energielabel A++ Het bouwjaar van het complex is 2002. Het appartement is uitstekend geïsoleerd en energiezuinig. Recent energielabel A++. De gebruiksoppervlakte wonen bedraagt ca. 64 m², exclusief het balkon van ca 7 m2. Ligging: Het complex ligt op korte afstand van wijkwinkelcentrum Floriande, waar je terecht kunt voor de dagelijkse boodschappen. Hier vind je meerdere supermarkten en verswinkels. Het Spaarne ziekenhuis ligt op ca 10 minuten lopen, de internationale basisschool is om de hoek en ook huisartsenpraktijk Floriande is op loopafstand. Voor een uitgebreider winkelaanbod, restaurants, theater en bioscoop, ligt winkelcentrum Vier Meren op fietsafstand. De R-net bushaltes naar Haarlem, Hoofddorp treinstation, Schiphol en Amsterdam liggen direct in de nabijheid van het complex. En natuurlijk ook op korte afstand van recreatiegebied Haarlemmermeerse Bos, de Boseilanden, en de wat verder gelegen Toolenburger Plas, met strandjes, twee restaurants en sport- en wandelmogelijkheden. Toegang en indeling: Begane grond: Stenen berging ca 4m2 welke voorzien is van elektra. 1e verdieping: met de buitentrap kom je bovenop het “dijkje” en betreed je het gebouw. Centrale hal met brievenbussen en bellentableau. De entree van de woning ligt op dezelfde verdieping. Meterkast op de hal (moderne installatie, 6 groepen elektra en een kookgroep. Glasvezelaansluiting), Hal met intercom, ruime woonkamer van ca 28 m2 met veel natuurlijk licht. Recente moderne open keuken met diverse apparatuur zoals een koelkast met vriesvak, combi-oven, inductiekookplaat met recirculatie afzuigkap en een vaatwasser. Praktische berging met de wasmachineaansluiting en de opstelling van de cv-ketel (Intergas HR 2023 eigendom) Moderne toiletruimte met hangend closet en fonteintje. Moderne badkamer met inloopdouche, handdoekradiator en een fraai wastafelmeubel. Riante slaapkamer aan de achterzijde van het appartement met toegang tot het balkon op het zonnige zuidwesten. Vereniging van eigenaars: Gezonde en actieve vereniging van eigenaars. De maandelijkse bijdrage is thans € 100,- per maand, inclusief sparen voor groot onderhoud en verzekering van het pand. Vraagprijs: € 389.000,- k.k. Oplevering: in overleg, kan snel. Bekijk ook de plattegronden, verkoopfilm en 360-gradenfoto’s voor een volledige indruk van deze woning. Volg JandeMakelaar ook op Facebook en Instagram! Er zijn twee foto's in de fotopresentatie bewerkt met AI. *English* Modernized TWO-ROOM APARTMENT centrally located in the Floriande residential area with: • Balcony facing the sunny southwest • Modern kitchen 2021 • Modern bathroom and toilet 2021 • Central heating boiler 2023 • 9 solar panels from 2025 connected to the private installation • Energy label A++ The complex was built in 2002. The apartment is excellently insulated and energy-efficient. Recent energy label A++. The usable living area is approx. 64 m², excluding the balcony of approx. 7 m². Location: The complex is located a short distance from the Floriande neighborhood shopping center, where you can go for your daily groceries. Here you will find several supermarkets and fresh food stores. The Spaarne Hospital is about a 10-minute walk away, the international primary school is around the corner, and the Floriande GP practice is also within walking distance. For a wider range of shops, restaurants, theaters, and cinemas, the Vier Meren shopping center is within cycling distance. The R-net bus stops to Haarlem, Hoofddorp train station, Schiphol, and Amsterdam are located in the immediate vicinity of the complex. And naturally, also a short distance from the Haarlemmermeerse Bos recreational area, the Boseilanden, and the somewhat further-located Toolenburger Plas, with beaches, two restaurants, and opportunities for sports and walking. Access and layout: Ground floor: Stone storage unit approx. 4 m² equipped with electricity. 1st floor: The external stairs leads you to the top of the "small dike" and into the building. Central hall with mailboxes and intercom panel. The entrance to the apartment is located on the same floor. Meter cupboard in the hall (modern installation, 6 electrical circuits and a cooking circuit. Fiber optic connection), Hallway with intercom, spacious living room of approx. 28 m² with plenty of natural light. Recently renovated modern open kitchen with various appliances such as a refrigerator with freezer compartment, combination oven, induction hob with recirculating extractor hood, and a dishwasher. Practical storage room with washing machine connection and the central heating boiler setup (Intergas HR 2023 owned). Modern toilet room with wall-mounted toilet and washbasin. Modern bathroom with walk-in shower, towel radiator, and a stylish vanity unit. Spacious bedroom at the rear of the apartment with access to the balcony facing the sunny southwest. Owners' Association: Healthy and active owners' association. The monthly contribution is currently € 100 per month, including savings for major maintenance and insurance of the building. Asking price: € 389,000 buyer's costs. Completion: by mutual agreement, can be quick. Also view the floor plans, sales video, and 360-degree photos for a complete impression of this property. Follow JandeMakelaar on Facebook and Instagram as well! Two photos in the photo presentation have been edited with AI.
€ 389.000
Coste del comprador (estimado): € 9.630
2% de impuesto sobre la transmisión (€ 7.780) + notario (€ 1.150) + valoración (€ 700)
Total de compra (incl. gastos de envío): € 398.630
2,78%
Anualmente
€ 19.450
Disponible directamente
Hipoteca estimada
Gasto mensual bruto indicativo
Basado en anualidad y plazo de 30 años
Costo mensual neto indicativo
iAviso legal: esta calculadora de hipoteca es una indicación simplificada basada en suposiciones generales. No se pueden derivar derechos de los resultados mostrados. Contado con 10-interés anual (met NHG), determinado automáticamente en función del límite de precio de la pregunta € 470.000. Fuente: 10-jaars rente uit mortgage_rates (27-05-2026 03:45).
Inloopdouche en wastafelmeubel
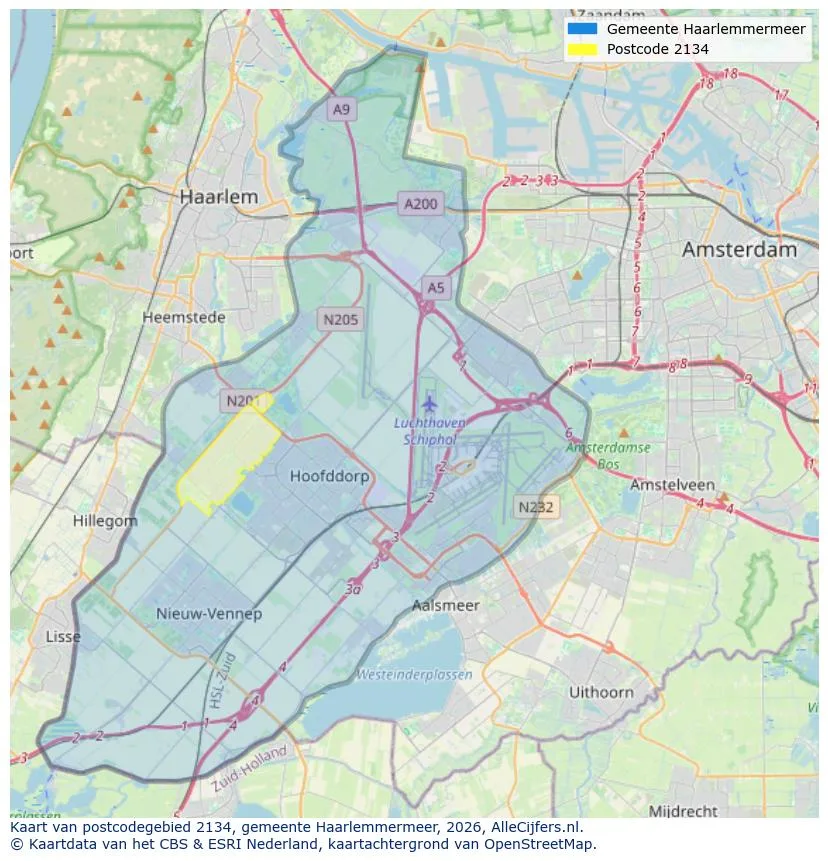
Orientación geográfica y densidad de agentes inmobiliarios en Hoofddorp
Ver vista de datos actuales sobre residentes, desarrollo WOZ, stock de viviendas, consumo energético, actividad empresarial y seguridad en Hoofddorp. En 2025 había 80.905 habitantes. El valor medio de la WOZ en 2025 es EUR 490.000.
Inhabitantes
80.905
Último año: 2025
Promedio WOZ
EUR 490.000
Último año: 2025
Ingreso promedio por persona
EUR 38.000
Fuente: AlleCijfers
Delitos (año actual)
3.691
Total registrado
| Año | Inhabitantes |
|---|---|
| 2021 | 77.890 |
| 2022 | 78.590 |
| 2023 | 79.650 |
| 2024 | 79.895 |
| 2025 | 80.905 |
| Año | Promedio WOZ |
|---|---|
| 2021 | EUR 352.000 |
| 2022 | EUR 384.000 |
| 2023 | EUR 458.000 |
| 2024 | EUR 462.000 |
| 2025 | EUR 490.000 |
Hoger
20.610
Praktisch
15.460
Middelbaar
25.410
Europa
7.615
Nederland
46.450
Buiten Europa
26.840
Etiqueta A
12.873
Etiqueta C
10.744
Etiqueta B
7.845
Etiqueta A+
1.259
Etiqueta D
850
Etiqueta A++
850
Etiqueta A+++
648
Etiqueta E
499
Etiqueta G
366
Etiqueta F
259
Etiqueta A++++
196
Etiqueta A+++++
40
| Año | Gas (m3) | Electricidad (kWh) |
|---|---|---|
| 2020 | 1.000 | 2.880 |
| 2021 | 1.110 | 2.910 |
| 2022 | 860 | 2.720 |
| 2023 | 760 | 2.560 |
| 2024 | 740 | 2.600 |
Hoekwoning
Gas: 910 • Electricidad: 2.860
Huurwoning
Gas: 620 • Electricidad: 1.950
Koopwoning
Gas: 850 • Electricidad: 2.930
Appartement
Gas: 530 • Electricidad: 1.770
Tussenwoning
Gas: 790 • Electricidad: 2.700
Vrijstaande woning
Gas: 1.420 • Electricidad: 4.390
Twee-onder-één-kap woning
Gas: 1.040 • Electricidad: 3.840
Número total de establecimientos empresariales: 10.310
| Periodo | Delitos |
|---|---|
| jan 2025 | 269 |
| jan 2026 | 313 |
| jul 2025 | 310 |
| jun 2025 | 282 |
| mei 2025 | 277 |
| mrt 2025 | 327 |
| nov 2024 | 294 |
| nov 2025 | 328 |
| okt 2024 | 279 |
| okt 2025 | 358 |
| sep 2024 | 333 |
| sep 2025 | 332 |
Estos números dan una imagen indicativa de las tendencias de seguridad en el entorno residencial de Hoofddorp.
Respuestas cortas basadas en cifras actuales de la zona, útil para una comparación rápida del entorno residencial.
Hoofddorp telt in 2025 ongeveer 80.905 inwoners.
De gemiddelde WOZ-waarde in Hoofddorp is in 2025 circa € 490.000.
Het gemiddelde inkomen per inwoner in Hoofddorp ligt rond € 38.000 per jaar.
Voor het huidige jaar gaat het om ongeveer 3.691 geregistreerde misdrijven. Gebruik deze cijfers als indicatie en vergelijk trends per periode.
In Hoofddorp komt vooral "Tussenwoningen" veel voor, met ongeveer 15.769 woningen.
Ver más viviendas en este lugar.

2133MJ Hoofddorp
€ 1.175.000 k.k.
€ 8.217/m²
2135RA Hoofddorp
€ 750.000 k.k.
€ 4.630/m²
2135VR Hoofddorp
€ 875.000 k.k.
€ 5.719/m²
2132GV Hoofddorp
€ 469.000 k.k.
€ 3.636/m²
2134XK Hoofddorp
€ 875.000 k.k.
€ 5.368/m²
2135VC Hoofddorp
€ 795.000 k.k.
€ 5.679/m²
2135BA Hoofddorp
€ 1.950 p/m
€ 23/m²
2132HE Hoofddorp
€ 2.150 p/m
€ 31/m²