Inhabitantes
80.905
Último año: 2025

2135VC Hoofddorp • Noord-Holland
€ 795.000 k.k.
Coste del comprador (estimado): € 17.750
2% de impuesto sobre la transmisión (€ 15.900) + notario (€ 1.150) + valoración (€ 700)
Total incl. k.k.: € 812.750
Precio de compra /m²: € 5.679
** English below ** Een heerlijk ruime & moderne gezinswoning met dwarskap wat van alle comfort is voorzien in een hele leuke en kindvriendelijke wijk! Deze royale en modern afgewerkte gezinswoning is gelegen in de jonge en populaire woonwijk TudorPark. Deze woning beschikt over een ruime, lichte woonkamer, moderne open keuken met openslaande deuren naar de voortuin, 5 ruime slaapkamers en royale vliering. Daarnaast beschikt de woning over een fijne achtertuin met schuur en achterom. Achter de woning zijn twee eigen parkeerplaats gelegen. Daarnaast beschikt de woning over 16 zonnepanelen. Deze fraai gebouwde woning aan de Anna Boleynlaan is in het sfeervolle project TudorPark gelegen in Hoofddorp-Zuid. Groot voordeel is dat je binnen enkele ogenblikken de uitvalswegen richting Amsterdam, Schiphol, Haarlem, Utrecht, Den Haag en Rotterdam bereikt. De bushalte met verbinding naar Schiphol, Amsterdam en Nieuw-Vennep is op 5 minuten loopafstand gelegen. NS station Hoofddorp is op fietsafstand gelegen. Daarnaast zijn alle voorzieningen nabij: de Toolenburgerplas, winkelcentrum Toolenburg, diverse (basis)scholen en sportverenigingen. De buurt is zeer kindvriendelijk en ruim opgezet, ideaal! Kortom: Het ideale moderne en ruime gezinswoning op een fantastische locatie met twee (!) eigen parkeerplaatsen! Indeling Begane grond: Voortuin, entree, ruime hal met modern zwevend toilet met fonteintje. Ruime en lichte woonkamer voorzien van ideale trapkast, gestuukte wanden & plafond, vloerverwarming en openslaande deuren naar de achtertuin. Aan de voorzijde is de moderne open keuken gesitueerd welke is voorzien van openslaande deuren naar de voortuin en diverse Siemens inbouwapparatuur, te weten: koelkast, vaatwasser, inductiekookplaat en oven. In de tuin kun je heerlijk van de zon genieten. De tuin beschikt over een vrijstaande houten schuur (met elektra) en een achterom. Vanuit de achterom is er toegang tot de twee eigen parkeerplaatsen. 1e verdieping: Overloop, slaapkamer aan de achterzijde voorzien van vrij uitzicht. 2e ruime slaapkamer aan de achterzijde eveneens voorzien van vrij uitzicht. 3e ruime slaapkamer aan de voorzijde. Royale badkamer voorzien van inloopdouche, ligbad, 2e zwevend toilet en wastafelmeubel. 2e verdieping: De riante ouderslaapkamer aan de achterzijde beschikt over een laminaatvloer, knieschotten met volop bergruimte en een extra hoog plafond (ca. 4,50 meter), wat zorgt voor een heerlijk ruimtelijk gevoel. Aan de voorzijde bevindt zich nog een ruimte (slaap)kamer, voorzien van een vaste trap naar de riante vliering. Door het plaatsen van dakramen kan je deze ruimte ook als slaap-/logeer verblijf gebruiken. Aan de voorzijde bevindt zich een ideale technische ruimte met aansluiting voor wasmachine-/droger en c.v.-installatie (Intergas, 2017) en knieshcotten met bergruimte. Bijzonderheden: - Heerlijk moderne en ruime gezinswoning met dwarskap in zeer gewilde en populaire TudorPark. - Volledig geïsoleerd, bouwjaar 2017. - Energielabel A. - 16 zonnepanelen, verdeeld over dak en schuur (oost-west ligging). - Gebouwd onder Engelse architectuur, "Tudorstijl". - Begane grond voorzien van vloerverwarming. - Mogelijkheid tot het realiseren van een uitbouw aan de achterzijde. - Aan de achterzijde voorzien van openslaande deuren naar de tuin. Aan de voorzijde tevens voorzien van openslaande deuren naar de voortuin. - 5 ruime slaapkamers. - Royale vliering. - Twee eigen parkeerplaatsen aan de achterzijde (nummer 25 & 55). - Servicekosten á € 20,- per maand voor het parkeerterrein. - Vrije parkeergelegenheid in de omgeving. - Op loopafstand van de Toolenburgerplas en winkelcentrum Toolenburg. - Op fietsafstand van het Winkelcentrum van Hoofddorp centrum. - Het Haarlemmermeerse bos is eveneens op de fiets te bereiken. - Uitstekende ligging ten opzichte van openbaar vervoer en uitvalswegen. - Diverse (basis)scholen en sportverenigingen in de directe omgeving. - Oplevering in overleg. __________________________________________________________________________________________________________________________________________________________________________________________ A wonderfully spacious and modern family home with a gabled roof, offering every comfort in a charming and child-friendly neighborhood! This spacious and modern family home is located in the young and popular TudorPark neighborhood. The home features a spacious, bright living room, a modern open kitchen with French doors opening onto the front yard, 5 spacious bedrooms, and a generous attic. Additionally, the home boasts a lovely backyard with a shed and a back entrance. There are two private parking spaces located behind the house. This beautifully built home on Anna Boleynlaan is located in the charming TudorPark development in Hoofddorp-Zuid. A major advantage is that you can reach the highways leading to Amsterdam, Schiphol, Haarlem, Utrecht, The Hague, and Rotterdam in just a few minutes. The bus stop with connections to Schiphol, Amsterdam, and Nieuw-Vennep is a 5-minute walk away. The Hoofddorp train station is within cycling distance. Additionally, all amenities are nearby: the Toolenburgerplas, the Toolenburg shopping center, various (elementary) schools, and sports clubs. The neighborhood is very child-friendly and spacious—ideal! In short: The ideal modern and spacious family home in a fantastic location with two (!) private parking spaces! Layout Ground floor: Front yard, entrance, spacious hall with a modern wall-mounted toilet and hand basin. Spacious and bright living room featuring a convenient stair cupboard, plastered walls and ceiling, underfloor heating, and French doors leading to the backyard. At the front is the modern open kitchen, which features French doors to the front yard and various Siemens built-in appliances, namely: refrigerator, dishwasher, induction cooktop, and oven. You can enjoy the sun in the garden. The garden features a freestanding wooden shed (with electricity) and a back entrance. From the back entrance, there is access to the two private parking spaces. 1st floor: Landing, bedroom at the rear with unobstructed views. 2nd spacious bedroom at the rear, also with unobstructed views. 3rd spacious bedroom at the front. Spacious bathroom with walk-in shower, bathtub, second wall-mounted toilet, and vanity unit. 2nd floor: The spacious master bedroom at the rear features laminate flooring, knee walls with ample storage space, and an extra-high ceiling (approx. 4.50 meters), creating a wonderfully spacious feel. At the front is another room (bedroom), featuring a fixed staircase leading to the spacious attic. By installing skylights, you can also use this space as a bedroom or guest room. At the front is an ideal utility room with connections for a washer/dryer and central heating system (Intergas, 2017), as well as knee walls with storage space. Details: - Lovely modern and spacious family home with a gable roof in the highly sought-after and popular TudorPark. - Fully insulated, built in 2017. - Energy efficiency rating A. - 15 solar panels, distributed across the roof and shed (east-west orientation). - Built in the English “Tudor style.” - Ground floor equipped with radiant floor heating. - Potential for an extension at the rear. - French doors at the rear leading to the garden. French doors at the front leading to the front garden. - 5 spacious bedrooms. - Generous attic. - Two private parking spaces at the rear (numbers 25 & 55). - Service fee of €20 per month for the parking lot. - Free parking available in the area. - Within walking distance of the Toolenburgerplas and the Toolenburg shopping center. - Within cycling distance of the Hoofddorp city center shopping area. - The Haarlemmermeer Forest is also accessible by bike. - Excellent location in relation to public transportation and major roads. - Various (elementary) schools and sports clubs in the immediate vicinity. - Delivery date to be agreed upon.
€ 795.000
Coste del comprador (estimado): € 17.750
2% de impuesto sobre la transmisión (€ 15.900) + notario (€ 1.150) + valoración (€ 700)
Total de compra (incl. gastos de envío): € 812.750
3,04%
Anualmente
€ 39.750
Disponible directamente
Hipoteca estimada
Gasto mensual bruto indicativo
Basado en anualidad y plazo de 30 años
Costo mensual neto indicativo
iAviso legal: esta calculadora de hipoteca es una indicación simplificada basada en suposiciones generales. No se pueden derivar derechos de los resultados mostrados. Contado con 10-interés anual (zonder NHG), determinado automáticamente en función del límite de precio de la pregunta € 470.000. Fuente: 10-jaars rente uit mortgage_rates (27-05-2026 03:45). Se ha tomado en cuenta un 80% de hipoteca del valor de mercado para el caso de no ser NHG.
Dubbele wastafel, inloopdouche, ligbad, en toilet
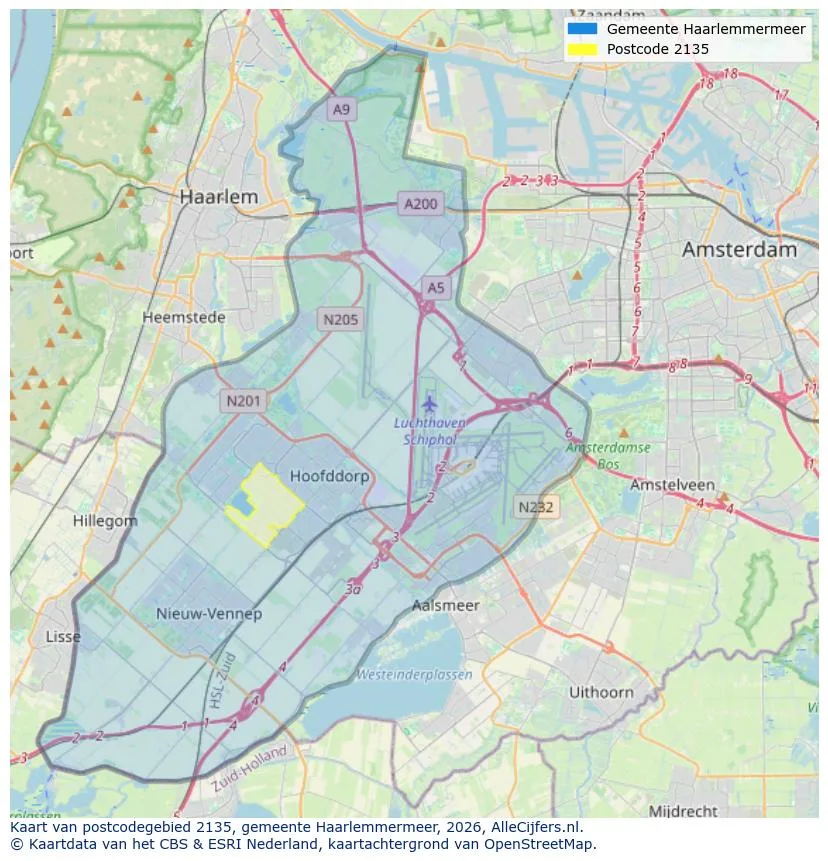
Orientación geográfica y densidad de agentes inmobiliarios en Hoofddorp
Ver vista de datos actuales sobre residentes, desarrollo WOZ, stock de viviendas, consumo energético, actividad empresarial y seguridad en Hoofddorp. En 2025 había 80.905 habitantes. El valor medio de la WOZ en 2025 es EUR 490.000.
Inhabitantes
80.905
Último año: 2025
Promedio WOZ
EUR 490.000
Último año: 2025
Ingreso promedio por persona
EUR 38.000
Fuente: AlleCijfers
Delitos (año actual)
3.691
Total registrado
| Año | Inhabitantes |
|---|---|
| 2021 | 77.890 |
| 2022 | 78.590 |
| 2023 | 79.650 |
| 2024 | 79.895 |
| 2025 | 80.905 |
| Año | Promedio WOZ |
|---|---|
| 2021 | EUR 352.000 |
| 2022 | EUR 384.000 |
| 2023 | EUR 458.000 |
| 2024 | EUR 462.000 |
| 2025 | EUR 490.000 |
Hoger
20.610
Praktisch
15.460
Middelbaar
25.410
Europa
7.615
Nederland
46.450
Buiten Europa
26.840
Etiqueta A
12.873
Etiqueta C
10.744
Etiqueta B
7.845
Etiqueta A+
1.259
Etiqueta D
850
Etiqueta A++
850
Etiqueta A+++
648
Etiqueta E
499
Etiqueta G
366
Etiqueta F
259
Etiqueta A++++
196
Etiqueta A+++++
40
| Año | Gas (m3) | Electricidad (kWh) |
|---|---|---|
| 2020 | 1.000 | 2.880 |
| 2021 | 1.110 | 2.910 |
| 2022 | 860 | 2.720 |
| 2023 | 760 | 2.560 |
| 2024 | 740 | 2.600 |
Hoekwoning
Gas: 910 • Electricidad: 2.860
Huurwoning
Gas: 620 • Electricidad: 1.950
Koopwoning
Gas: 850 • Electricidad: 2.930
Appartement
Gas: 530 • Electricidad: 1.770
Tussenwoning
Gas: 790 • Electricidad: 2.700
Vrijstaande woning
Gas: 1.420 • Electricidad: 4.390
Twee-onder-één-kap woning
Gas: 1.040 • Electricidad: 3.840
Número total de establecimientos empresariales: 10.310
| Periodo | Delitos |
|---|---|
| jan 2025 | 269 |
| jan 2026 | 313 |
| jul 2025 | 310 |
| jun 2025 | 282 |
| mei 2025 | 277 |
| mrt 2025 | 327 |
| nov 2024 | 294 |
| nov 2025 | 328 |
| okt 2024 | 279 |
| okt 2025 | 358 |
| sep 2024 | 333 |
| sep 2025 | 332 |
Estos números dan una imagen indicativa de las tendencias de seguridad en el entorno residencial de Hoofddorp.
Respuestas cortas basadas en cifras actuales de la zona, útil para una comparación rápida del entorno residencial.
Hoofddorp telt in 2025 ongeveer 80.905 inwoners.
De gemiddelde WOZ-waarde in Hoofddorp is in 2025 circa € 490.000.
Het gemiddelde inkomen per inwoner in Hoofddorp ligt rond € 38.000 per jaar.
Voor het huidige jaar gaat het om ongeveer 3.691 geregistreerde misdrijven. Gebruik deze cijfers als indicatie en vergelijk trends per periode.
In Hoofddorp komt vooral "Tussenwoningen" veel voor, met ongeveer 15.769 woningen.
Ver más viviendas en este lugar.

2134XW Hoofddorp
€ 389.000 k.k.
€ 6.078/m²

2133MJ Hoofddorp
€ 1.175.000 k.k.
€ 8.217/m²
2135RA Hoofddorp
€ 750.000 k.k.
€ 4.630/m²
2135VR Hoofddorp
€ 875.000 k.k.
€ 5.719/m²

2132GV Hoofddorp
€ 469.000 k.k.
€ 3.636/m²

2134XK Hoofddorp
€ 875.000 k.k.
€ 5.368/m²

2135BA Hoofddorp
€ 1.950 p/m
€ 23/m²

2132HE Hoofddorp
€ 2.150 p/m
€ 31/m²