
Inhabitantes
43.030
Último año: 2025

2271ED Voorburg • Zuid-Holland
€ 1.075.000 k.k.
Coste del comprador (estimado): € 23.350
2% de impuesto sobre la transmisión (€ 21.500) + notario (€ 1.150) + valoración (€ 700)
Total incl. k.k.: € 1.098.350
Precio de compra /m²: € 6.515
Wonen op een van de mooiste en groenste locaties van het geliefde Voorburg? Aan het sfeervolle Oosteinde bevindt zich dit uitstekend onderhouden hoekhuis met maar liefst vijf kamers, twee luxe badkamers en een zonnige voor- én achtertuin. Een bijzonder prettig familiehuis waar ruimte, comfort, licht en een fantastische ligging perfect samenkomen. Dit charmante woonhuis verkeert in uitstekende staat van onderhoud en is recent aan de achterzijde uitgebouwd, waardoor een indrukwekkende woonkeuken is ontstaan die echt het hart van het huis vormt en perfect aansluit op het dagelijks gezinsleven en gezellig samenzijn. De luxe leefkeuken is voorzien van een royaal kookeiland, een stijlvolle kastenwand, veel praktische opbergruimte en hoogwaardige inbouwapparatuur, waaronder twee afwasmachines, een combi-oven/magnetron, een combi-stoomoven en een warmhoudlade. Daarnaast beschikt de keuken over een inductiekookplaat met geïntegreerd afzuigsysteem, ideaal voor wie van comfort en koken houdt. De ligging is werkelijk ideaal: centraal tussen de gezellige Herenstraat met de wekelijkse markt op zaterdag en de populaire Maartensschool. De brede, groene straat met vrij uitzicht op de kerk aan de voorzijde zorgt voor een heerlijk ruimtelijk gevoel en een rustige woonomgeving. Winkels, horeca, scholen, sportvoorzieningen en openbaar vervoer bevinden zich allemaal op loopafstand. Het sfeervolle oude centrum van Voorburg ligt letterlijk aan het einde van de laan. De uitvalswegen richting Den Haag, Rotterdam, Amsterdam en andere grote steden zijn uitstekend bereikbaar. RandstadRail en tram bevinden zich op loopafstand en het centrum van Den Haag ligt op slechts circa 15 minuten fietsen. Indeling Begane grond Via de royale zonnige voortuin bereikt u de entree van de woning. De ruime hal beschikt over een kelderkast en een aparte wc. Vervolgens komt u in de sfeervolle en lichte woon- en eetkamer en-suite met originele schuifdeuren met fraaie glas-in-looddetails. Aan de achterzijde bevindt zich de royale uitgebouwde woonkeuken met kookeiland en gezellige baropstelling. Dankzij de openslaande deuren staat de leefruimte in directe verbinding met de zonnige, fraai aangelegde achtertuin vol weelderig groen, een heerlijke plek om in alle rust van het buitenleven te genieten. In de tuin staat een charmante, robuuste nieuwe schuur. ? Eerste verdieping Overloop met separate wc. Aan de voorzijde bevindt zich een ruime slaapkamer met daarnaast een luxe badkamer, voorzien van een ligbad, inloopdouche en wastafelmeubel. Aan de achterzijde liggen nog twee kamers, waarvan één royale slaapkamer met ingebouwde kast. De andere kamer aan de achterzijde is ideaal te gebruiken als kinder- of werkkamer. Via openslaande deuren is het balkon aan de achterzijde bereikbaar. Tweede verdieping Royale zolderverdieping, momenteel ingericht als kinderkamer, maar uitstekend geschikt als luxe master bedroom met eigen badkamer. De verdieping beschikt over een brede dakkapel die zorgt voor veel licht en ruimte. De luxe badkamer is voorzien van een inloopdouche, toilet, wastafelmeubel en vloerverwarming. Daarnaast is er een aparte wasruimte met opstelplaats voor wasmachine en droger. Ook is er nog een kleine vliering aanwezig, als extra opslagruimte. Een heerlijk ruim en sfeervol familiehuis op een absolute toplocatie in Voorburg, waar luxe, comfort en een centrale ligging samenkomen. Het weten waard: - Gelegen op eigen grond; - Bouwjaar 1928; - Woonoppervlakte ca. 166 m²; - Energielabel D; - Recent uitgebouwd aan de achterzijde, met een moderne en ruime woonkeuken; - 2 luxe badkamers en 3 wc’s; - Zeer kindvriendelijke en rustige woonomgeving; - Ouderdoms- en asbestclausule worden standaard opgenomen in de NVM-koopakte; - Oplevering in overleg. Deze informatie is door ons met de nodige zorgvuldigheid samengesteld. Onzerzijds wordt echter geen enkele aansprakelijkheid aanvaard voor enige onvolledigheid, onjuistheid of anderszins, dan wel de gevolgen daarvan. Alle opgegeven maten en oppervlakten zijn indicatief. Alle verstrekte informatie moet beschouwd worden als een uitnodiging tot het doen van een aanbod of om in onderhandeling te treden. *** English text *** Living in one of the most beautiful and greenest locations in beloved Voorburg? Situated on the charming Oosteinde, this exceptionally well-maintained corner house offers no fewer than five rooms, two luxurious bathrooms, and both a sunny front and rear garden. A wonderful family home where space, comfort, natural light and an outstanding location come together perfectly. This charming home is presented in excellent condition and has recently been extended at the rear, creating an impressive open-plan kitchen and living space that truly forms the heart of the home and is perfectly suited to everyday family life and entertaining. The luxurious kitchen features a generous cooking island, a stylish wall of cabinetry, ample storage space and high-quality built-in appliances, including two dishwashers, a combination oven/microwave, a combination steam oven and a warming drawer. In addition, the kitchen is equipped with an induction hob with an integrated extraction system, ideal for those who enjoy cooking in comfort. The location is truly exceptional: centrally situated between the lively Herenstraat, with its weekly Saturday market, and the popular Maartensschool. The wide, tree-lined street with unobstructed views of the church at the front creates a wonderful sense of space and a peaceful residential setting. Shops, restaurants, schools, sports facilities and public transport are all within walking distance. The charming historic centre of Voorburg is literally at the end of the avenue. Major roads providing easy access to The Hague, Rotterdam, Amsterdam and other major cities are conveniently nearby. RandstadRail and tram connections are within walking distance, while The Hague city centre can be reached in approximately 15 minutes by bicycle. Layout Ground Floor The spacious and sunny front garden leads to the entrance of the property. The generous hallway features a cellar cupboard and a separate toilet. From here, you enter the bright and inviting living and dining room en suite, complete with original sliding doors featuring beautiful stained-glass details. At the rear of the house is the impressive extended kitchen and living area with a large cooking island and a cosy breakfast bar. French doors provide a seamless connection to the sunny, beautifully landscaped rear garden, filled with mature greenery and offering a wonderful place to relax and enjoy outdoor living in complete privacy. The garden also features a charming and robust newly built storage shed. First Floor Landing with a separate toilet. At the front of the house is a spacious bedroom, adjacent to a luxurious bathroom fitted with a bathtub, walk-in shower and vanity unit. At the rear are two further rooms, including a generous bedroom with built-in wardrobes. The second rear room is ideal as a child's bedroom, home office or study. French doors provide access to the rear balcony. Second Floor A spacious attic floor, currently used as a children's bedroom but equally suitable as a luxurious principal bedroom with its own bathroom. A wide dormer window provides an abundance of natural light and space. The luxury bathroom is equipped with a walk-in shower, toilet, vanity unit and underfloor heating. There is also a separate laundry room with connections for a washing machine and dryer. In addition, a small loft area provides extra storage space. A wonderfully spacious and characterful family home in a prime location in Voorburg, where luxury, comfort and convenience come together. Good to know: - Freehold property (no ground lease); - Built in 1928; - Living area approximately 166 m²; - Energy label D; - Recently extended at the rear, creating a modern and spacious kitchen and living area; - Two luxurious bathrooms and three toilets; - Situated in a quiet and highly family-friendly neighbourhood; - An age clause and asbestos clause will be included in the standard NVM purchase agreement; - Completion date to be agreed in consultation. This information has been compiled with due care. However, no liability is accepted for any incompleteness, inaccuracies, or otherwise, nor for the consequences thereof. All stated measurements and surface areas are indicative. All provided information should be regarded as an invitation to make an offer or to enter into negotiation
€ 1.075.000
Coste del comprador (estimado): € 23.350
2% de impuesto sobre la transmisión (€ 21.500) + notario (€ 1.150) + valoración (€ 700)
Total de compra (incl. gastos de envío): € 1.098.350
3,04%
Anualmente
€ 53.750
Disponible directamente
Hipoteca estimada
Gasto mensual bruto indicativo
Basado en anualidad y plazo de 30 años
Costo mensual neto indicativo
iAviso legal: esta calculadora de hipoteca es una indicación simplificada basada en suposiciones generales. No se pueden derivar derechos de los resultados mostrados. Contado con 10-interés anual (zonder NHG), determinado automáticamente en función del límite de precio de la pregunta € 470.000. Fuente: 10-jaars rente uit mortgage_rates (31-05-2026 03:45). Se ha tomado en cuenta un 80% de hipoteca del valor de mercado para el caso de no ser NHG.
Inloopdouche, ligbad, wastafelmeubel, douche, en toilet
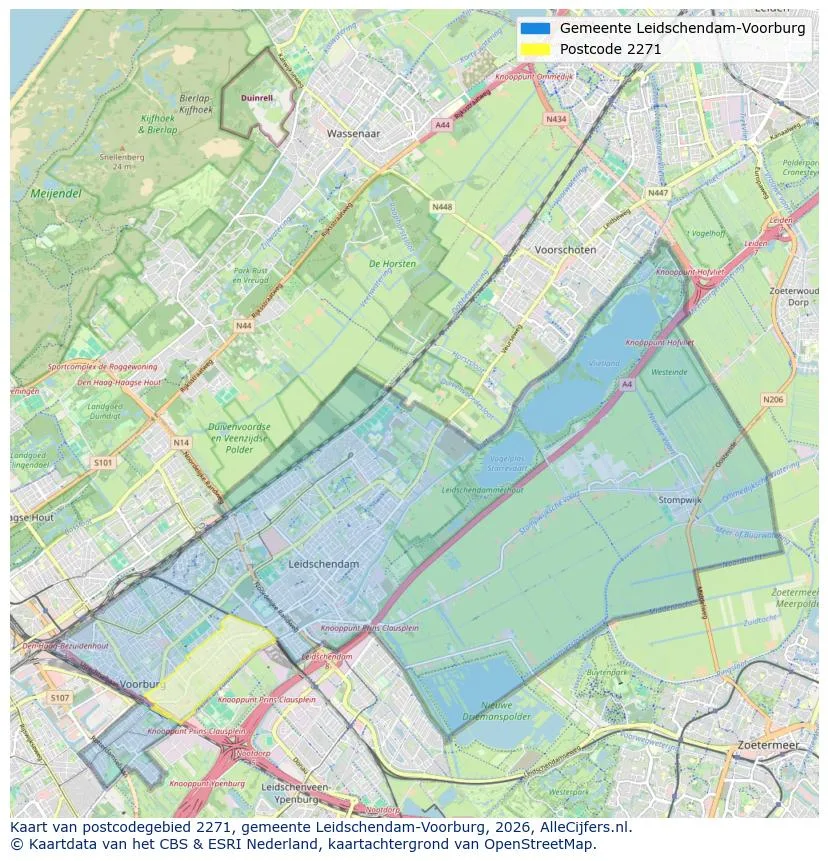
Orientación geográfica y densidad de agentes inmobiliarios en Voorburg
Ver vista de datos actuales sobre residentes, desarrollo WOZ, stock de viviendas, consumo energético, actividad empresarial y seguridad en Voorburg. En 2025 había 43.030 habitantes. El valor medio de la WOZ en 2025 es EUR 458.888.
Inhabitantes
43.030
Último año: 2025
Promedio WOZ
EUR 458.888
Último año: 2025
Ingreso promedio por persona
EUR 26.657
Fuente: AlleCijfers
Delitos (año actual)
2.147
Total registrado
| Año | Inhabitantes |
|---|---|
| 2021 | 42.230 |
| 2022 | 42.330 |
| 2023 | 43.090 |
| 2024 | 43.300 |
| 2025 | 43.030 |
| Año | Promedio WOZ |
|---|---|
| 2021 | EUR 321.346 |
| 2022 | EUR 348.766 |
| 2023 | EUR 390.159 |
| 2024 | EUR 401.694 |
| 2025 | EUR 458.888 |
Hoger
16.470
Praktisch
5.590
Middelbaar
8.880
Europa
5.450
Nederland
26.395
Buiten Europa
11.200
Etiqueta C
4.850
Etiqueta E
3.513
Etiqueta D
3.239
Etiqueta G
2.686
Etiqueta F
2.294
Etiqueta A
2.241
Etiqueta B
1.988
Etiqueta A+
389
Etiqueta A++
355
Etiqueta A+++
252
Etiqueta A++++
57
Etiqueta A+++++
1
| Año | Gas (m3) | Electricidad (kWh) |
|---|---|---|
| 2020 | 1.164 | 2.426 |
| 2021 | 1.321 | 2.485 |
| 2022 | 1.025 | 2.315 |
| 2023 | 881 | 2.182 |
| 2024 | 861 | 2.206 |
Hoekwoning
Gas: 1.206 • Electricidad: 3.018
Huurwoning
Gas: 756 • Electricidad: 1.784
Koopwoning
Gas: 948 • Electricidad: 2.412
Appartement
Gas: 750 • Electricidad: 1.816
Tussenwoning
Gas: 1.042 • Electricidad: 2.762
Vrijstaande woning
Gas: 799 • Electricidad: 1.625
Twee-onder-één-kap woning
Gas: 696 • Electricidad: 1.762
Número total de establecimientos empresariales: 5.770
| Periodo | Delitos |
|---|---|
| jan 2025 | 157 |
| jan 2026 | 201 |
| jul 2025 | 189 |
| jun 2025 | 183 |
| mei 2025 | 185 |
| mrt 2025 | 186 |
| nov 2024 | 166 |
| nov 2025 | 196 |
| okt 2024 | 190 |
| okt 2025 | 198 |
| sep 2024 | 174 |
| sep 2025 | 195 |
Estos números dan una imagen indicativa de las tendencias de seguridad en el entorno residencial de Voorburg.
Respuestas cortas basadas en cifras actuales de la zona, útil para una comparación rápida del entorno residencial.
Voorburg telt in 2025 ongeveer 43.030 inwoners.
De gemiddelde WOZ-waarde in Voorburg is in 2025 circa € 458.888.
Het gemiddelde inkomen per inwoner in Voorburg ligt rond € 26.657 per jaar.
Voor het huidige jaar gaat het om ongeveer 2.147 geregistreerde misdrijven. Gebruik deze cijfers als indicatie en vergelijk trends per periode.
In Voorburg komt vooral "Appartementen" veel voor, met ongeveer 14.611 woningen.
Ver más viviendas en este lugar.

2274BL Voorburg
€ 500.000 k.k.
€ 4.545/m²

2271HG Voorburg
€ 625.000 k.k.
€ 4.310/m²

2274JX Voorburg
€ 529.000 k.k.
€ 4.336/m²
2274CB Voorburg
€ 425.000 k.k.
€ 5.822/m²

2274JC Voorburg
€ 375.000 k.k.
€ 5.515/m²

2274KL Voorburg
€ 339.000 k.k.
€ 4.291/m²
2274CA Voorburg
€ 369.000 k.k.
€ 5.348/m²

2271GC Voorburg
€ 775.000 k.k.
€ 4.212/m²