
Inhabitantes
5.130
Último año: 2025

1551AC Westzaan • Noord-Holland
€ 895.000 k.k.
Coste del comprador (estimado): € 19.750
2% de impuesto sobre la transmisión (€ 17.900) + notario (€ 1.150) + valoración (€ 700)
Total incl. k.k.: € 914.750
Precio de compra /m²: € 3.524
*** English text below *** Aan de karakteristieke Kerkbuurt in het centrum van Westzaan staat deze indrukwekkende vrijstaande monumentale woning (met een totale oppervlakte van maar liefst 343 m² uit circa 1860), welke in 1974 grondig is gerestaureerd. Een woning met een rijke historie, authentieke details en een bijzondere uitstraling die direct de aandacht trekt. Met maar liefst ca. 254 m² woonoppervlakte, diverse multifunctionele garages biedt deze woning ongekend veel mogelijkheden voor wonen, werken, hobby’s of zelfs dubbele bewoning. De woning ademt sfeer en karakter dankzij de vele originele details die door de jaren heen behouden zijn gebleven. Denk aan fraaie balkenconstructies, authentieke elementen en de unieke uitstraling die alleen een monumentale woning kan bieden. Vanaf 1860 heeft dit pand veel historie gekend en is ook in gebruik geweest als winkel / woonhuis. Het huidige huis beschikt over royale leefruimtes en een praktische indeling waardoor het uitstekend geschikt is voor grotere gezinnen (waarbij de kinderen thuis blijven wonen maar toch op zichzelf) of liefhebbers van ruim wonen. Tegelijkertijd is door de grootschalige restauratie in 1976 de basis van het pand goed te noemen. De indeling is fraai, zo is de woonkamer sfeervol en staat deze in directe verbinding met de overige leefvertrekken. De keuken en dubbele badkamer zijn wat gedateerd en bieden de mogelijkheid om het geheel volledig naar eigen smaak en woonwensen te moderniseren. Hierdoor ontstaat de ideale kans om comfortabel hedendaags wonen te combineren met de charme van een historisch pand. Met vijf slaapkamers en meerdere multifunctionele ruimtes is er volop ruimte voor een groot gezin, werken aan huis of bijvoorbeeld mantelzorg. De royale garages en overige inpandige ruimtes maken het object extra aantrekkelijk voor hobbyisten, verzamelaars of liefhebbers van extra opslag- en stallingsruimte. De ruime tuin rondom de woning biedt veel privacy en volop mogelijkheden om in alle rust van het buitenleven te genieten. Daarnaast is er parkeergelegenheid op eigen terrein aan de voorzijde van de woning en zijn er diverse openbare parkeermogelijkheden in de directe omgeving aanwezig. Voor liefhebbers van monumentaal wonen is dit een unieke kans om eigenaar te worden van een bijzonder rijksmonument met historie, uitstraling en ongekend veel potentie. Bovendien zijn er voor rijksmonumenten diverse subsidiemogelijkheden beschikbaar voor onderhoud en restauratie. Interesse? Bel ons kantoor voor een vrijblijvende bezichtiging! LIGGING / BEREIKBAARHEID De woning is gelegen in het centrum van Westzaan, een geliefd dorp met een karakteristieke uitstraling en een rijke historie. Westzaan staat bekend om haar landelijke karakter gecombineerd met een uitstekende bereikbaarheid richting Amsterdam, Zaandam en Alkmaar. Met de auto zijn de uitvalswegen richting de A8 en A10 snel bereikbaar. Ook het openbaar vervoer is goed geregeld met diverse busverbindingen en NS-stations in de nabijgelegen omgeving. Daarnaast biedt de omgeving volop recreatiemogelijkheden met natuurgebieden, wandel- en fietsroutes en de karakteristieke lintbebouwing waar Westzaan zo geliefd om is. EIGENDOMSSITUATIE De woning is gelegen op 467 m² eigen grond. INDICATIEVE AFMETINGEN • Gebruiksoppervlakte wonen: ca. 254 m² • Overig inpandige ruimte: ca. 89 m² • Bruto inhoud woning: ca. 1272 m³ BIJZONDERHEDEN • Bouwjaar: circa 1860, in 1974 gerestaureerd • Rijksmonument, totale oppervlakte ca. 343 m² • Vrijstaande woning met veel karakter en historie • Veel originele details aanwezig • Grote garage en multifunctionele ruimte aanwezig • Indeling van het geheel geeft mogelijkheden voor dubbele bewoning • Dubbele woonkamer, vijf slaapkamers, badkamer en keuken • Ruime tuin met veel privacy • Parkeren op eigen terrein mogelijk • Diverse subsidiemogelijkheden voor monumentenonderhoud • CV-installatie Remeha Calenta 2010 • Fundering wordt gemonitord, zetting minimaal (meetperiode ca 2,5 jaar -0,1 en -0,4mm over totale meetperiode) • Niet bewoond clausule (verkoper heeft de woning niet zelf bewoond) in verband met verkoop vanuit nalatenschap • Notaris: vaste notaris in verband met afwikkeling nalatenschap • Er is pas een overeenkomst indien zowel de particuliere koper en verkoper een schriftelijke koopovereenkomst hebben ondertekend Oplevering: in overleg. Voorbehoud De Meetinstructie is gebaseerd op de NEN2580. De Meetinstructie is bedoeld om een meer eenduidige manier van meten toe te passen voor het geven van een indicatie van de gebruiksoppervlakte. De Meetinstructie sluit verschillen in meetuitkomsten niet volledig uit, door bijvoorbeeld interpretatieverschillen, afrondingen of beperkingen bij het uitvoeren van de meting. Alle verkoopinformatie is met de nodige zorgvuldigheid samengesteld. Wij aanvaarden geen enkele aansprakelijkheid voor onjuist verkregen (mondelinge) informatie, onvolledigheid of anderszins, dan wel de gevolgen daarvan en wijzen de koper nadrukkelijk op zijn wettelijke onderzoeksplicht. Interesse in dit huis? Schakel direct uw eigen NVM-aankoopmakelaar in. Uw NVM-aankoopmakelaar komt op voor úw belang en bespaart u tijd, geld en zorgen. Adressen van collega NVM-aankoopmakelaars vindt u op Funda. ---------------------------------------------------------------------------------------------------------------------------------------------- Located on the characteristic Kerkbuurt in the center of Westzaan stands this impressive detached monumental home (with a total surface area of ??no less than 343 m² dating from around 1860), which was thoroughly restored in 1974. A home with a rich history, authentic details, and a distinctive appearance that immediately catches the eye. With no less than approximately 254 m² of living space and various multifunctional garages, this property offers unprecedented possibilities for living, working, hobbies, or even dual occupancy. The home exudes atmosphere and character thanks to the many original details that have been preserved over the years. Think of beautiful beam constructions, authentic elements, and the unique appearance that only a monumental home can offer. Since 1860, this property has a rich history and has also been used as a shop/residence. The current house features generous living spaces and a practical layout, making it perfectly suited for larger families (where the children continue to live at home but still have their own independent living) or lovers of spacious living. At the same time, thanks to the extensive restoration in 1976, the foundation of the property can be considered sound. The layout is beautiful; for instance, the living room is atmospheric and directly connected to the other living areas. The kitchen and double bathroom are somewhat dated and offer the opportunity to fully modernize the property according to your own taste and living preferences. This creates the ideal opportunity to combine comfortable contemporary living with the charm of a historic building. With five bedrooms and multiple multifunctional spaces, there is ample room for a large family, working from home, or, for example, providing care for a loved one. The spacious garages and other indoor spaces make the property particularly attractive to hobbyists, collectors, or those seeking extra storage and parking space. The spacious garden surrounding the home offers plenty of privacy and ample opportunities to enjoy the outdoors in peace. Additionally, there is parking on private grounds at the front of the house, and various public parking options are available in the immediate vicinity. For lovers of monumental living, this is a unique opportunity to become the owner of a special national monument with history, character, and unprecedented potential. Moreover, various subsidy options are available for maintenance and restoration of national monuments. Interested? Call our office for a no-obligation viewing! LOCATION / ACCESSIBILITY The property is situated in the center of Westzaan, a beloved village with a distinctive appearance and a rich history. Westzaan is known for its rural character combined with excellent accessibility towards Amsterdam, Zaandam, and Alkmaar. By car, the arterial roads towards the A8 and A10 are easily accessible. Public transport is also well organized, with various bus connections and NS train stations in the immediate vicinity. In addition, the area offers plenty of recreational opportunities with nature reserves, walking and cycling routes, and the characteristic linear development for which Westzaan is so beloved. OWNERSHIP SITUATION The property is situated on 467 m² of private land. INDICATIVE DIMENSIONS • Living area: approx. 254 m² • Other indoor space: approx. 89 m² • Gross volume of the home: approx. 1272 m³ SPECIAL FEATURES • Year of construction: circa 1860, restored in 1974 • National monument, total surface area approx. 343 m² • Detached house with much character and history • Many original details present • Large garage and multi-purpose room available • Layout of the property offers possibilities for dual occupancy • Double living room, five bedrooms, bathroom, and kitchen • Spacious garden with plenty of privacy • Parking on private property possible • Various subsidy options for monument maintenance • Central heating system Remeha Calenta 2010 • Foundation is monitored, settlement minimal (measurement period approx. 2.5 years -0.1 and -0.4 mm over total measurement period) • Non-occupancy clause (seller has not lived in the property themselves) in connection with sale from estate • Notary: designated notary in connection with the settlement of the estate • An agreement is only concluded once both the private buyer and seller have signed a written purchase agreement Completion: by mutual agreement. Reservation The Measurement Instruction is based on NEN2580. The Measurement Instruction is intended to apply a more uniform method of measurement to provide an indication of the usable floor area. The Measurement Instruction does not completely rule out differences in measurement results, for example due to differences in interpretation, rounding, or limitations in carrying out the measurement. All sales information has been compiled with due care. We accept no liability whatsoever for incorrect (oral) information obtained, incompleteness, or otherwise, or the consequences thereof, and we expressly remind the buyer of their statutory duty of due diligence. Interested in this house? Engage your own NVM purchase agent immediately. Your NVM purchase agent will look out for your best interests and save you time, money, and worries. You can find addresses of fellow NVM purchase agents on Funda.
€ 895.000
Coste del comprador (estimado): € 19.750
2% de impuesto sobre la transmisión (€ 17.900) + notario (€ 1.150) + valoración (€ 700)
Total de compra (incl. gastos de envío): € 914.750
3,04%
Anualmente
€ 44.750
Disponible directamente
Hipoteca estimada
Gasto mensual bruto indicativo
Basado en anualidad y plazo de 30 años
Costo mensual neto indicativo
iAviso legal: esta calculadora de hipoteca es una indicación simplificada basada en suposiciones generales. No se pueden derivar derechos de los resultados mostrados. Contado con 10-interés anual (zonder NHG), determinado automáticamente en función del límite de precio de la pregunta € 470.000. Fuente: 10-jaars rente uit mortgage_rates (31-05-2026 03:45). Se ha tomado en cuenta un 80% de hipoteca del valor de mercado para el caso de no ser NHG.
Douche, 2 ligbaden, 2 wastafels, en toilet
Elektra
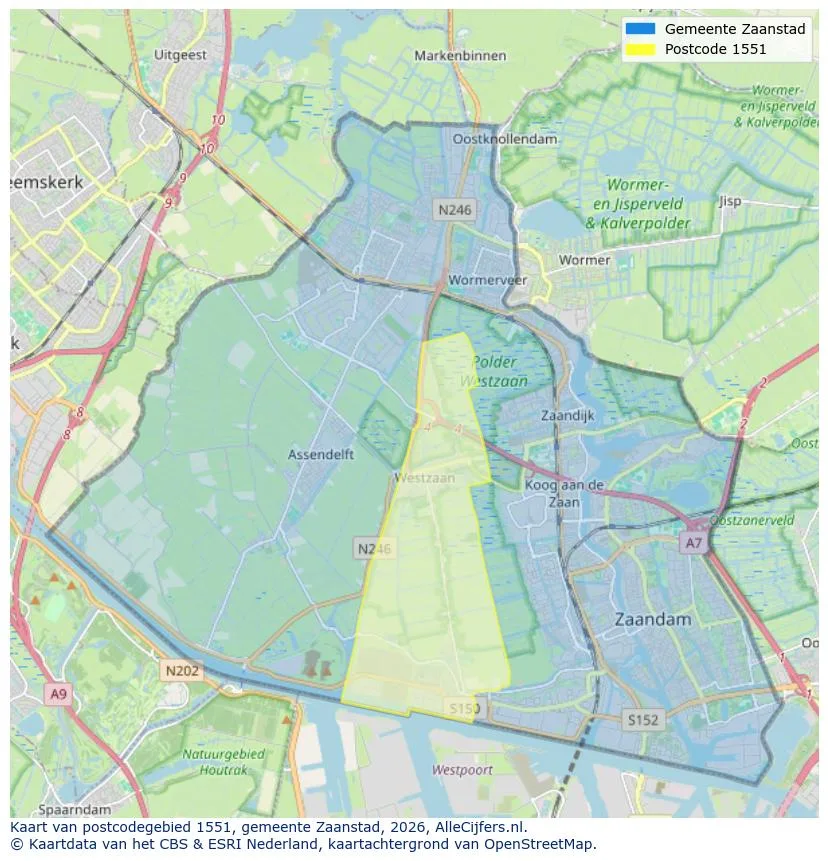
Ver la ubicación y descubre los agentes inmobiliarios en esta región
Ver vista de datos actuales sobre residentes, desarrollo WOZ, stock de viviendas, consumo energético, actividad empresarial y seguridad en Westzaan. En 2025 había 5.130 habitantes. El valor medio de la WOZ en 2025 es EUR 510.000.
Inhabitantes
5.130
Último año: 2025
Promedio WOZ
EUR 510.000
Último año: 2025
Ingreso promedio por persona
EUR 39.600
Fuente: AlleCijfers
Delitos (año actual)
137
Total registrado
| Año | Inhabitantes |
|---|---|
| 2021 | 4.955 |
| 2022 | 4.985 |
| 2023 | 5.085 |
| 2024 | 5.090 |
| 2025 | 5.130 |
| Año | Promedio WOZ |
|---|---|
| 2021 | EUR 372.000 |
| 2022 | EUR 407.000 |
| 2023 | EUR 473.000 |
| 2024 | EUR 507.000 |
| 2025 | EUR 510.000 |
Hoger
1.330
Praktisch
870
Middelbaar
1.740
Europa
365
Nederland
4.190
Buiten Europa
570
Etiqueta A
524
Etiqueta G
375
Etiqueta C
374
Etiqueta B
238
Etiqueta D
209
Etiqueta E
178
Etiqueta F
167
Etiqueta A+++
42
Etiqueta A+
28
Etiqueta A++
20
Etiqueta A++++
3
Etiqueta A+++++
2
| Año | Gas (m3) | Electricidad (kWh) |
|---|---|---|
| 2020 | 1.380 | 3.100 |
| 2021 | 1.550 | 3.200 |
| 2022 | 1.170 | 2.980 |
| 2023 | 1.000 | 2.860 |
| 2024 | 980 | 2.930 |
Hoekwoning
Gas: 950 • Electricidad: 2.700
Huurwoning
Gas: 760 • Electricidad: 2.050
Koopwoning
Gas: 1.060 • Electricidad: 3.090
Appartement
Gas: 700 • Electricidad: 1.610
Tussenwoning
Gas: 810 • Electricidad: 2.600
Vrijstaande woning
Gas: 1.330 • Electricidad: 3.750
Twee-onder-één-kap woning
Gas: 1.040 • Electricidad: 2.950
Número total de establecimientos empresariales: 865
| Periodo | Delitos |
|---|---|
| jan 2025 | 14 |
| jan 2026 | 16 |
| jul 2025 | 6 |
| jun 2025 | 14 |
| mei 2025 | 10 |
| mrt 2025 | 13 |
| nov 2024 | 8 |
| nov 2025 | 10 |
| okt 2024 | 15 |
| okt 2025 | 8 |
| sep 2024 | 11 |
| sep 2025 | 8 |
Estos números dan una imagen indicativa de las tendencias de seguridad en el entorno residencial de Westzaan.
Respuestas cortas basadas en cifras actuales de la zona, útil para una comparación rápida del entorno residencial.
Westzaan telt in 2025 ongeveer 5.130 inwoners.
De gemiddelde WOZ-waarde in Westzaan is in 2025 circa € 510.000.
Het gemiddelde inkomen per inwoner in Westzaan ligt rond € 39.600 per jaar.
Voor het huidige jaar gaat het om ongeveer 137 geregistreerde misdrijven. Gebruik deze cijfers als indicatie en vergelijk trends per periode.
In Westzaan komt vooral "Tussenwoningen" veel voor, met ongeveer 539 woningen.
Ver más viviendas en este lugar.

1551ST Westzaan
€ 1.050.000 k.k.
€ 4.976/m²

1551BH Westzaan
€ 350.000 k.k.
€ 4.430/m²

1551EN Westzaan
€ 850.000 k.k.
€ 8.173/m²

1551EG Westzaan
€ 975.000 k.k.
€ 6.210/m²

1551CP Westzaan
€ 429.000 k.k.

1551PD Westzaan
€ 525.000 k.k.

1551EK Westzaan
€ 645.000 k.k.
€ 5.466/m²

1551SL Westzaan
€ 499.000 k.k.
€ 5.424/m²