
Résidents
942.504
Dernière année: 2026
1056EX Amsterdam • Noord-Holland
€ 765.000 k.k.
Coûts d'achat (estimés): € 17.150
2 % de taxe sur le transfert (€ 15.300) + notaire (€ 1.150) + évaluation (€ 700)
Total incl. TVA.: € 782.150
Prix d'achat /m²: € 8.693
Wat een plaatje, hier wil je wonen! Bijzonder licht & goed ingedeeld dubbel-bovenhuis met twee ruime slaapkamers en een riant dakterras. De woning ligt op eigen grond en heeft energielabel B! Omgeving; Dit prachtige appartement bevindt zich aan een mooi stukje van de Admiraal de Ruijterweg in het populaire stadsdeel De Baarsjes in Amsterdam-West. De buurt staat bekend om haar levendige sfeer en een breed scala aan gezellige cafés, trendy eetgelegenheden, hoogwaardige restaurants en diverse winkels en dit allemaal op loopafstand. Voor de dagelijkse boodschappen kun je terecht bij diverse supermarkten om de hoek of lokale speciaalzaken aan de Jan Evertsenstraat. Wie graag de natuur opzoekt, vindt zowel het Rembrandtpark als het Erasmuspark op korte afstand. De Jordaan, het Vondelpark en het centrum van Amsterdam liggen op slechts tien minuten fietsen. De locatie is daarnaast uitstekend nu je met de auto in no-time op de Ring A10 bent. Ook met het openbaar vervoer is de bereikbaarheid ideaal: tramhaltes voor lijn 13 en 19 liggen voor de deur en bieden directe verbindingen naar onder andere Amsterdam Centraal, Station Sloterdijk en meerdere metrostations. Ook Schiphol is snel te bereiken. Indeling Je komt de woning binnen via de entree op de derde verdieping met aan je linkerhand inbouwkasten. De entree leidt je via een trap en hal naar alle vertrekken van de woning. Zodra je deze vierde en bovenste verdieping van Admiraal de Ruijterweg 129-4 hebt bereikt, voel je het meteen: dit is zo’n woning waar licht, ruimte en sfeer op een vanzelfsprekende manier samenkomen. Achter de voordeur wacht een verzorgd en eigentijds appartement, gelegen hoog boven de levendigheid van Amsterdam, met als grote verrassing een heerlijk dakterras. De woonkamer vormt het warme hart van de woning. Grote ramen en hoge plafonds zorgen voor een prachtige lichtinval en geven de ruimte een open en luchtig karakter. De houten vloer, de fraaie afwerking met door de gehele woning inbouwspotjes en de fijne indeling maken dat je hier direct een gevoel van thuis ervaart. Aan de ene kant is er plek om comfortabel te loungen, aan de andere kant sluit de eethoek mooi aan op de keuken. Hierdoor ontstaat een gezellige leefruimte waar koken, eten en ontspannen moeiteloos in elkaar overlopen. Daarnaast is de woning voorzien van dak-, vloer- en gevelisolatie, wat bijdraagt aan het comfort. De keuken is strak en modern vormgegeven, met voldoende werkruimte en inbouwapparatuur zoals een kokendwaterkraan. Of je nu uitgebreid kookt voor vrienden of juist geniet van een snelle ochtendkoffie, deze plek past zich makkelijk aan je dagelijkse ritme aan. Tegelijkertijd blijf je in contact met je gezelschap. Aan de voorzijde van de woning bevinden zich twee slaapkamers. Beide kamers zijn ruim en licht, en prettig ingedeeld. De grote slaapkamer laat onder meer ruimte voor een riant bed en beschikt over een airco, terwijl de tweede kamer perfect geschikt is als (extra) slaap-, werk- of logeerkamer. Bovendien heeft deze slaapkamer een grote, praktische inbouw (garderobe)kast tot aan het plafond. De moderne badkamer is fris afgewerkt en voorzien van een inloopdouche en wastafelmeubel. Daarnaast is er een charmant separaat toilet, wat de woning extra praktisch maakt. En dan is er nog de verdieping erboven. Via de interne trap in de hal bereik je het recent gerenoveerde dakhuis: een veelzijdige ruimte die zich uitstekend leent voor opslag, hobbyruimte of buitenkeuken. Via het dakhuis stap je vervolgens op het dakterras: een royale buitenruimte van ca. 30 m2 met weids uitzicht over de stad. En dit is nog niet alles: het dakterras beschikt over een heerlijke regendouche. Hier begin je de dag met koffie in de zon, geniet je van lange zomeravonden met vrienden of trek je je juist even terug met een goed boek. Het terras voelt als een verlengstuk van de woning en maakt dit appartement bijzonder compleet. De ligging aan de Admiraal de Ruijterweg combineert het beste van twee werelden: de dynamiek van Amsterdam om de hoek, maar thuis juist een lichte, rustige oase van rust boven de stad. Met winkels, horeca, openbaar vervoer en groene plekken in de omgeving is dit een woning waar comfort, sfeer en stadsleven prachtig samenkomen. Vereniging van Eigenaren; Het betreft een gezonde en actieve vereniging van eigenaren genaamd ‘Admiraal de Ruijterweg 129’. De VvE wordt door de eigenaren van de appartementen op dit adres beheerd, er wordt jaarlijks (meermaals) vergaderd en de vereniging beschikt over een meerjaren onderhoudsplan. De maandelijkse bijdrage is € 156,-. Eigendomssituatie: De woning is gelegen op eigen grond. Bijzonderheden: - De Baarsjes; - Woonoppervlakte van 88m2 (NEN gemeten); - Inbouwspotjes door de gehele woning; - 2 slaapkamers; - Eigen grond; - Recent binnen schilderwerk uitgevoerd in entree en trappenhuis; - Dakterras recent volledig gerenoveerd; - Dakisolatie, vloerisolatie en gevelisolatie; - Energielabel B; - Dakterras van ca. 30 m2; - Regendouche op dakterras; - Service kosten VvE € 156,- per maand; - Parkeren via vergunningsstelsel, veel parkeergelegenheid in de directe omgeving; - Oplevering in overleg; - Er is pas een overeenkomst als de koopakte is getekend; - Koopakte wordt opgemaakt door een notaris in Amsterdam. DISCLAIMER Deze informatie is door ons met de nodige zorgvuldigheid samengesteld. Onzerzijds wordt echter geen enkele aansprakelijkheid aanvaard voor enige onvolledigheid, onjuistheid of anderszins, dan wel de gevolgen daarvan. Alle opgegeven maten en oppervlakten zijn indicatief. Koper heeft zijn eigen onderzoeksplicht naar alle zaken die voor hem of haar van belang zijn. Met betrekking tot deze woning is de makelaar adviseur van verkoper. Wij adviseren u een deskundige (NVM-)makelaar in te schakelen die u begeleidt bij het aankoopproces. Indien u specifieke wensen heeft omtrent de woning, adviseren wij u deze tijdig kenbaar te maken aan uw aankopend makelaar en hiernaar zelfstandig onderzoek te (laten) doen. Indien u geen deskundige vertegenwoordiger inschakelt, acht u zich volgens de wet deskundige genoeg om alle zaken die van belang zijn te kunnen overzien. Van toepassing zijn de NVM voorwaarden. """ ENGLISH """ What a picture-perfect home, this is where you want to live! Exceptionally bright and well-laid-out double upper-floor apartment with two spacious bedrooms and a generous roof terrace. The property is situated on freehold land and has energy label B. Surroundings: This beautiful apartment is located on a lovely stretch of Admiraal de Ruijterweg in the popular De Baarsjes district of Amsterdam-West. The neighbourhood is known for its lively atmosphere and wide range of cosy cafés, trendy eateries, high-quality restaurants and various shops, all within walking distance. For daily groceries, you will find several supermarkets just around the corner, as well as local specialty shops on Jan Evertsenstraat. Those who enjoy green surroundings will appreciate that both Rembrandtpark and Erasmuspark are nearby. The Jordaan, Vondelpark and Amsterdam city centre are only ten minutes away by bike. The location is also excellent by car, with the A10 ring road reachable in no time. Public transport connections are ideal as well: tram stops for lines 13 and 19 are right outside the door and offer direct connections to Amsterdam Central Station, Sloterdijk Station and several metro stations. Schiphol Airport is also easily accessible. Layout: You enter the apartment via the entrance on the third floor, where you will find built-in cupboards on your left-hand side. From the entrance, a staircase and hallway lead you to all rooms of the apartment. As soon as you reach the fourth and top floor of Admiraal de Ruijterweg 129-4, you feel it immediately: this is the kind of home where light, space and atmosphere come together effortlessly. Behind the front door awaits a well-maintained and contemporary apartment, set high above the vibrant city life of Amsterdam, with the wonderful surprise of a delightful roof terrace. The living room forms the warm heart of the home. Large windows and high ceilings provide beautiful natural light and give the space an open and airy feel. The wooden floor, the elegant finish with recessed spotlights throughout the home and the pleasant layout create an immediate sense of coming home. One side offers plenty of space for comfortable lounging, while the dining area connects beautifully with the kitchen. This creates an inviting living space where cooking, dining and relaxing blend together seamlessly. In addition, the apartment is fitted with roof, floor and façade insulation, contributing to its comfort. The kitchen has a sleek and modern design, offering ample workspace and built-in appliances, including a boiling-water tap. Whether you enjoy cooking extensively for friends or simply starting the day with a quick morning coffee, this space easily adapts to your daily rhythm. At the same time, you remain connected with your guests. At the front of the apartment are two bedrooms. Both rooms are spacious, bright and pleasantly laid out. The main bedroom offers ample room for a generous bed and is equipped with air conditioning, while the second room is perfectly suited as an additional bedroom, study or guest room. This bedroom also features a large and practical built-in wardrobe extending all the way to the ceiling. The modern bathroom has a fresh finish and is fitted with a walk-in shower and washbasin cabinet. In addition, there is a charming separate toilet, adding extra practicality to the home. And then there is the floor above. Via the internal staircase in the hallway, you reach the recently renovated roof house: a versatile space ideally suited for storage, a hobby room or an outdoor kitchen. From the roof house, you step directly onto the roof terrace: a generous outdoor space of approx. 30 sq.m. with sweeping views over the city. And that is not all, the roof terrace also features a wonderful rain shower. Here you can start the day with coffee in the sun, enjoy long summer evenings with friends or retreat with a good book. The terrace feels like an extension of the home and makes this apartment exceptionally complete. The location on Admiraal de Ruijterweg combines the best of both worlds: the dynamism of Amsterdam just around the corner, while at home you enjoy a bright and peaceful oasis above the city. With shops, restaurants, public transport and green spaces nearby, this is a home where comfort, atmosphere and city living come together beautifully. Owners’ Association: This concerns a healthy and active Owners’ Association named “Admiraal de Ruijterweg 129”. The VvE is managed by the owners of the apartments at this address. Meetings are held annually, and often more than once a year, and the association has a multi-year maintenance plan in place. The monthly contribution is €156. Ownership situation: The property is situated on freehold land. Details: - Located in De Baarsjes; - Living area of 88 sq.m. measured in accordance with NEN standards; - Recessed spotlights throughout the home; - 2 bedrooms; - Freehold land; - Recent interior painting carried out in the entrance and stairwell; - Roof terrace recently fully renovated; - Roof insulation, floor insulation and façade insulation; - Energy label B; - Roof terrace of approx. 30 sq.m.; - Rain shower on the roof terrace; - VvE service costs: €156 per month; - Parking by permit system, with ample parking available in the immediate surroundings; - Delivery in consultation; - An agreement is only concluded once the deed of sale has been signed; - The deed of sale will be drawn up by a notary in Amsterdam. Disclaimer This information has been compiled by us with the necessary care. However, no liability is accepted on our part for any incompleteness, inaccuracies or otherwise, nor for the consequences thereof. All stated dimensions and surface areas are indicative. The buyer has their own duty to investigate all matters that are important to them. With regard to this property, the estate agent acts as adviser to the seller. We advise you to engage a professional NVM estate agent to guide you through the purchase process. If you have specific wishes regarding the property, we advise you to make these known to your purchasing agent in good time and to independently investigate, or have investigated, these matters. If you do not engage a professional representative, you are deemed by law to be sufficiently expert to oversee all matters
€ 765.000
Coûts d'achat (estimés): € 17.150
2 % de taxe sur le transfert (€ 15.300) + notaire (€ 1.150) + évaluation (€ 700)
Total d'achat (y.c. t.t.): € 782.150
3,04%
Annuellement
€ 38.250
Disponible immédiatement
Hypothèque estimée
Frais mensuels bruts indicatifs
Basé sur l'annuité et une durée de 30 ans
Indicative charge mensuelle net
iAvertissement : ce calcul de prêt immobilier est une indication simplifiée basée sur des hypothèses générales. Il ne peut être fait aucun recours sur les résultats affichés. Compté avec 10-taux annuel (zonder NHG), déterminé automatiquement sur la base de la limite des prix d'offre € 470.000. Source: 10-jaars rente uit mortgage_rates (27-05-2026 03:45). Pour les non-NHG, il a été tenu compte d'un prêt hypothécaire de 80 % de la valeur du marché dans cette indication.
Douche, wastafel, en wastafelmeubel
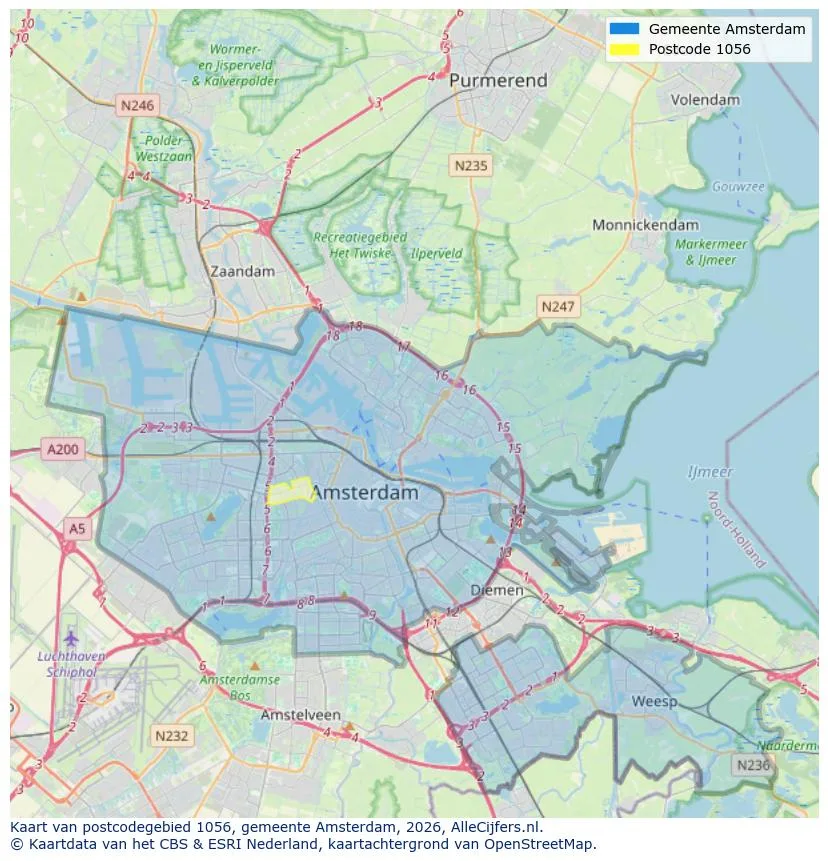
Orientation géographique et densité d'agents immobiliers dans Amsterdam
Voir les données actuelles sur la population, l'évolution du WOZ, le stock de logements, la consommation d'énergie, l'activité économique et la sécurité dans Amsterdam. En 2026 étaient 942.504 habitants. La valeur moyenne WOZ dans 2025 est EUR 518.000.
Résidents
942.504
Dernière année: 2026
Moyenne WOZ
EUR 518.000
Dernière année: 2025
Revenu moyen par personne.
EUR 41.000
Source : TousLesChiffres
Délits (année en cours)
80.268
Total enregistré
| Année | Résidents |
|---|---|
| 2022 | 903.174 |
| 2023 | 918.117 |
| 2024 | 931.298 |
| 2025 | 934.526 |
| 2026 | 942.504 |
| Année | Moyenne WOZ |
|---|---|
| 2021 | EUR 422.358 |
| 2022 | EUR 433.140 |
| 2023 | EUR 516.000 |
| 2024 | EUR 498.000 |
| 2025 | EUR 518.000 |
Hoger
50
Praktisch
22
Middelbaar
29
Europa
160.251
Nederland
372.256
Buiten Europa
402.019
Étiquette A
132.143
Étiquette C
105.983
Étiquette B
68.263
Étiquette G
55.878
Étiquette D
45.856
Étiquette E
34.978
Étiquette A+
22.421
Étiquette A++
16.470
Étiquette F
15.844
Étiquette A+++
11.226
Étiquette A++++
1.048
Étiquette A+++++
76
| Année | Gaz (m3) | Électricité (kWh) |
|---|---|---|
| 2020 | 785 | 2.099 |
| 2021 | 888 | 2.145 |
| 2022 | 693 | 2.003 |
| 2023 | 600 | 1.880 |
| 2024 | 580 | 1.890 |
Hoekwoning
Gaz: 870 • Électricité: 2.610
Huurwoning
Gaz: 560 • Électricité: 1.690
Koopwoning
Gaz: 690 • Électricité: 2.330
Appartement
Gaz: 570 • Électricité: 1.760
Tussenwoning
Gaz: 760 • Électricité: 2.600
Vrijstaande woning
Gaz: 1.310 • Électricité: 4.140
Twee-onder-één-kap woning
Gaz: 1.050 • Électricité: 3.200
Nombre total d'établissements: 209.480
| Période | Délits |
|---|---|
| jan 2025 | 5.989 |
| jan 2026 | 5.946 |
| jul 2025 | 7.550 |
| jun 2025 | 6.798 |
| mei 2025 | 6.973 |
| mrt 2025 | 6.238 |
| nov 2024 | 6.431 |
| nov 2025 | 6.891 |
| okt 2024 | 7.792 |
| okt 2025 | 7.308 |
| sep 2024 | 7.190 |
| sep 2025 | 6.452 |
Ces chiffres donnent un aperçu indicatif des tendances de sécurité dans l'environnement résidentiel de Amsterdam.
Réponses courtes basées sur les chiffres actuels de la zone, pratique pour une comparaison rapide de l'environnement de logement.
Amsterdam telt in 2026 ongeveer 942.504 inwoners.
De gemiddelde WOZ-waarde in Amsterdam is in 2025 circa € 518.000.
Het gemiddelde inkomen per inwoner in Amsterdam ligt rond € 41.000 per jaar.
Voor het huidige jaar gaat het om ongeveer 80.268 geregistreerde misdrijven. Gebruik deze cijfers als indicatie en vergelijk trends per periode.
In Amsterdam komt vooral "Appartementen" veel voor, met ongeveer 452.118 woningen.
Voir plus d'habitations dans cette ville.

1036KE Amsterdam
€ 675.000 k.k.
€ 6.618/m²
1052GW Amsterdam
€ 599.000 k.k.
€ 8.437/m²
1074ER Amsterdam
€ 600.000 k.k.
€ 12.500/m²
1055DX Amsterdam
€ 575.000 k.k.
€ 7.566/m²

1012HL Amsterdam
€ 525.000 k.k.
€ 9.545/m²

1087VH Amsterdam
€ 550.000 k.k.
€ 6.962/m²
1055CV Amsterdam
€ 475.000 k.k.
€ 7.661/m²
1013HE Amsterdam
€ 460.000 k.k.
€ 8.679/m²