
Résidents
942.504
Dernière année: 2026

1036KE Amsterdam • Noord-Holland
€ 675.000 k.k.
Coûts d'achat (estimés): € 15.350
2 % de taxe sur le transfert (€ 13.500) + notaire (€ 1.150) + évaluation (€ 700)
Total incl. TVA.: € 690.350
Prix d'achat /m²: € 6.618
Sfeervolle hoekwoning met vide, hoge plafonds en zonnige tuin in de geliefde buurt De Bongerd! Wonen in het populaire De Bongerd betekent genieten van rust, ruimte en een groene omgeving, terwijl de stad altijd dichtbij is. Deze lichte en verrassend ruime 3-kamer hoekwoning van 102 m² combineert modern wooncomfort met een speelse indeling, hoge plafonds (4,6m!) en een heerlijke zonnige tuin. Met een eigen parkeerplaats, recent vernieuwde keuken en een unieke woonkamer met vide en bedstee is dit een woning waar sfeer en functionaliteit perfect samenkomen. Daarnaast zijn er zelfs meerdere mogelijkheden tot het creëren van een derde slaapkamer! Gelegen in een autoluwe en kindvriendelijke buurt, vlak bij natuurgebied ’t Twiske én op korte afstand van het bruisende NDSM-terrein. ** ENGLISH TRANSLATION BELOW ** Indeling Begane grond Via de voortuin bereik je de entree van de woning. In de hal bevinden zich de meterkast en praktische opbergruimte. Aan de voorzijde ligt de gezellige woonkeuken, een heerlijke plek om samen te komen. Dankzij de schuifpui naar de tuin en het extra zijraam geniet deze ruimte van veel natuurlijk licht. De recent gerenoveerde open keuken heeft een moderne uitstraling en is voorzien van diverse inbouwapparatuur, waaronder een 5-pits inductiekookplaat, Quooker, combi-oven, koelkast, vriezer en afzuigkap. De plafondhoogte van circa 2,6 meter versterkt het ruimtelijke gevoel. De zonnige voortuin op het noordwesten is een fijne plek voor een borrel in de middag- en avondzon. Daarnaast is er ruimte voor bijvoorbeeld een bakfiets. Eerste verdieping Hier bevinden zich twee goed bemeten slaapkamers, beide heerlijk licht en multifunctioneel in te delen als slaap-, werk- of kinderkamer. De nette badkamer beschikt over een ligbad, inloopdouche, wastafelmeubel en designradiator. Tevens is er een separaat toilet aanwezig. Tweede verdieping De absolute eyecatcher van de woning. De sfeervolle woonkamer met hoge plafonds (maar liefst 4,6m!) en vide geeft deze verdieping een unieke uitstraling. De open hoogte zorgt voor een bijzonder ruimtelijk gevoel, terwijl de vide juist warmte en gezelligheid toevoegt. Onder de vide is een extra ruimte gecreëerd, ideaal als speelplek voor kinderen, leeshoek, loungeplek of voor logees. Op deze verdieping bevindt zich tevens de technische ruimte met CV-installatie, WTW-systeem en aansluitingen voor wasmachine en droger. Daarnaast is er een extra wateraansluiting aanwezig, waardoor het mogelijk is om hier eenvoudig een tweede keuken te realiseren. Omgeving De Bongerd is een moderne en geliefde woonwijk in Amsterdam-Noord, ontworpen als eigentijds tuindorp. De wijk staat bekend om haar rustige karakter, brede straten, veel groen en kindvriendelijke opzet. In de directe omgeving vind je onder andere twee basisscholen, een kinderdagverblijf, supermarkt (Plus), diverse speeltuinen en een kinderboerderij. Tijdens warme zomerdagen kun je terecht bij de nabijgelegen zwemsteigers. Ook het levendige NDSM-terrein ligt op korte fietsafstand, met populaire horeca zoals Pllek, IJver, Noorderlicht en Loetje aan ’t IJ. Vanaf hier pak je eenvoudig het pontje naar het Centrum of Amsterdam-West. Daarnaast liggen natuurgebieden zoals ’t Twiske, de Wilmkebreekpolder en het Noorderpark vlakbij, ideaal om te wandelen, sporten of ontspannen in het groen. Bereikbaarheid De woning is uitstekend bereikbaar. Binnen enkele minuten rijd je met de auto de ring A10 op. Op loopafstand bevindt zich een bushalte en binnen circa 10 minuten fietsen bereik je de Noord/Zuidlijn, waarmee je snel in hartje Amsterdam bent. Erfpacht De woning is gelegen op erfpachtgrond van de Gemeente Amsterdam. De canon is vooruitbetaald tot en met 28 februari 2057. Bijzonderheden - Woonoppervlakte ca. 102m² (meetrapport aanwezig); - Bouwjaar 2008; - Perceeloppervlakte ca. 74m² + eigen parkeerplaats van 13 m²; - Twee slaapkamers, meerdere mogelijkheden tot creëren van een derde kamer; - Unieke woonkamer met vide en hoge plafonds (4,6m); - Zonnige tuin op het noordwesten; - Recent gerenoveerde keuken (bouwjaar 2021); - Eigen parkeerplaats; - Gelegen in een autoluwe en kindvriendelijke wijk; - Nabij natuurgebieden en het NDSM-terrein; - Erfpacht afgekocht tot 28 februari 2057; - Energielabel A+; - Oplevering in overleg. ** ENGLISH TRANSLATION ** Atmospheric corner house with mezzanine, high ceilings and sunny garden in the popular De Bongerd neighborhood! Living in the sought-after De Bongerd area means enjoying peace, space, and a green environment while still having the city within easy reach. This bright and surprisingly spacious 102 m² corner house with 3 rooms combines modern living comfort with a playful layout, impressive high ceilings (4.6 m!), and a wonderful sunny garden. Featuring a private parking space, a recently renovated kitchen, and a unique living room with mezzanine and built-in bed nook, this home perfectly balances character and functionality. In addition, there are several possibilities to create a third bedroom. The property is located in a low-traffic, family-friendly neighborhood, close to the natural reserve ’t Twiske and just a short distance from the vibrant NDSM Wharf area. Layout Ground floor Through the front garden, you reach the entrance of the home. The hallway provides access to the utility meter cupboard and practical storage space. At the front of the house is the cozy kitchen-diner, a wonderful place to gather and entertain. Thanks to the sliding doors opening onto the garden and the additional side window, this space enjoys an abundance of natural light. The recently renovated open-plan kitchen has a modern design and is equipped with various built-in appliances, including a 5-burner induction cooktop, Quooker tap, combination oven, refrigerator, freezer, and extractor hood. The ceiling height of approximately 2.6 meters further enhances the spacious feel. The sunny northwest-facing front garden is the perfect spot to enjoy afternoon and evening sun. There is also space for, for example, a cargo bike. First floor This floor features two well-sized bedrooms, both wonderfully bright and versatile enough to be used as bedrooms, home offices, or children’s rooms. The well-maintained bathroom includes a bathtub, walk-in shower, vanity unit, and designer radiator. There is also a separate toilet. Second floor The absolute showpiece of the home. The atmospheric living room with soaring ceilings (an impressive 4.6 meters!) and mezzanine gives this floor a truly unique character. The open height creates an exceptional sense of space, while the mezzanine adds warmth and coziness. Beneath the mezzanine, an additional area has been created, ideal as a children’s play area, reading corner, lounge space, or guest sleeping area. This floor also houses the technical room with the central heating system, heat recovery ventilation system (WTW), and connections for a washing machine and dryer. In addition, there is an extra water connection, making it easy to install a second kitchen if desired. Surroundings De Bongerd is a modern and highly desirable residential neighborhood in Amsterdam North, designed as a contemporary garden village. The area is known for its peaceful atmosphere, wide streets, abundant greenery, and family-friendly design. Nearby amenities include two primary schools, a daycare center, a supermarket (Plus), several playgrounds, and a petting zoo. During warm summer days, the nearby swimming docks are perfect for cooling off. The lively NDSM Wharf is also just a short bike ride away, offering popular restaurants and cafés such as Pllek, IJver, Noorderlicht, and Loetje aan ’t IJ. From there, you can easily take the ferry to Amsterdam city center or Amsterdam West. Nature areas including ’t Twiske, the Wilmkebreekpolder, and Noorderpark are also nearby, ideal for walking, sports, or simply relaxing outdoors. Accessibility The property is excellently connected. Within minutes, you can access the A10 ring road by car. A bus stop is within walking distance, and the North/South metro line can be reached within approximately 10 minutes by bike, providing quick access to the heart of Amsterdam. Leasehold The property is situated on leasehold land owned by the Municipality of Amsterdam. The ground lease has been prepaid until February 28, 2057. Key features - Living area approx. 102 m² (measurement report available); - Built in 2008; - Plot size approx. 74 m² + private parking space of 13 m²; - Two bedrooms with several possibilities to create a third room; - Unique living room with mezzanine and high ceilings (4.6 m); - Sunny northwest-facing garden; - Recently renovated kitchen (2021); - Private parking space; - Located in a low-traffic, family-friendly neighborhood; - Close to nature areas and the NDSM Wharf; - Leasehold prepaid until February 28, 2057; - Energy label A+; - Transfer date in consultation.
€ 675.000
Coûts d'achat (estimés): € 15.350
2 % de taxe sur le transfert (€ 13.500) + notaire (€ 1.150) + évaluation (€ 700)
Total d'achat (y.c. t.t.): € 690.350
3,04%
Annuellement
€ 33.750
Disponible immédiatement
Hypothèque estimée
Frais mensuels bruts indicatifs
Basé sur l'annuité et une durée de 30 ans
Indicative charge mensuelle net
iAvertissement : ce calcul de prêt immobilier est une indication simplifiée basée sur des hypothèses générales. Il ne peut être fait aucun recours sur les résultats affichés. Compté avec 10-taux annuel (zonder NHG), déterminé automatiquement sur la base de la limite des prix d'offre € 470.000. Source: 10-jaars rente uit mortgage_rates (27-05-2026 03:45). Pour les non-NHG, il a été tenu compte d'un prêt hypothécaire de 80 % de la valeur du marché dans cette indication.
Douche, ligbad, en wastafel
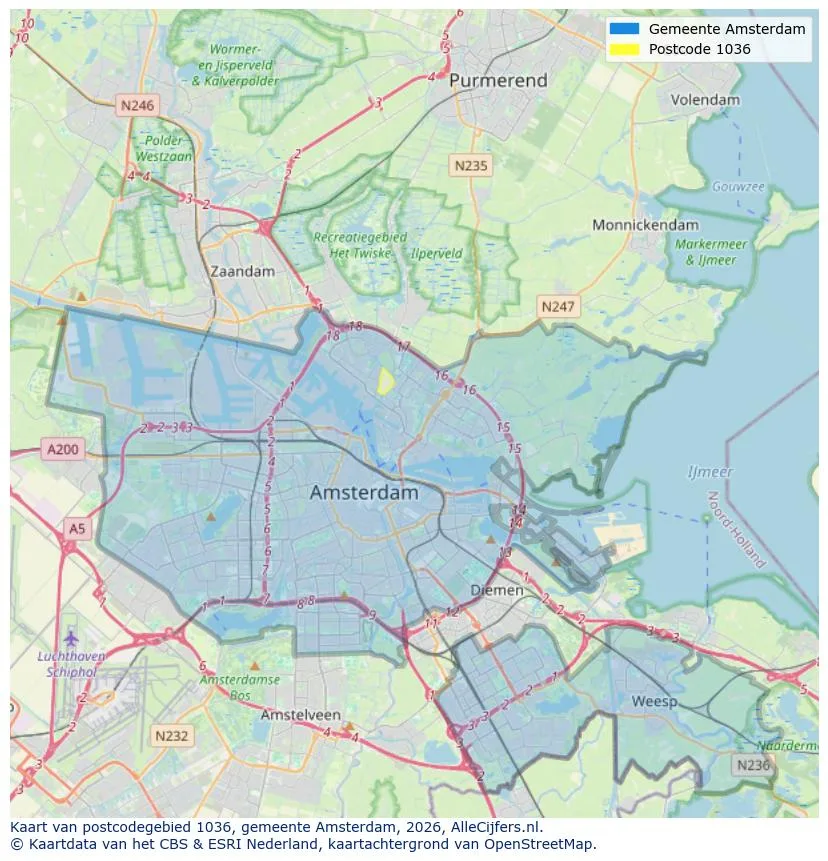
Orientation géographique et densité d'agents immobiliers dans Amsterdam
Voir les données actuelles sur la population, l'évolution du WOZ, le stock de logements, la consommation d'énergie, l'activité économique et la sécurité dans Amsterdam. En 2026 étaient 942.504 habitants. La valeur moyenne WOZ dans 2025 est EUR 518.000.
Résidents
942.504
Dernière année: 2026
Moyenne WOZ
EUR 518.000
Dernière année: 2025
Revenu moyen par personne.
EUR 41.000
Source : TousLesChiffres
Délits (année en cours)
80.268
Total enregistré
| Année | Résidents |
|---|---|
| 2022 | 903.174 |
| 2023 | 918.117 |
| 2024 | 931.298 |
| 2025 | 934.526 |
| 2026 | 942.504 |
| Année | Moyenne WOZ |
|---|---|
| 2021 | EUR 422.358 |
| 2022 | EUR 433.140 |
| 2023 | EUR 516.000 |
| 2024 | EUR 498.000 |
| 2025 | EUR 518.000 |
Hoger
50
Praktisch
22
Middelbaar
29
Europa
160.251
Nederland
372.256
Buiten Europa
402.019
Étiquette A
132.143
Étiquette C
105.983
Étiquette B
68.263
Étiquette G
55.878
Étiquette D
45.856
Étiquette E
34.978
Étiquette A+
22.421
Étiquette A++
16.470
Étiquette F
15.844
Étiquette A+++
11.226
Étiquette A++++
1.048
Étiquette A+++++
76
| Année | Gaz (m3) | Électricité (kWh) |
|---|---|---|
| 2020 | 785 | 2.099 |
| 2021 | 888 | 2.145 |
| 2022 | 693 | 2.003 |
| 2023 | 600 | 1.880 |
| 2024 | 580 | 1.890 |
Hoekwoning
Gaz: 870 • Électricité: 2.610
Huurwoning
Gaz: 560 • Électricité: 1.690
Koopwoning
Gaz: 690 • Électricité: 2.330
Appartement
Gaz: 570 • Électricité: 1.760
Tussenwoning
Gaz: 760 • Électricité: 2.600
Vrijstaande woning
Gaz: 1.310 • Électricité: 4.140
Twee-onder-één-kap woning
Gaz: 1.050 • Électricité: 3.200
Nombre total d'établissements: 209.480
| Période | Délits |
|---|---|
| jan 2025 | 5.989 |
| jan 2026 | 5.946 |
| jul 2025 | 7.550 |
| jun 2025 | 6.798 |
| mei 2025 | 6.973 |
| mrt 2025 | 6.238 |
| nov 2024 | 6.431 |
| nov 2025 | 6.891 |
| okt 2024 | 7.792 |
| okt 2025 | 7.308 |
| sep 2024 | 7.190 |
| sep 2025 | 6.452 |
Ces chiffres donnent un aperçu indicatif des tendances de sécurité dans l'environnement résidentiel de Amsterdam.
Réponses courtes basées sur les chiffres actuels de la zone, pratique pour une comparaison rapide de l'environnement de logement.
Amsterdam telt in 2026 ongeveer 942.504 inwoners.
De gemiddelde WOZ-waarde in Amsterdam is in 2025 circa € 518.000.
Het gemiddelde inkomen per inwoner in Amsterdam ligt rond € 41.000 per jaar.
Voor het huidige jaar gaat het om ongeveer 80.268 geregistreerde misdrijven. Gebruik deze cijfers als indicatie en vergelijk trends per periode.
In Amsterdam komt vooral "Appartementen" veel voor, met ongeveer 452.118 woningen.
Voir plus d'habitations dans cette ville.
1052GW Amsterdam
€ 599.000 k.k.
€ 8.437/m²
1074ER Amsterdam
€ 600.000 k.k.
€ 12.500/m²
1055DX Amsterdam
€ 575.000 k.k.
€ 7.566/m²

1012HL Amsterdam
€ 525.000 k.k.
€ 9.545/m²

1087VH Amsterdam
€ 550.000 k.k.
€ 6.962/m²
1055CV Amsterdam
€ 475.000 k.k.
€ 7.661/m²
1013HE Amsterdam
€ 460.000 k.k.
€ 8.679/m²

1104EA Amsterdam
€ 400.000 k.k.
€ 5.882/m²