Résidents
942.504
Dernière année: 2026

1055DX Amsterdam • Noord-Holland
€ 575.000 k.k.
Coûts d'achat (estimés): € 13.350
2 % de taxe sur le transfert (€ 11.500) + notaire (€ 1.150) + évaluation (€ 700)
Total incl. TVA.: € 588.350
Prix d'achat /m²: € 7.566
JA! Stijlvol gerenoveerd en fijn ingedeeld appartement van ca. 76 m² op de eerste verdieping, met een gezellige woon-/eetkeuken, twee zonnige balkons en vrij uitzicht aan zowel de voor- als achterzijde. Deze lichte woning is in 2020 grotendeels gerenoveerd met behoud van karakteristieke details zoals de ruime kamer-en-suite woonkamer, paneeldeuren en glas-in-loodramen. Het appartement is afgewerkt met een mooie eikenhouten visgraat parketvloer en in 2026 is de badkamer compleet vernieuwd. De twee slaapkamers hebben beide een prettig formaat. De woning is gelegen in het levendige Bos en Lommer, met het Erasmuspark en Rembrandtpark om de hoek, Tevens op loopafstand van allerlei winkels, leuke koffietentjes en restaurants. Kortom: een modern, comfortabel en instapklaar appartement met twee ruime slaapkamers op een leuke locatie Amsterdam West. INDELING Via de gemeenschappelijke trapopgang bereikt u de entree op de eerste verdieping. LEEFRUIMTES - De woning beschikt over een lichte doorzonliving met karakteristieke elementen, zoals sfeervolle en-suite deuren met glas-in-lood, inbouwkasten en twee originele schouwen; - De royale zitkamer bevindt zich aan de achterzijde en biedt toegang tot het zonnige balkon op het zuiden met vrij uitzicht; - De moderne woon-/eetkeuken ligt aan de voorzijde en is voorzien van diverse inbouwapparatuur, waaronder een inductiekookplaat, afzuigkap, Quooker-kraan, ruime oven, koelkast en vaatwasser; - Er is voldoende ruimte voor een grote eettafel waaraan gezeten kan worden met groot gezelschap; - Via openslaande deuren is het balkon met een heerlijk avondzonnetje aan de voorzijde bereikbaar. SLAPEN & BADEN - De master bedroom is gelegen aan de achterzijde en biedt ruimte voor een tweepersoonsbed en een royale kastenwand; - Vanuit de slaapkamer is tevens het balkon bereikbaar; - De tweede slaapkamer bevindt zich aan de voorzijde en is ideaal als kinder-, werk- of logeerkamer; - Ook deze slaapkamer biedt toegang tot het balkon aan de voorzijde; - De recent vernieuwde badkamer (2026) is uitgerust met een inloopdouche, wastafelmeubel en toilet. BUITENRUIMTE - De woning beschikt over twee zonnige balkons, waarvan het balkon grenzend aan de zitkamer op het zuiden is gelegen; - Dit balkon is tevens bereikbaar vanuit de master bedroom; - Het tweede balkon aan de voorzijde (met avondzon) is toegankelijk vanuit de woon-/eetkeuken en de tweede slaapkamer; - Zowel aan de voor- als achterzijde is er vrij uitzicht. WOONOPPERVLAKTE - De woonoppervlakte bedraagt ca. 76 m²; - De gebouwgebonden buitenruimte bedraagt ca. 11 m². NB. De opgegeven oppervlakte is door een gespecialiseerd bedrijf gemeten conform NEN2580. BOUWAARD & TECHNISCHE INFORMATIE - De woning is gelegen in een pand dat omstreeks 1939 gebouwd is; - Traditionele bouwstijl; - Houten kozijnen, voorzien van dubbele beglazing en glas-in-lood ramen; - Verwarming en warm water middels Cv-ketel, merk: Remeha, bouwjaar: 2020; - Elektriciteit: moderne groepenkast met voldoende groepen en aardlekschakelaars; - Energielabel C. KADASTER & SPLITSING - Kadastrale aanduiding Sloten Noord-Holland, sectie C, nummer 10417, appartementsrecht 7. - Het pand is op 7 april 1999 gesplitst in 4 appartementsrechten; - Het appartementsrecht A7 is voor 80/460e aandeel in de gemeenschap gerechtigd. ERFPACHT - De woning is gelegen op voortdurend erfpachtgrond van de gemeente Amsterdam; - De Algemene Bepalingen voor voortdurende erfpacht 2000 zijn van toepassing; - De huidige canon bedraagt € 1.252,- per jaar; - Het huidige tijdvak loopt van 16 juni 2014 t/m 15 juni 2064; - Er is een aanvraag ingediend voor overstap naar eeuwigdurende erfpacht onder gunstige condities. - De aanbieding voor het vastklikken van de canon is vastgesteld op € 419,- (2021) exclusief 1-jaarlijkse indexering. VERENIGING VAN EIGENAREN - De VvE bestaat uit 4 appartementsrechten en wordt professioneel beheerd Delair VvE Beheer; - De servicekosten bedragen € 170,- per maand; - Er is een MJOP beschikbaar; - Het betreft een actieve en financieel gezonde VvE. - In 2025 is voor- en achterzijde van het pand geschilderd; - Het trappenhuis is onlangs volledig gerenoveerd, met onder andere nieuwe trapbekleding en fris schilderwerk. LOCATIE - Gelegen in de bruisende Erasmusparkbuurt. In stadsdeel Bos en Lommer in het geliefde Amsterdam West; - Het prachtige groene Erasmuspark als ook het Rembrandtpark bevinden zich om de hoek; - Op de Bos en Lommerweg is er een uitstekend aanbod aan winkels en supermarkten voor de dagelijkse boodschappen; - Voor een hapje en een drankje kunt u terecht bij o.a.: MasMais Taqueria, Podium Mozaiek, Abbey Amsterdam, Spaghetteria, Cafe Restaurant-Amsterdam en Cantine de Caron; - De Jordaan en de Hallen in Oud-West zijn binnen 10 minuten met de fiets te bereiken; - Tevens op ca. 10 minuten fietsafstand van het Westerpark en Westergasterrein; - Kortom: wonen in een bruisende buurt met alle voorzieningen binnen handbereik. BEREIKBAARHEID EN PARKEREN - Het appartement is per auto goed bereikbaar vanaf de ringweg A10 via de S-104; - Het openbaar vervoer is hier goed geregeld en brengt je naar alle delen van de stad; - NS-station Sloterdijk is met de fiets (10 min) goed bereikbaar; - Het nabijgelegen P&R Bos en Lommerplein is handig voor bezoek; - Op de openbare weg is het betaald parkeren van 9:00 uur tot 24:00 uur. Op zondag is parkeren gratis; - Een parkeervergunning kan worden aangevraagd (zie ook website van de gemeente Amsterdam). BIJZONDERHEDEN - Goed ingedeeld 3/4-kamerappartement van ca. 76 m2 op de 1e verdieping; - De woning is in 2020 stijlvol gerenoveerd; - Ruime, sfeervolle woonkamer aan de achterzijde met toegang tot zonnig balkon op het zuiden; - Gezellige woon-/eetkeuken voorzien van diverse inbouwapparatuur; - Twee goed formaat slaapkamers; - Nieuwe badkamer (2026); - Twee zonnige balkons met vrij uitzicht aan de voor- en achterzijde en een fijne lichtinval; - Gelegen op een geliefde locatie met alle voorzieningen binnen handbereik. OPLEVERING De oplevering zal plaatsvinden in overleg. OP AANVRAAG BESCHIKBAAR - Eigendomsakte - Energielabel C - Splitsingsakte - Stukken VvE - Meetrapport ************ YES! Stylishly renovated and well-laid-out apartment of approximately 76 m² on the first floor, featuring a cozy living/dining kitchen, two sunny balconies, and unobstructed views at both the front and rear. This bright home was largely renovated in 2020, while retaining characteristic details such as the spacious en-suite living room, panel doors, and stained-glass windows. The apartment is finished with a beautiful oak herringbone parquet floor, and the bathroom was completely renewed in 2026. Both bedrooms are generously sized. The property is located in the vibrant Bos en Lommer area, with Erasmus Park and Rembrandt Park just around the corner, and within walking distance of various shops, charming cafés, and restaurants. In short: a modern, comfortable, and move-in-ready apartment with two spacious bedrooms in a great location in Amsterdam West. LAYOUT Via the communal staircase, you reach the entrance on the first floor. LIVING SPACES - The apartment features a bright dual-aspect living room with characteristic elements, such as charming en-suite doors with stained glass, built-in cabinets, and two original fireplaces; - The spacious sitting area is located at the rear and provides access to the sunny south-facing balcony with unobstructed views; - The modern living/dining kitchen is situated at the front and is equipped with various built-in appliances, including an induction hob, extractor hood, Quooker tap, large oven, refrigerator, and dishwasher; - There is ample space for a large dining table, perfect for hosting bigger gatherings; - French doors lead to the front balcony, where you can enjoy the pleasant evening sun; BEDROOMS & BATHROOM - The master bedroom is located at the rear and offers space for a double bed and a large wardrobe; - The balcony is also accessible from the master bedroom; - The second bedroom is situated at the front and is ideal as a child’s room, home office, or guest room; - This bedroom also provides access to the front balcony; - The recently renovated bathroom (2026) is fitted with a walk-in shower, vanity unit, and toilet; OUTDOOR SPACE - The apartment has two sunny balconies, one of which adjoins the sitting room and is south-facing; - This balcony is also accessible from the master bedroom; - The second balcony at the front (with evening sun) can be accessed from the living/dining kitchen and the second bedroom; - Both the front and rear offer unobstructed views. LIVING AREA - The living area is approximately 76 m²; - The building-related outdoor space is approximately 11 m². Note: The stated surface area has been measured by a specialized company in accordance with NEN2580 standards. CONSTRUCTION & TECHNICAL INFORMATION - The apartment is located in a building constructed around 1939; - Traditional construction style; - Wooden window frames fitted with double glazing and stained-glass windows; - Heating and hot water are provided by a central heating boiler (brand: Remeha, year of manufacture: 2020); - Electricity: modern fuse box with sufficient circuits and residual-current devices; - Energy label C. LAND REGISTRY & SUBDIVISION - Cadastral designation: Sloten, North Holland, section C, number 10417, apartment right 7; - The building was subdivided into 4 apartment rights on April 7, 1999; - Apartment right A7 represents an 80/460th share in the community. GROUND LEASE (ERFPACHT) - The property is situated on perpetual leasehold land owned by the Municipality of Amsterdam; - The General Provisions for Continuous Leasehold 2000 apply; - The current annual ground rent amounts to €1,252; - The current lease period runs from June 16, 2014, through June 15, 2064; - An application has been submitted to switch to perpetual leasehold under favorable conditions; - The offer to fix the ground rent has been set at €419 (2021), excluding annual indexation. HOMEOWNERS’ ASSOCIATION (VvE) - The HOA consists of 4 apartment rights and is professionally managed by Delair VvE Beheer; - Service charges amount to € 170 per month; - A long-term maintenance plan (MJOP) is available; - It is an active and financially healthy HOA; - In 2025, both the front and rear of the building were painted; - The stairwell has recently been fully renovated, including new stair coverings and fresh paintwork. LOCATION - Situated in the lively Erasmuspark neighborhood, in the Bos en Lommer district of the popular Amsterdam West; - The beautiful green Erasmus Park and Rembrandt Park are just around the corner; - Bos en Lommerweg offers an excellent selection of shops and supermarkets for daily groceries; - For food and drinks, you can visit places such as MasMais Taqueria, Podium Mozaiek, Abbey Amsterdam, Spaghetteria, Café Restaurant Amsterdam, and Cantine de Caron; - The Jordaan and De Hallen in Oud-West can be reached within 10 minutes by bike; - Westerpark and the Westergas area are also about a 10-minute bike ride away; - In short: living in a vibrant neighborhood with all amenities within easy reach. ACCESSIBILITY & PARKING - The apartment is easily accessible by car via the A10 ring road (exit S-104); - Public transport connections are excellent and provide access to all parts of the city; - NS Sloterdijk Station can be reached by bike in approximately 10 minutes; - The nearby P&R Bos en Lommerplein is convenient for visitors; - Paid street parking applies from 9:00 AM to midnight; parking is free on Sundays; - A parking permit can be applied for (see the Municipality of Amsterdam website for details). PARTICULARS - Well-laid-out 3/4-room apartment of approx. 76 m² on the first floor; - Stylishly renovated in 2020; - Spacious and atmospheric living room at the rear with access to a sunny south-facing balcony; - Cozy living/dining kitchen equipped with various built-in appliances; - Two well-sized bedrooms; - New bathroom (2026); - Two sunny balconies with unobstructed views at both the front and rear, providing plenty of natural light; - Located in a sought-after area with all amenities within easy reach. TRANSFER The transfer date will be determined in consultation. AVAILABLE UPON REQUEST - Deed of ownership - Energy label C - Deed of subdivision - HOA (VvE) documents - Measurement report
€ 575.000
Coûts d'achat (estimés): € 13.350
2 % de taxe sur le transfert (€ 11.500) + notaire (€ 1.150) + évaluation (€ 700)
Total d'achat (y.c. t.t.): € 588.350
3,04%
Annuellement
€ 28.750
Disponible immédiatement
Hypothèque estimée
Frais mensuels bruts indicatifs
Basé sur l'annuité et une durée de 30 ans
Indicative charge mensuelle net
iAvertissement : ce calcul de prêt immobilier est une indication simplifiée basée sur des hypothèses générales. Il ne peut être fait aucun recours sur les résultats affichés. Compté avec 10-taux annuel (zonder NHG), déterminé automatiquement sur la base de la limite des prix d'offre € 470.000. Source: 10-jaars rente uit mortgage_rates (27-05-2026 03:45). Pour les non-NHG, il a été tenu compte d'un prêt hypothécaire de 80 % de la valeur du marché dans cette indication.
Douche, toilet, en wastafelmeubel
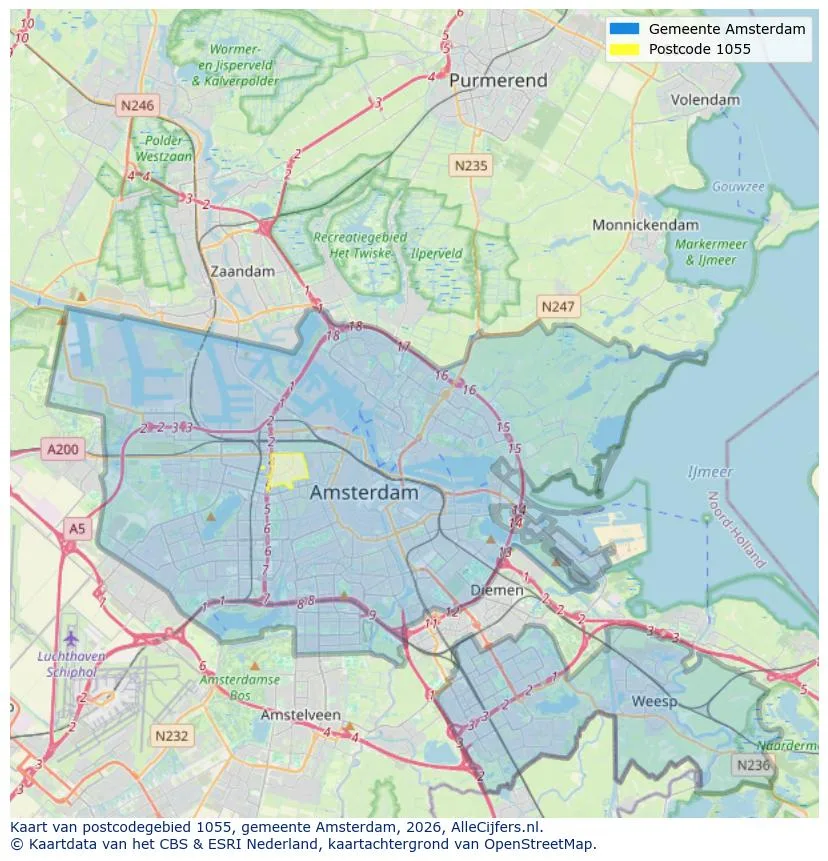
Orientation géographique et densité d'agents immobiliers dans Amsterdam
Voir les données actuelles sur la population, l'évolution du WOZ, le stock de logements, la consommation d'énergie, l'activité économique et la sécurité dans Amsterdam. En 2026 étaient 942.504 habitants. La valeur moyenne WOZ dans 2025 est EUR 518.000.
Résidents
942.504
Dernière année: 2026
Moyenne WOZ
EUR 518.000
Dernière année: 2025
Revenu moyen par personne.
EUR 41.000
Source : TousLesChiffres
Délits (année en cours)
80.268
Total enregistré
| Année | Résidents |
|---|---|
| 2022 | 903.174 |
| 2023 | 918.117 |
| 2024 | 931.298 |
| 2025 | 934.526 |
| 2026 | 942.504 |
| Année | Moyenne WOZ |
|---|---|
| 2021 | EUR 422.358 |
| 2022 | EUR 433.140 |
| 2023 | EUR 516.000 |
| 2024 | EUR 498.000 |
| 2025 | EUR 518.000 |
Hoger
50
Praktisch
22
Middelbaar
29
Europa
160.251
Nederland
372.256
Buiten Europa
402.019
Étiquette A
132.143
Étiquette C
105.983
Étiquette B
68.263
Étiquette G
55.878
Étiquette D
45.856
Étiquette E
34.978
Étiquette A+
22.421
Étiquette A++
16.470
Étiquette F
15.844
Étiquette A+++
11.226
Étiquette A++++
1.048
Étiquette A+++++
76
| Année | Gaz (m3) | Électricité (kWh) |
|---|---|---|
| 2020 | 785 | 2.099 |
| 2021 | 888 | 2.145 |
| 2022 | 693 | 2.003 |
| 2023 | 600 | 1.880 |
| 2024 | 580 | 1.890 |
Hoekwoning
Gaz: 870 • Électricité: 2.610
Huurwoning
Gaz: 560 • Électricité: 1.690
Koopwoning
Gaz: 690 • Électricité: 2.330
Appartement
Gaz: 570 • Électricité: 1.760
Tussenwoning
Gaz: 760 • Électricité: 2.600
Vrijstaande woning
Gaz: 1.310 • Électricité: 4.140
Twee-onder-één-kap woning
Gaz: 1.050 • Électricité: 3.200
Nombre total d'établissements: 209.480
| Période | Délits |
|---|---|
| jan 2025 | 5.989 |
| jan 2026 | 5.946 |
| jul 2025 | 7.550 |
| jun 2025 | 6.798 |
| mei 2025 | 6.973 |
| mrt 2025 | 6.238 |
| nov 2024 | 6.431 |
| nov 2025 | 6.891 |
| okt 2024 | 7.792 |
| okt 2025 | 7.308 |
| sep 2024 | 7.190 |
| sep 2025 | 6.452 |
Ces chiffres donnent un aperçu indicatif des tendances de sécurité dans l'environnement résidentiel de Amsterdam.
Réponses courtes basées sur les chiffres actuels de la zone, pratique pour une comparaison rapide de l'environnement de logement.
Amsterdam telt in 2026 ongeveer 942.504 inwoners.
De gemiddelde WOZ-waarde in Amsterdam is in 2025 circa € 518.000.
Het gemiddelde inkomen per inwoner in Amsterdam ligt rond € 41.000 per jaar.
Voor het huidige jaar gaat het om ongeveer 80.268 geregistreerde misdrijven. Gebruik deze cijfers als indicatie en vergelijk trends per periode.
In Amsterdam komt vooral "Appartementen" veel voor, met ongeveer 452.118 woningen.
Voir plus d'habitations dans cette ville.

1036KE Amsterdam
€ 675.000 k.k.
€ 6.618/m²
1052GW Amsterdam
€ 599.000 k.k.
€ 8.437/m²

1074ER Amsterdam
€ 600.000 k.k.
€ 12.500/m²

1012HL Amsterdam
€ 525.000 k.k.
€ 9.545/m²

1087VH Amsterdam
€ 550.000 k.k.
€ 6.962/m²

1055CV Amsterdam
€ 475.000 k.k.
€ 7.661/m²
1013HE Amsterdam
€ 460.000 k.k.
€ 8.679/m²

1104EA Amsterdam
€ 400.000 k.k.
€ 5.882/m²