Résidents
942.504
Dernière année: 2026

1055TD Amsterdam • Noord-Holland
€ 725.000 k.k.
Coûts d'achat (estimés): € 16.350
2 % de taxe sur le transfert (€ 14.500) + notaire (€ 1.150) + évaluation (€ 700)
Total incl. TVA.: € 741.350
Prix d'achat /m²: € 8.951
Sfeervol wonen in de geliefde Erasmusbuurt in Bos en Lommer, op loopafstand van het Erasmuspark, met een zonnige tuin en eeuwigdurend afgekochte erfpacht. Aan de rustige Blancefloorstraat ligt deze hoogwaardig verbouwde benedenwoning van circa 81 m², voorzien van twee slaapkamers, een royale leefruimte en een harmonicadeur die binnen en buiten naadloos met elkaar verbindt. Nieuwsgierig? Neem contact op voor een bezichtiging, we laten je de woning graag zien. Wat deze woning direct bijzonder maakt, is de combinatie van sfeer, licht en afwerking. De woning is in 2021/2022 volledig gerenoveerd en aan de achterzijde met circa vier meter uitgebouwd. Hierdoor is een ruime leefruimte ontstaan die perfect aansluit op de fraai aangelegde tuin op het zuidoosten. Op zonnige dagen schuif je de harmonicadeur volledig open en wordt de tuin een verlengstuk van de woonkamer. De woning is afgewerkt met diverse luxe details. Zo beschikt de open keuken met kookeiland over hoogwaardige inbouwapparatuur, waaronder een Bora inductiekookplaat, wijnklimaatkast, stoomoven en Quooker. De stijlvolle badkamer is uitgerust met een ligbad en aparte regendouche. Daarnaast zorgen de PVC vloer en de op maat gemaakte inbouwkasten voor een strak geheel met veel praktische opbergruimte. De woning beschikt bovendien over Philips Hue-verlichting én inbouwspots door het volledige huis, wat zorgt voor een sfeervolle en moderne uitstraling. Via de eigen entree op de begane grond kom je binnen in de hal, die toegang geeft tot vrijwel alle vertrekken. Aan de voorzijde bevindt zich een ruime slaapkamer, ideaal als hoofdslaapkamer, werkruimte of logeerkamer. Centraal liggen het separate toilet en de badkamer. De woonkamer met open keuken vormt het hart van de woning. Dankzij de uitbouw voelt deze ruimte royaal aan en biedt zij volop ruimte om uitgebreid te koken, gezellig te dineren en vrienden of familie te ontvangen. De tweede slaapkamer is bereikbaar vanuit de woonkamer en biedt eveneens diverse gebruiksmogelijkheden. De vezorgde tuin op het zuidoosten is een fijne plek voor een rustige ochtendkoffie, een ontspannen middag in de zon of lange zomeravonden. Achterin de tuin bevindt zich bovendien een praktische externe berging. De ligging in Bos en Lommer is uitstekend. In de directe omgeving vind je diverse parken, gezellige cafés, restaurants en winkels voor de dagelijkse boodschappen. Ook de bereikbaarheid is ideaal: zowel met de fiets als met het openbaar vervoer ben je snel in de stad, terwijl de Ring A10 binnen enkele minuten bereikbaar is. De Vereniging van Eigenaren is actief en professioneel beheerd. De maandelijkse servicekosten bedragen € 130,-. Bijzonderheden Benedenwoning met eigen entree Circa 81 m² woonoppervlakte Harmonicadeur naar de tuin Open keuken met kookeiland Inbouwapparatuur waaronder Bora inductiekookplaat, wijnklimaatkast, stoomoven en Quooker Badkamer met ligbad en aparte regendouche PVC vloer en op maat gemaakte inbouwkasten Philips Hue-verlichting door de gehele woning Twee slaapkamers Nieuw aangelegde tuin op het zuidoosten Externe berging Bouwjaar 1939, volledig gerenoveerd in 2021/2022 Circa 4 meter uitgebouwd aan de achterzijde Eeuwigdurend afgekochte erfpacht Actieve en professioneel beheerde VvE Servicekosten € 130,- per maand Gelegen in de Erasmusbuurt in Bos en Lommer nabij het bruisende Erasmuspark. ****** Charming living in the popular Erasmusbuurt area of Bos en Lommer, within walking distance of the Erasmuspark, featuring a sunny garden and perpetually prepaid ground lease. Situated on the quiet Blancefloorstraat, this beautifully renovated ground-floor apartment of approximately 81 m² offers two bedrooms, a spacious living area and a folding glass door that seamlessly connects the indoor and outdoor spaces. Curious? Contact us to schedule a viewing, we would be happy to show you around. What immediately makes this property stand out is the combination of atmosphere, natural light and high-quality finishes. The apartment was fully renovated in 2021/2022 and extended at the rear by approximately four metres, creating a spacious living area that connects perfectly to the beautifully landscaped southeast-facing garden. On sunny days, the folding glass door can be opened completely, turning the garden into a true extension of the living room. The apartment features a range of luxurious details. The open-plan kitchen with cooking island is fitted with high-end built-in appliances, including a Bora induction hob, wine climate cabinet, steam oven and Quooker tap. The stylish bathroom is equipped with a bathtub and separate rain shower. In addition, the PVC flooring and custom-made built-in wardrobes create a sleek and practical interior with plenty of storage space. The property also benefits from Philips Hue lighting and recessed spotlights throughout, giving the home a warm and modern atmosphere. Through the private entrance on the ground floor, you enter the hallway which provides access to almost all rooms. At the front of the property is a spacious bedroom, ideal as a master bedroom, home office or guest room. Centrally located are the separate toilet and bathroom. The living room with open kitchen forms the heart of the home. Thanks to the extension, this space feels generous and offers plenty of room for cooking, dining and entertaining friends and family. The second bedroom is accessible from the living room and can be used in various ways. The well-maintained southeast-facing garden is the perfect place for a quiet morning coffee, a relaxing afternoon in the sun or long summer evenings. At the rear of the garden, there is also a practical external storage unit. The location in Bos en Lommer is excellent. The surrounding area offers several parks, cosy cafés, restaurants and shops for daily groceries. Accessibility is ideal as well: both the city centre and public transport connections are easily reached by bike or tram, while the A10 Ring Road is only minutes away. The Homeowners Association (VvE) is active and professionally managed. Monthly service charges amount to €130. Details Ground-floor apartment with private entrance Approximately 81 m² of living space Folding glass door opening onto the garden Open-plan kitchen with cooking island Built-in appliances including Bora induction hob, wine climate cabinet, steam oven and Quooker tap Bathroom with bathtub and separate rain shower PVC flooring and custom-made built-in wardrobes Philips Hue lighting throughout the property Two bedrooms Newly landscaped southeast-facing garden External storage unit Built in 1939, fully renovated in 2021/2022 Approximately 4-metre rear extension Perpetually prepaid ground lease Active and professionally managed Homeowners Association Service charges €130 per month Located in the Erasmusbuurt area of Bos en Lommer, near the lively Erasmuspark.
€ 725.000
Coûts d'achat (estimés): € 16.350
2 % de taxe sur le transfert (€ 14.500) + notaire (€ 1.150) + évaluation (€ 700)
Total d'achat (y.c. t.t.): € 741.350
3,04%
Annuellement
€ 36.250
Disponible immédiatement
Hypothèque estimée
Frais mensuels bruts indicatifs
Basé sur l'annuité et une durée de 30 ans
Indicative charge mensuelle net
iAvertissement : ce calcul de prêt immobilier est une indication simplifiée basée sur des hypothèses générales. Il ne peut être fait aucun recours sur les résultats affichés. Compté avec 10-taux annuel (zonder NHG), déterminé automatiquement sur la base de la limite des prix d'offre € 470.000. Source: 10-jaars rente uit mortgage_rates (31-05-2026 03:45). Pour les non-NHG, il a été tenu compte d'un prêt hypothécaire de 80 % de la valeur du marché dans cette indication.
Douche, ligbad, en wastafelmeubel
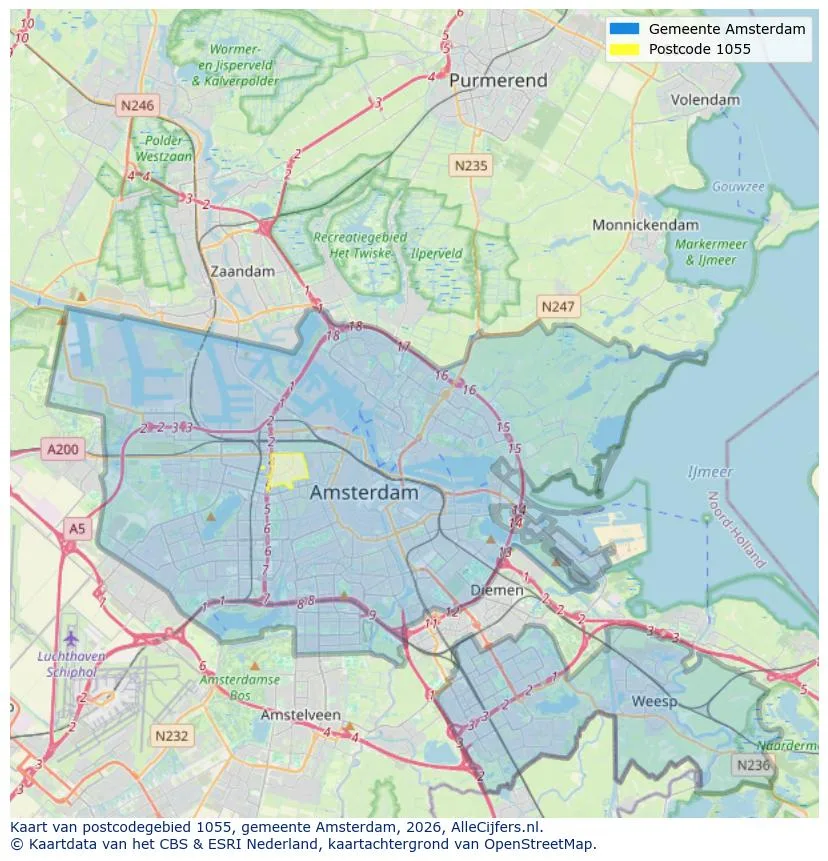
Orientation géographique et densité d'agents immobiliers dans Amsterdam
Voir les données actuelles sur la population, l'évolution du WOZ, le stock de logements, la consommation d'énergie, l'activité économique et la sécurité dans Amsterdam. En 2026 étaient 942.504 habitants. La valeur moyenne WOZ dans 2025 est EUR 518.000.
Résidents
942.504
Dernière année: 2026
Moyenne WOZ
EUR 518.000
Dernière année: 2025
Revenu moyen par personne.
EUR 41.000
Source : TousLesChiffres
Délits (année en cours)
80.268
Total enregistré
| Année | Résidents |
|---|---|
| 2022 | 903.174 |
| 2023 | 918.117 |
| 2024 | 931.298 |
| 2025 | 934.526 |
| 2026 | 942.504 |
| Année | Moyenne WOZ |
|---|---|
| 2021 | EUR 422.358 |
| 2022 | EUR 433.140 |
| 2023 | EUR 516.000 |
| 2024 | EUR 498.000 |
| 2025 | EUR 518.000 |
Hoger
50
Praktisch
22
Middelbaar
29
Europa
160.251
Nederland
372.256
Buiten Europa
402.019
Étiquette A
132.143
Étiquette C
105.983
Étiquette B
68.263
Étiquette G
55.878
Étiquette D
45.856
Étiquette E
34.978
Étiquette A+
22.421
Étiquette A++
16.470
Étiquette F
15.844
Étiquette A+++
11.226
Étiquette A++++
1.048
Étiquette A+++++
76
| Année | Gaz (m3) | Électricité (kWh) |
|---|---|---|
| 2020 | 785 | 2.099 |
| 2021 | 888 | 2.145 |
| 2022 | 693 | 2.003 |
| 2023 | 600 | 1.880 |
| 2024 | 580 | 1.890 |
Hoekwoning
Gaz: 870 • Électricité: 2.610
Huurwoning
Gaz: 560 • Électricité: 1.690
Koopwoning
Gaz: 690 • Électricité: 2.330
Appartement
Gaz: 570 • Électricité: 1.760
Tussenwoning
Gaz: 760 • Électricité: 2.600
Vrijstaande woning
Gaz: 1.310 • Électricité: 4.140
Twee-onder-één-kap woning
Gaz: 1.050 • Électricité: 3.200
Nombre total d'établissements: 209.480
| Période | Délits |
|---|---|
| jan 2025 | 5.989 |
| jan 2026 | 5.946 |
| jul 2025 | 7.550 |
| jun 2025 | 6.798 |
| mei 2025 | 6.973 |
| mrt 2025 | 6.238 |
| nov 2024 | 6.431 |
| nov 2025 | 6.891 |
| okt 2024 | 7.792 |
| okt 2025 | 7.308 |
| sep 2024 | 7.190 |
| sep 2025 | 6.452 |
Ces chiffres donnent un aperçu indicatif des tendances de sécurité dans l'environnement résidentiel de Amsterdam.
Réponses courtes basées sur les chiffres actuels de la zone, pratique pour une comparaison rapide de l'environnement de logement.
Amsterdam telt in 2026 ongeveer 942.504 inwoners.
De gemiddelde WOZ-waarde in Amsterdam is in 2025 circa € 518.000.
Het gemiddelde inkomen per inwoner in Amsterdam ligt rond € 41.000 per jaar.
Voor het huidige jaar gaat het om ongeveer 80.268 geregistreerde misdrijven. Gebruik deze cijfers als indicatie en vergelijk trends per periode.
In Amsterdam komt vooral "Appartementen" veel voor, met ongeveer 452.118 woningen.
Voir plus d'habitations dans cette ville.

1075RR Amsterdam
€ 815.000 k.k.
€ 8.232/m²

1069RL Amsterdam
€ 2.950 p/m
€ 32/m²

1081CP Amsterdam
€ 395.000 k.k.
€ 7.596/m²
1025AB Amsterdam
€ 385.000 k.k.
€ 4.375/m²

1087HW Amsterdam
€ 550.000 k.k.
€ 7.143/m²

1082TJ Amsterdam
€ 475.000 k.k.
€ 7.090/m²

1053TM Amsterdam
€ 650.000 k.k.
€ 9.420/m²

1012AE Amsterdam
€ 459.000 k.k.
€ 9.367/m²