
Résidents
942.504
Dernière année: 2026

1056CN Amsterdam • Noord-Holland
€ 495.000 k.k.
Coûts d'achat (estimés): € 11.750
2 % de taxe sur le transfert (€ 9.900) + notaire (€ 1.150) + évaluation (€ 700)
Total incl. TVA.: € 506.750
Prix d'achat /m²: € 8.534
SFEERVOLLE BENEDENWONING MET ZONNIGE TUIN VAN RUIM 50 M² OP HET ZUIDWESTEN IN DE BAARSJES *** English below *** Aan de Hoofdweg in Amsterdam West ligt deze verzorgde benedenwoning van 58 m², gelegen in een gemeentelijk monument. De woning beschikt over een praktische indeling met twee slaapkamers en een heerlijke achtertuin op het zuidwesten, waar je vanaf de middag tot in de avond van de zon kunt genieten. Daarnaast bestaat de mogelijkheid om uit te bouwen, waardoor het woonoppervlak kan worden vergroot. Een comfortabel en goed ingedeeld appartement op een levendige locatie, met alle voorzieningen binnen handbereik en rust aan de achterzijde. INDELING Via de eigen entree aan de straatzijde, met een kleine voortuin, betreed je de woning en kom je in de centraal gelegen hal, die toegang biedt tot alle vertrekken. Aan de achterzijde bevindt zich de woonkamer met open keuken. De keuken is voorzien van diverse (inbouw)apparatuur, waaronder een vaatwasser, afzuigkap en koelkast. Vanuit hier is er direct toegang tot de tuin. De woning beschikt over twee slaapkamers. De ruime slaapkamer aan de voorzijde wordt gekenmerkt door de aanwezigheid van karakteristieke glas-in-loodramen, die zorgen voor een aangename lichtinval. Aan de achterzijde ligt de tweede slaapkamer, met openslaande deuren naar de tuin, wat zorgt voor een prettige verbinding met de buitenruimte. De badkamer is verzorgd en voorzien van een douchecabine, wastafel en toilet. Daarnaast is er een praktische bergkast met meterkast en aansluiting voor de wasmachine. De woning is afgewerkt met een laminaatvloer en verkeert in een nette staat van onderhoud. BUITENRUIMTE De achtertuin vormt een van de sterke punten van deze woning. Met een oppervlakte van ruim 50 m² en een ligging op het zuidwesten is dit een prettige plek om te ontspannen, buiten te eten of de dag af te sluiten in de avondzon. De tuin is bereikbaar via zowel de keuken als de slaapkamer, wat zorgt voor een fijne verbinding tussen binnen en buiten. Achter in de tuin bevindt zich een houten berging, voorzien van elektra en verlichting. Daarnaast bevindt zich aan de voorzijde een verzorgde voortuin in gebruik bij de woning. ERFPACHT De woning is gelegen op gemeentelijke erfpachtgrond. De erfpachtcanon is afgekocht tot en met 31 januari 2053. Er bestaat nog de mogelijkheid om de erfpacht eeuwigdurend af te kopen. VERENIGING VAN EIGENAARS (VvE) De Vereniging van Eigenaars is actief en gezond en wordt professioneel beheerd door VvE Beheer Amsterdam. Er is een MJOP en de maandelijkse servicekosten bedragen € 182,84,-. Er is voldoende geld in de kas om het onderhoud van dit gebouw goed te waarborgen. DUURZAAMHEID & ENERGIELABEL De woning is voorzien van dubbel glas, een nieuwe CV-ketel en heeft energielabel C. BUURT De Hoofdweg ligt in de Baarsjes, een levendige en geliefde buurt in Amsterdam West, gelegen tussen het Erasmuspark en het Rembrandtpark. Dit maakt de locatie bijzonder aantrekkelijk voor wie graag in het groen verblijft, met volop ruimte voor ontspanning, wandelen of spelen – ideaal voor zowel hondenbezitters als gezinnen. Op loopafstand bevinden zich het Mercatorplein en de Jan Evertsenstraat, met een gevarieerd aanbod aan winkels, cafés en restaurants evenals diverse buurtwinkels en speciaalzaken, zoals Bar Baarsch, Fort Negen en Café Zurich. Met de fiets rijd je zo naar de Jordaan, Kinkerstraat en het Vondelpark. BEREIKBAARHEID & PARKEREN De woning is goed bereikbaar met zowel het openbaar vervoer als de auto. Aan de Hoofdweg en Jan Evertsenstraat bevinden zich diverse tram- en bushaltes met verbindingen richting onder andere Station Lelylaan, Sloterdijk, Amsterdam Zuid en Centraal Station. Parkeren kan via een vergunning (gebied West 1.2). HISTORIE MET KARAKTER De woning maakt deel uit van het zogeheten Plan West, een grootschalig stedenbouwkundig uitbreidingsplan uit de jaren ’20 van de vorige eeuw. De wijk rondom de Hoofdweg en het Mercatorplein werd daarbij ontworpen als een samenhangend geheel, met brede straten, gesloten woonblokken en veel aandacht voor architectuur en gevelbeeld. Het Mercatorplein, ontworpen door H.P. Berlage, vormt het centrale punt van de wijk en geeft de buurt nog altijd een herkenbare structuur. Veel van de bebouwing in de Baarsjes, waaronder dit pand, is gerealiseerd in de stijl van de Amsterdamse School, herkenbaar aan de zorgvuldige detaillering en expressieve gevels. De wijk vormt vandaag de dag een karakteristiek en samenhangend stadsbeeld dat nog altijd zeer geliefd is. BIJZONDERHEDEN - Woonoppervlakte 58 m² (NEN 2580-meetrapport beschikbaar) - Benedenwoning met eigen entree - Twee slaapkamers - Zonnige achtertuin van ruim 50 m² op het zuidwesten - Mogelijkheid tot uitbouw - Energielabel C - Erfpacht afgekocht t/m 31-01-2053 - Actieve, professioneel beheerde VvE, servicekosten € 182,84,- per maand - Berging met elektra en verlichting - Gemeentelijk monument - Projectnotaris Eekhoff - Oplevering in overleg --------------------------------------------------------------------------------------------------------------------------------- CHARMING GROUND-FLOOR APARTMENT WITH A SUNNY SOUTHWEST-FACING GARDEN OF OVER 50 M² IN DE BAARSJES Located on Hoofdweg in Amsterdam West, this well-maintained ground-floor apartment of 58 m² is part of a municipal monument. The property offers a practical layout with two bedrooms and a delightful southwest-facing backyard, where you can enjoy the sun from afternoon into the evening. There is also the possibility to extend the property, allowing for an increase in living space. A comfortable and well-laid-out apartment in a vibrant location, with all amenities within easy reach and tranquility at the rear. LAYOUT Through the private entrance at street level, with a small front garden, you enter the home into a centrally located hallway that provides access to all rooms. At the rear of the property is the living room with open kitchen. The kitchen is equipped with various (built-in) appliances, including a dishwasher, extractor hood, and refrigerator. From here, there is direct access to the garden. The apartment has two bedrooms. The spacious bedroom at the front is characterized by charming stained-glass windows, which provide pleasant natural light. At the rear is the second bedroom, featuring French doors opening onto the garden, creating a nice connection to the outdoor space. The bathroom is well maintained and equipped with a shower cabin, sink, and toilet. There is also a practical storage cupboard housing the meter cabinet and connections for a washing machine. The apartment is finished with laminate flooring and is in good overall condition. OUTDOOR SPACE The backyard is one of the highlights of this property. With a surface area of over 50 m² and a southwest orientation, it is a wonderful place to relax, dine outdoors, or enjoy the evening sun. The garden is accessible from both the kitchen and the bedroom, creating a pleasant indoor-outdoor flow. At the back of the garden, there is a wooden storage shed equipped with electricity and lighting. In addition, the property has a front garden at street level. LEASEHOLD The property is situated on municipal leasehold land. The ground lease has been prepaid until January 31, 2053. There is also an option to convert to perpetual leasehold. OWNERS' ASSOCIATION (VvE) The Homeowners’ Association is active and financially healthy and is professionally managed by VvE Beheer Amsterdam. There is a long-term maintenance plan (MJOP), and the monthly service charges amount to €182.84. Sufficient funds are available to ensure proper maintenance of the building. SUSTAINABILITY & ENERGYLABEL The apartment is fitted with double glazing, a new central heating boiler, and has energy label C. NEIGHBORHOOD The Hoofdweg is located in De Baarsjes, a lively and popular neighborhood in Amsterdam West, situated between Erasmuspark and Rembrandtpark. This makes the location particularly attractive for those who enjoy green surroundings, with plenty of space for relaxation, walking, or playing – ideal for both dog owners and families. Within walking distance are Mercatorplein and Jan Evertsenstraat, offering a wide variety of shops, cafés, and restaurants, as well as local stores and specialty shops such as Bar Baarsch, Fort Negen, and Café Zurich. By bike, you can easily reach the Jordaan, Kinkerstraat, and Vondelpark. ACCESSIBILITY & PARKING The property is easily accessible by both public transport and car. The Hoofdweg and Jan Evertsenstraat offer several tram and bus stops with connections to, among others, Station Lelylaan, Sloterdijk, Amsterdam Zuid, and Central Station. Parking is available via a permit system (area West 1.2). HISTORY WITH CHARACTER The property is part of the so-called “Plan West,” a large-scale urban expansion plan from the 1920s. The area around Hoofdweg and Mercatorplein was designed as a cohesive whole, featuring wide streets, enclosed residential blocks, and strong attention to architectural design and façades. Mercatorplein, designed by H.P. Berlage, forms the central point of the neighborhood and still gives the area its recognizable structure. Much of the architecture in De Baarsjes, including this building, was constructed in the Amsterdam School style, recognizable by its detailed craftsmanship and expressive façades. Today, the neighborhood remains a distinctive and cohesive urban environment that is highly sought after. SPECIAL FEATURES - Living area 58 m² (NEN 2580-measurement report available) - Ground-floor apartment with private entrance - Two bedrooms - Sunny backyard of over 50 m² facing southwest - Possibility of extension - Energy label C - Leasehold redeemed until 31-01-2053 - Active, professionally managed Owners' Association, service charges € 182.84 per month - Wooden shed with electricity and lighting - Municipal monument - Project notary Eekhoff - Delivery in consultation
€ 495.000
Coûts d'achat (estimés): € 11.750
2 % de taxe sur le transfert (€ 9.900) + notaire (€ 1.150) + évaluation (€ 700)
Total d'achat (y.c. t.t.): € 506.750
3,04%
Annuellement
€ 24.750
Disponible immédiatement
Hypothèque estimée
Frais mensuels bruts indicatifs
Basé sur l'annuité et une durée de 30 ans
Indicative charge mensuelle net
iAvertissement : ce calcul de prêt immobilier est une indication simplifiée basée sur des hypothèses générales. Il ne peut être fait aucun recours sur les résultats affichés. Compté avec 10-taux annuel (zonder NHG), déterminé automatiquement sur la base de la limite des prix d'offre € 470.000. Source: 10-jaars rente uit mortgage_rates (25-05-2026 03:45). Pour les non-NHG, il a été tenu compte d'un prêt hypothécaire de 80 % de la valeur du marché dans cette indication.
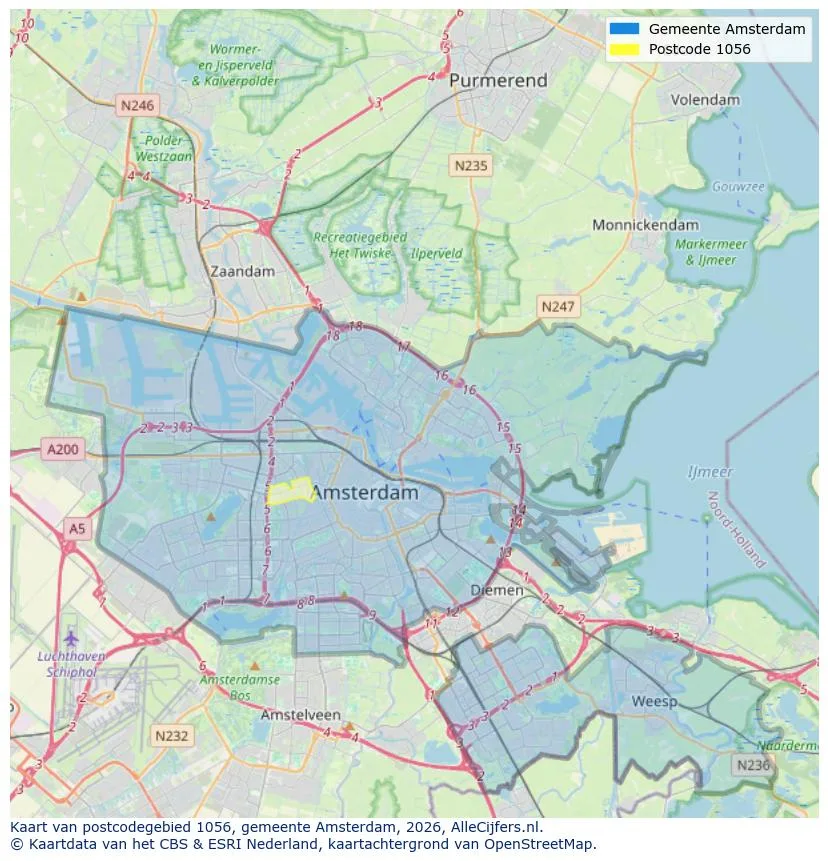
Orientation géographique et densité d'agents immobiliers dans Amsterdam
Voir les données actuelles sur la population, l'évolution du WOZ, le stock de logements, la consommation d'énergie, l'activité économique et la sécurité dans Amsterdam. En 2026 étaient 942.504 habitants. La valeur moyenne WOZ dans 2025 est EUR 518.000.
Résidents
942.504
Dernière année: 2026
Moyenne WOZ
EUR 518.000
Dernière année: 2025
Revenu moyen par personne.
EUR 41.000
Source : TousLesChiffres
Délits (année en cours)
80.268
Total enregistré
| Année | Résidents |
|---|---|
| 2022 | 903.174 |
| 2023 | 918.117 |
| 2024 | 931.298 |
| 2025 | 934.526 |
| 2026 | 942.504 |
| Année | Moyenne WOZ |
|---|---|
| 2021 | EUR 422.358 |
| 2022 | EUR 433.140 |
| 2023 | EUR 516.000 |
| 2024 | EUR 498.000 |
| 2025 | EUR 518.000 |
Hoger
50
Praktisch
22
Middelbaar
29
Europa
160.251
Nederland
372.256
Buiten Europa
402.019
Étiquette A
132.143
Étiquette C
105.983
Étiquette B
68.263
Étiquette G
55.878
Étiquette D
45.856
Étiquette E
34.978
Étiquette A+
22.421
Étiquette A++
16.470
Étiquette F
15.844
Étiquette A+++
11.226
Étiquette A++++
1.048
Étiquette A+++++
76
| Année | Gaz (m3) | Électricité (kWh) |
|---|---|---|
| 2020 | 785 | 2.099 |
| 2021 | 888 | 2.145 |
| 2022 | 693 | 2.003 |
| 2023 | 600 | 1.880 |
| 2024 | 580 | 1.890 |
Hoekwoning
Gaz: 870 • Électricité: 2.610
Huurwoning
Gaz: 560 • Électricité: 1.690
Koopwoning
Gaz: 690 • Électricité: 2.330
Appartement
Gaz: 570 • Électricité: 1.760
Tussenwoning
Gaz: 760 • Électricité: 2.600
Vrijstaande woning
Gaz: 1.310 • Électricité: 4.140
Twee-onder-één-kap woning
Gaz: 1.050 • Électricité: 3.200
Nombre total d'établissements: 209.480
| Période | Délits |
|---|---|
| jan 2025 | 5.989 |
| jan 2026 | 5.946 |
| jul 2025 | 7.550 |
| jun 2025 | 6.798 |
| mei 2025 | 6.973 |
| mrt 2025 | 6.238 |
| nov 2024 | 6.431 |
| nov 2025 | 6.891 |
| okt 2024 | 7.792 |
| okt 2025 | 7.308 |
| sep 2024 | 7.190 |
| sep 2025 | 6.452 |
Ces chiffres donnent un aperçu indicatif des tendances de sécurité dans l'environnement résidentiel de Amsterdam.
Réponses courtes basées sur les chiffres actuels de la zone, pratique pour une comparaison rapide de l'environnement de logement.
Amsterdam telt in 2026 ongeveer 942.504 inwoners.
De gemiddelde WOZ-waarde in Amsterdam is in 2025 circa € 518.000.
Het gemiddelde inkomen per inwoner in Amsterdam ligt rond € 41.000 per jaar.
Voor het huidige jaar gaat het om ongeveer 80.268 geregistreerde misdrijven. Gebruik deze cijfers als indicatie en vergelijk trends per periode.
In Amsterdam komt vooral "Appartementen" veel voor, met ongeveer 452.118 woningen.
Voir plus d'habitations dans cette ville.

1095TH Amsterdam
€ 495.000 k.k.
€ 7.174/m²

1019RS Amsterdam
€ 710.000 k.k.
€ 7.030/m²

1064NS Amsterdam
€ 2.150 p/m
€ 54/m²
1018PZ Amsterdam
€ 300.000 k.k.
€ 10.714/m²

1017GM Amsterdam
€ 725.000 k.k.
€ 9.797/m²

1067PV Amsterdam
€ 625.000 k.k.
€ 5.297/m²

1064ME Amsterdam
€ 330.000 k.k.
€ 8.049/m²

1013GE Amsterdam
€ 695.000 k.k.
€ 8.274/m²