Résidents
942.504
Dernière année: 2026

1017XH Amsterdam • Noord-Holland
€ 690.000 k.k.
Coûts d'achat (estimés): € 15.650
2 % de taxe sur le transfert (€ 13.800) + notaire (€ 1.150) + évaluation (€ 700)
Total incl. TVA.: € 705.650
Prix d'achat /m²: € 11.500
FOR ENGLISH SEE BELOW WONEN OP EEN VAN DE MEEST ICONISCHE LOCATIES VAN AMSTERDAM Met trots presenteren wij Weteringsschans 239-A2, een uitzonderlijk appartement waar karakter, rust en moderne luxe een harmonieus geheel vormen. Dit is wonen op een van de meest geliefde locaties van de stad, met alles wat Amsterdam te bieden heeft letterlijk aan je voeten. Een woning waar elke vierkante meter maximaal wordt benut, en waar authentieke details samenkomen met hedendaags comfort. ENTREE & GARDEROBE Via de eigen entree betreedt u de woning op de eerste verdieping. Hier bevindt zich een ruime hal met volop plek voor een garderobe, een zeldzame luxe in de binnenstad. Hierdoor blijven de woonverdiepingen strak, opgeruimd en optimaal leefbaar. WOONVERDIEPING Een interne trap leidt naar de lichte en uiterst royale woonkamer. De woonverdieping is de belichaming van verfijning. Authentieke houten balken in combinatie met een prachtige, hoogwaardige eiken visgraatvloer creëren direct een warm en karaktervol geheel. De grote, karakteristieke Amsterdamse ramen aan de voorzijde zorgen voor een prachtige lichtinval en een levendig uitzicht over de Weteringsschans. Dankzij het hoogwaardige PYROLITISCH GECOATE GLAS geniet u hier bovendien van een perfect binnenklimaat; dit glas werkt namelijk sterk warmtereducerend, waardoor de woning ook op warme zomerdagen heerlijk koel blijft. Flexibele indeling: mogelijkheid tot een 2e slaapkamer De huidige living is zeer royaal opgezet, wat u de unieke luxe biedt om de indeling volledig aan te passen aan uw eigen woonwensen. Mocht u behoefte hebben aan een extra kamer, dan is deze ruimte uitstekend te transformeren. Er is eenvoudig een volwaardige tweede slaapkamer te realiseren (wij verwijzen u hiervoor graag naar de alternatieve plattegrond), zonder dat dit ten koste gaat van het open en lichte karakter van de leefruimte. INDUSTRIEEL & SMAAKVOL (KEUKEN) De open keuken is een ware eyecatcher en een paradijs voor de culinaire liefhebber. Het design is strak en greeploos, perfect gecombineerd met een ROBUUST BETONNEN WERKBLAD DAT DE KEUKEN EEN STOERE, INDUSTRIËLE UITSTRALING GEEFT. De U-vormige opstelling en hoogwaardige inbouwapparatuur, waaronder een inductiekookplaat, een combi-oven en een stijlvolle rvs-afzuigkap, maken dit tot het culinaire hart van de woning. BUITENRUIMTE (TOEKOMSTIG BALKON) Wonen in de binnenstad, mét de luxe van een eigen buitenruimte. Hoewel het balkon momenteel nog aangelegd moet worden, hoeft u zich hier als koper geen zorgen over te maken: HET BALKON ZAL VOLLEDIG DOOR EN VOOR REKENING VAN DE VERKOPER WORDEN GEPLAATST. Een heerlijke, comfortabele plek in de nabije toekomst om de dag in alle rust in de buitenlucht te starten of af te sluiten. RUST & PRIVACY (SLAAPVERDIEPING & BADKAMER) De hoofdslaapkamer is een ware oase van rust, strategisch gelegen op de bovenste verdieping om maximale privacy te garanderen. Hier ervaart u sereniteit, versterkt door het grote raam met uitzicht over de karakteristieke Amsterdamse daken. Het maatwerk van de inbouwkasten is uitzonderlijk: een volledige wand met kasten creëert een knusse bed-nis, wat zorgt voor een rustig en opgeruimd gevoel. Er is tevens een functionele hoek gecreëerd, perfect te gebruiken als een lichte thuiswerkplek bij het raam. De badkamer is uitgevoerd in een stijlvolle hotel-chic afwerking en is een plek voor ultieme ontspanning. Het beschikt over een stenen kom-wastafel op een modern wastafelmeubel, subtiele spiegelverlichting en een ruime inloopdouche. De afwerking met natuurstenen tegels en handige verborgen nissen getuigt van een hoog afwerkingsniveau. Een apart toilet met fonteintje completeert het geheel. LICHT, LUXE EN OPTIMAAL GEBRUIK VAN RUIMTE Het appartement is met veel oog voor detail afgewerkt. Strakke wanden, maatwerk inbouwkasten en slimme opbergoplossingen onder de schuine kap zorgen ervoor dat iedere vierkante meter maximaal wordt benut. De combinatie van authentieke elementen en de moderne, industriële details geeft de woning een uniek en tijdloos karakter. DE ULTIEME STADSOASE (LOCATIE) Gelegen op de Weteringsschans, woont u hier op een van de meest geliefde en centrale plekken van Amsterdam. Vanuit huis wandelt u binnen enkele minuten naar zowel het Leidseplein als het Rembrandtplein (L en R plein), het Museumplein of de charmante 9 Straatjes. De trendy Utrechtsestraat, alom bekend om haar prachtige speciaalzaken, modieuze winkels en uitstekende restaurants, ligt letterlijk om de hoek. Voor groen en ontspanning kiest u uit de leuke parkjes op het Frederiksplein en de Falckstraat, die een heerlijke, rustige tegenhanger bieden voor de dynamiek van de stad. De bereikbaarheid is werkelijk subliem. Er is een uitstekende bereikbaarheid met het openbaar vervoer, waaronder de halte voor de Noord/Zuidlijn waarmee u binnen een mum van tijd op Centraal Station of Schiphol bent. Als unieke kers op de taart bevindt zich bovendien een ondergrondse parkeergarage in de directe nabijheid; een zeldzame en uiterst waardevolle luxe in het hart van de stad. BIJZONDERHEDEN - Locatie: Weteringsschans, Amsterdam - Volledig instapklaar (turn-key) met een karaktervol en modern interieur - Luxe keuken met een stoer, industrieel betonnen blad en hoogwaardige inbouwapparatuur - Grote raampartijen voorzien van STERK WARMTEREDUCEREND PYROLITISCH GECOAT GLAS - Zeer royale woonkamer met de MOGELIJKHEID TOT HET EENVOUDIG CREËREN VAN EEN 2E SLAAPKAMER (zie alternatieve plattegrond) - TOEKOMSTIG BALKON: WORDT NOG GEPLAATST DOOR EN VOOR REKENING VAN DE VERKOPER - Hotel-chic badkamer met inloopdouche en natuurstenen kom-wastafel - Hoge plafonds, authentieke balken en een eiken visgraatvloer - Hoofdslaapkamer met hoogwaardige maatwerk kastenwand (bed-nis) en geïntegreerde werkplek - Gelegen op eigen grond (geen erfpacht) - Vernieuwde fundering - Professioneel beheerde VvE - Project notaris: Berger Notariaat BEN JIJ OP ZOEK NAAR DE PERFECTE COMBINATIE VAN HISTORISCHE CHARME, INDUSTRIËLE LUXE EN FLEXIBILITEIT IN HARTJE AMSTERDAM? Neem contact op met onze makelaar voor een bezichtiging en laat je verleiden door de unieke mogelijkheden van de Weteringsschans 239-A2. -------------------------------------------------------------------- LIVING WITH FLAIR IN ONE OF AMSTERDAM'S MOST ICONIC LOCATIONS We are proud to present Weteringsschans 239-A2, an exceptional apartment where character, tranquility, and modern luxury blend seamlessly. This is living in one of the city's most desirable locations, with everything Amsterdam has to offer literally at your doorstep. A home where every square meter is maximized, and where authentic details meet contemporary comfort. ENTANCE & WARDROBE Through your private entrance, you enter the apartment on the first floor. Here you will find a spacious hallway with ample room for a wardrobe—a rare luxury in the city center. This keeps the living floors sleek, organized, and optimally livable. LIVING FLOOR An internal staircase leads to the bright and exceptionally spacious living room. The living floor is the epitome of sophistication. Authentic wooden beams combined with a beautiful, high-quality oak herringbone floor instantly create a warm and characterful atmosphere. The large, characteristic Amsterdam windows at the front provide beautiful natural light and a lively view over the Weteringsschans. Thanks to the high-quality PYROLYTIC COATED GLASS, you will also enjoy a perfect indoor climate; this glass is highly heat-reducing, keeping the home wonderfully cool even on warm summer days. Flexible layout: potential for a 2nd bedroom The current living area is very generously sized, offering you the unique luxury of adapting the layout completely to your own living requirements. Should you need an extra room, this space can be easily transformed. A full-sized second bedroom can easily be created (please refer to the alternative floor plan), without compromising the open and bright character of the living space. INDUSTRIAL & STYLISH (KITCHEN) The open kitchen is a true eye-catcher and a paradise for culinary enthusiasts. The design is sleek and handleless, perfectly paired with a ROBUST CONCRETE COUNTERTOP THAT GIVES THE KITCHEN A BOLD, INDUSTRIAL LOOK. The U-shaped layout and high-end built-in appliances—including an induction hob, combi-oven, and a stylish stainless steel extractor hood—make this the culinary heart of the home. OUTDOOR SPACE (FUTURE BALCONY) City center living, with the luxury of your own outdoor space. Although the balcony is yet to be constructed, you won't have to worry about a thing: THE BALCONY WILL BE FULLY INSTALLED BY AND AT THE EXPENSE OF THE SELLER. A wonderful, comfortable spot in the near future to start your day or unwind in the fresh air. PEACE & PRIVACY (BEDROOM FLOOR & BATHROOM) The master bedroom is a true oasis of tranquility, strategically located on the top floor to guarantee maximum privacy. Here you will experience total serenity, enhanced by the large window overlooking characteristic Amsterdam rooftops. The custom-built wardrobes are exceptional: a full wall of cabinetry creates a cozy bed niche, ensuring a peaceful and uncluttered feel. There is also a functional corner, perfectly suited as a bright home office by the window. The bathroom is finished in a stylish hotel-chic design and is a space for ultimate relaxation. It features a stone vessel sink on a modern vanity unit, subtle mirror lighting, and a spacious walk-in shower. The finish with natural stone tiles and handy recessed niches reflects a high level of craftsmanship. A separate toilet with a small washbasin completes this floor. LIGHT, LUXURY, AND OPTIMAL USE OF SPACE The apartment has been finished with great attention to detail. Smooth walls, custom built-in wardrobes, and smart storage solutions under the sloped roof ensure that every square meter is used efficiently. The combination of authentic elements and modern, industrial details gives the home a unique and timeless character. THE ULTIEME URBAN OASIS (LOCATION) Located on the Weteringsschans, you are living in one of Amsterdam's most desirable and central locations. From your home, you can easily walk to Museumplein, Leidseplein, the bustling Pijp area, or the charming 9 Streets (9 Straatjes). The finest restaurants, boutiques, and culture the city has to offer are literally around the corner, while public transport (tram and North/South metro line) stops right outside your door. KEY FEATURES - Location: Weteringsschans, Amsterdam - Fully move-in ready (turn-key) with a characterful and modern interior - Luxury kitchen with a bold, industrial concrete countertop and high-end built-in appliances - Large windows equipped with HIGHLY HEAT-REDUCING PYROLYTIC COATED GLASS - Exceptionally spacious living room with the OPTION TO EASILY CREATE A 2ND BEDROOM (see alternative floor plan) - FUTURE BALCONY: TO BE INSTALLED BY AND AT THE EXPENSE OF THE SELLER - Hotel-chic bathroom with a walk-in shower and natural stone vessel sink - High ceilings, authentic beams, and an oak herringbone floor - Master bedroom with premium custom-built wardrobe wall (bed niche) and integrated workspace - Freehold property (no ground lease) - Renewed foundation - Professionally managed homeowners' association (HOA / VvE) - Project notary: Berger notariaat ARE YOU LOOKING FOR THE PERFECT COMBINATION OF HISTORIC CHARM, INDUSTRIAL LUXE, AND FLEXIBILITY IN THE HEART OF AMSTERDAM? Contact our real estate agent for a viewing and let yourself be charmed by the unique possibilities of Weteringsschans 239-A2.
€ 690.000
Coûts d'achat (estimés): € 15.650
2 % de taxe sur le transfert (€ 13.800) + notaire (€ 1.150) + évaluation (€ 700)
Total d'achat (y.c. t.t.): € 705.650
3,04%
Annuellement
€ 34.500
Disponible immédiatement
Hypothèque estimée
Frais mensuels bruts indicatifs
Basé sur l'annuité et une durée de 30 ans
Indicative charge mensuelle net
iAvertissement : ce calcul de prêt immobilier est une indication simplifiée basée sur des hypothèses générales. Il ne peut être fait aucun recours sur les résultats affichés. Compté avec 10-taux annuel (zonder NHG), déterminé automatiquement sur la base de la limite des prix d'offre € 470.000. Source: 10-jaars rente uit mortgage_rates (25-05-2026 03:45). Pour les non-NHG, il a été tenu compte d'un prêt hypothécaire de 80 % de la valeur du marché dans cette indication.
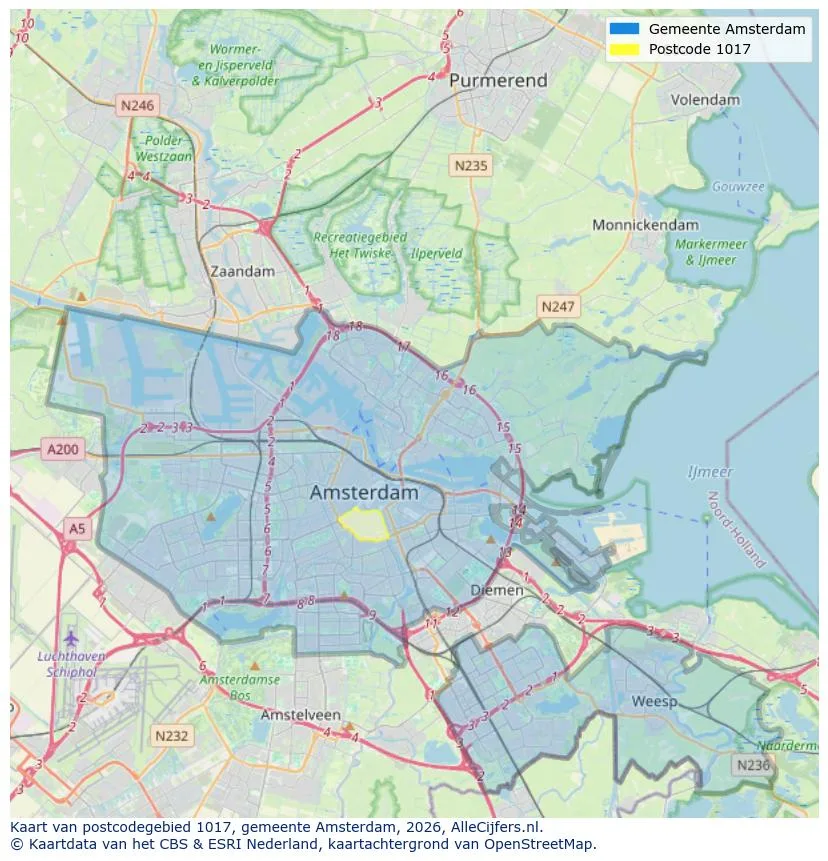
Orientation géographique et densité d'agents immobiliers dans Amsterdam
Voir les données actuelles sur la population, l'évolution du WOZ, le stock de logements, la consommation d'énergie, l'activité économique et la sécurité dans Amsterdam. En 2026 étaient 942.504 habitants. La valeur moyenne WOZ dans 2025 est EUR 518.000.
Résidents
942.504
Dernière année: 2026
Moyenne WOZ
EUR 518.000
Dernière année: 2025
Revenu moyen par personne.
EUR 41.000
Source : TousLesChiffres
Délits (année en cours)
80.268
Total enregistré
| Année | Résidents |
|---|---|
| 2022 | 903.174 |
| 2023 | 918.117 |
| 2024 | 931.298 |
| 2025 | 934.526 |
| 2026 | 942.504 |
| Année | Moyenne WOZ |
|---|---|
| 2021 | EUR 422.358 |
| 2022 | EUR 433.140 |
| 2023 | EUR 516.000 |
| 2024 | EUR 498.000 |
| 2025 | EUR 518.000 |
Hoger
50
Praktisch
22
Middelbaar
29
Europa
160.251
Nederland
372.256
Buiten Europa
402.019
Étiquette A
132.143
Étiquette C
105.983
Étiquette B
68.263
Étiquette G
55.878
Étiquette D
45.856
Étiquette E
34.978
Étiquette A+
22.421
Étiquette A++
16.470
Étiquette F
15.844
Étiquette A+++
11.226
Étiquette A++++
1.048
Étiquette A+++++
76
| Année | Gaz (m3) | Électricité (kWh) |
|---|---|---|
| 2020 | 785 | 2.099 |
| 2021 | 888 | 2.145 |
| 2022 | 693 | 2.003 |
| 2023 | 600 | 1.880 |
| 2024 | 580 | 1.890 |
Hoekwoning
Gaz: 870 • Électricité: 2.610
Huurwoning
Gaz: 560 • Électricité: 1.690
Koopwoning
Gaz: 690 • Électricité: 2.330
Appartement
Gaz: 570 • Électricité: 1.760
Tussenwoning
Gaz: 760 • Électricité: 2.600
Vrijstaande woning
Gaz: 1.310 • Électricité: 4.140
Twee-onder-één-kap woning
Gaz: 1.050 • Électricité: 3.200
Nombre total d'établissements: 209.480
| Période | Délits |
|---|---|
| jan 2025 | 5.989 |
| jan 2026 | 5.946 |
| jul 2025 | 7.550 |
| jun 2025 | 6.798 |
| mei 2025 | 6.973 |
| mrt 2025 | 6.238 |
| nov 2024 | 6.431 |
| nov 2025 | 6.891 |
| okt 2024 | 7.792 |
| okt 2025 | 7.308 |
| sep 2024 | 7.190 |
| sep 2025 | 6.452 |
Ces chiffres donnent un aperçu indicatif des tendances de sécurité dans l'environnement résidentiel de Amsterdam.
Réponses courtes basées sur les chiffres actuels de la zone, pratique pour une comparaison rapide de l'environnement de logement.
Amsterdam telt in 2026 ongeveer 942.504 inwoners.
De gemiddelde WOZ-waarde in Amsterdam is in 2025 circa € 518.000.
Het gemiddelde inkomen per inwoner in Amsterdam ligt rond € 41.000 per jaar.
Voor het huidige jaar gaat het om ongeveer 80.268 geregistreerde misdrijven. Gebruik deze cijfers als indicatie en vergelijk trends per periode.
In Amsterdam komt vooral "Appartementen" veel voor, met ongeveer 452.118 woningen.
Voir plus d'habitations dans cette ville.
1017ZH Amsterdam
€ 599.000 k.k.
€ 11.980/m²

1078TT Amsterdam
€ 1.695 p/m
€ 25/m²

1074XA Amsterdam
€ 475.000 k.k.
€ 9.135/m²

1095TH Amsterdam
€ 495.000 k.k.
€ 7.174/m²

1019RS Amsterdam
€ 710.000 k.k.
€ 7.030/m²

1064NS Amsterdam
€ 2.150 p/m
€ 54/m²
1018PZ Amsterdam
€ 300.000 k.k.
€ 10.714/m²

1017GM Amsterdam
€ 725.000 k.k.
€ 9.797/m²