Résidents
569.076
Dernière année: 2026

2587PA Den Haag • Zuid-Holland
€ 850.000 k.k.
Coûts d'achat (estimés): € 18.850
2 % de taxe sur le transfert (€ 17.000) + notaire (€ 1.150) + évaluation (€ 700)
Total incl. TVA.: € 868.850
Prix d'achat /m²: € 6.028
GRONINGSESTRAAT 39 TE DEN HAAG (Belgisch Park/Scheveningen) English text below Algemeen: Heerlijk familiehuis dat met oog voor perfectie ingrijpend is gerenoveerd met totaal ca. 141 m² woonoppervlak verdeeld over stijlvolle living met spectaculaire lichtinval, vier goed formaat slaapkamers, twee luxe badkamers en schitterende open keuken met kookeiland en hoogwaardige inbouwapparatuur. Het is bovendien één van de weinige woningen van dit rijtje die aan de achterzijde uitzonderlijk vrij is gelegen waardoor de ligging van de achtertuin op het zonnige zuidwesten optimaal wordt benut. Daarnaast beschikt de woning over een eigen inpandige parkeerplaats en een tot riante berging getransformeerde garage die rechtstreeks toegang geeft tot de woning. Indeling: (Voor de maatvoering wordt verwezen naar de bijgaande plattegronden) Entree met ruime hal dankzij aangepaste indeling, meterkast met alarminstallatie en uitgebreide moderne groepenkast, slaapkamer aan de voorzijde, tussengelegen badkamer voorzien van fraai tegelwerk, inloopdouche, handdoekenradiator, wandcloset en fonteintje. Vanuit de hal de trap naar de 1e etage die geheel is voorzien van vloerverwarming, stijlvolle gashaard geïntegreerd in het wandmeubel, schuifpui naar achtertuin ca. 41 m² pal zuidwest en achteringang naar speelpleintje. De eyecatcher in de woonkamer is de luxe open keuken met kookeiland voorzien van hardstenen blad en Siemens Studioline inbouwapparatuur zoals; hoog model koelkast, aparte vriezer, 5-pits gaskookplaat, stoomoven, combimagnetron-/oven, vaatwasser en rvs afzuigkap. Trap naar de 2e etage, overloop met garderobekast en vaste kast voor wasmachine en -droger, apart toilet voorzien van fraai tegelwerk en wandcloset, hoofdslaapkamer aan de achterzijde voorzien van airconditioning, ingebouwde kastenwand, deur naar achterterras/balkon en deur naar badkamer voorzien van fraai tegelwerk, diep ligbad, nis voor douchespullen, badkamermeubel met wastafel en inloopdouche voorzien van zitje en glazen deur. Aan de voorzijde nog twee goed formaat slaapkamers. Overige wetenswaardigheden: - bouwjaar 1993 - eeuwigdurende erfpacht met afgekochte canon - energielabel A - maandelijkse VvE bijdrage €191,- - volledig voorzien van HR++ glas - compleet inwendig gerenoveerd in 2016/2017 - leidingwerk en elektra compleet vervangen in 2016/2017 - keukenapparatuur "Siemens Studio-Line" - Daalderop cv-ketel 2016 met ingebouwde boiler - Daalderop mechanische ventilatie - woonetage etage volledig voorzien van vloerverwarming - Honeywell thermostaat per kamer instelbaar - airconditioning in master bedroom - houten binnen kozijnen met massief houten deuren - achterzijde voorzien van kunststof kozijnen met veiligheidsbeglazing - voorzijde voorzien van hardhouten kozijnen met draai-/kiepramen voor ventilatie - hoogwaardige scharnieren en deurbeslag - ATAG gashaard met afstandsbediening - aansluitingen voor Sonos speakers in de gehele woning - Winor zonnescherm met LED-verlichting en afstandsbediening - voorzien van rookmelders aangesloten op het lichtnet en alarmsysteem - voorbereiding voor camerasysteem - gecertificeerd sleutelplan - diverse ingebouwde LED-verlichting - volledig voorzien van plissé-horren - oplevering in overleg - woonoppervlak 141m² (gemeten conform de BBMI) AANKOOPPLANNEN???...........................NEEM UW EIGEN NVM-AANKOOPMAKELAAR MEE!! ADRESSEN VAN NVM-AANKOOPMAKELAARS VINDT U OP FUNDA.NL ********************************** English text: General: Fantastic family home that has been extensively renovated with an eye for perfection, offering a total of approximately 141 m² of living space, distributed over a stylish living room with spectacular natural light, four generously sized bedrooms, two luxury bathrooms, and a magnificent open kitchen with an island and high-quality built-in appliances. Additionally, it is one of the few houses in this row that is exceptionally free at the rear, making the south-west facing backyard's location optimal for sunlight. Furthermore, the home features a private indoor parking space and a garage transformed into a spacious storage area, which provides direct access to the house. Layout: (For dimensions, refer to the attached floor plans) Entrance with spacious hall because to the adapted layout, meter cupboard with alarm system and extensive modern distribution board, bedroom at the front, intermediate bathroom equipped with beautiful tiles, walk-in shower, towel radiator, wall-mounted toilet, and small sink. From the hall, the stairs lead to the 1st floor which is entirely equipped with underfloor heating, stylish gas fireplace integrated into the wall unit, sliding door to the backyard approximately 41 m² facing southwest, and back entrance to playground. The eye-catcher in the living room is the luxury open kitchen with cooking island featuring a stone countertop and Siemens Studioline built-in appliances such as; tall refrigerator, separate freezer, 5-burner gas hob, steam oven, combination microwave/oven, dishwasher, and stainless steel extractor hood. Stairs to the 2nd floor, landing with wardrobe and built-in cupboard for washing machine and dryer, separate toilet with beautiful tiling and wall-mounted toilet, master bedroom at the rear with air conditioning, built-in wardrobe wall, door to rear terrace/balcony and door to bathroom with beautiful tiling, deep bathtub, niche for shower items, bathroom cabinet with sink and walk-in shower with seat and glass door. At the front, two more good-sized bedrooms. Other details: - year of construction 1993 - perpetual leasehold with bought-off ground rent - energy label A - monthly owners association contribution € 191,- - fully equipped with HR++ glass - completely renovated internally in 2016/2017 - plumbing and electrical systems completely replaced in 2016/2017 - kitchen appliances "Siemens Studio-Line" - Daalderop central heating boiler 2016 with built-in boiler - Daalderop mechanical ventilation - living floor fully equipped with underfloor heating - Honeywell thermostat adjustable per room - air conditioning in master bedroom - wooden interior frames with solid wooden doors - rear side equipped with plastic frames with security glazing - front side equipped with hardwood frames with tilt-and-turn windows for ventilation - high-quality hinges and door fittings - ATAG gas fireplace with remote control - connections for Sonos speakers throughout the house - Winor sunshade with LED lighting and remote control - equipped with smoke detectors connected to the mains and alarm system - preparation for camera system - certified key plan - various built-in LED lighting - fully equipped with pleated screens - delivery in consultation - living area 141m² (measured according to BBMI)
€ 850.000
Coûts d'achat (estimés): € 18.850
2 % de taxe sur le transfert (€ 17.000) + notaire (€ 1.150) + évaluation (€ 700)
Total d'achat (y.c. t.t.): € 868.850
3,04%
Annuellement
€ 42.500
Disponible immédiatement
Hypothèque estimée
Frais mensuels bruts indicatifs
Basé sur l'annuité et une durée de 30 ans
Indicative charge mensuelle net
iAvertissement : ce calcul de prêt immobilier est une indication simplifiée basée sur des hypothèses générales. Il ne peut être fait aucun recours sur les résultats affichés. Compté avec 10-taux annuel (zonder NHG), déterminé automatiquement sur la base de la limite des prix d'offre € 470.000. Source: 10-jaars rente uit mortgage_rates (31-05-2026 03:45). Pour les non-NHG, il a été tenu compte d'un prêt hypothécaire de 80 % de la valeur du marché dans cette indication.
2 inloopdouches, toilet, wastafel, ligbad, en wastafelmeubel
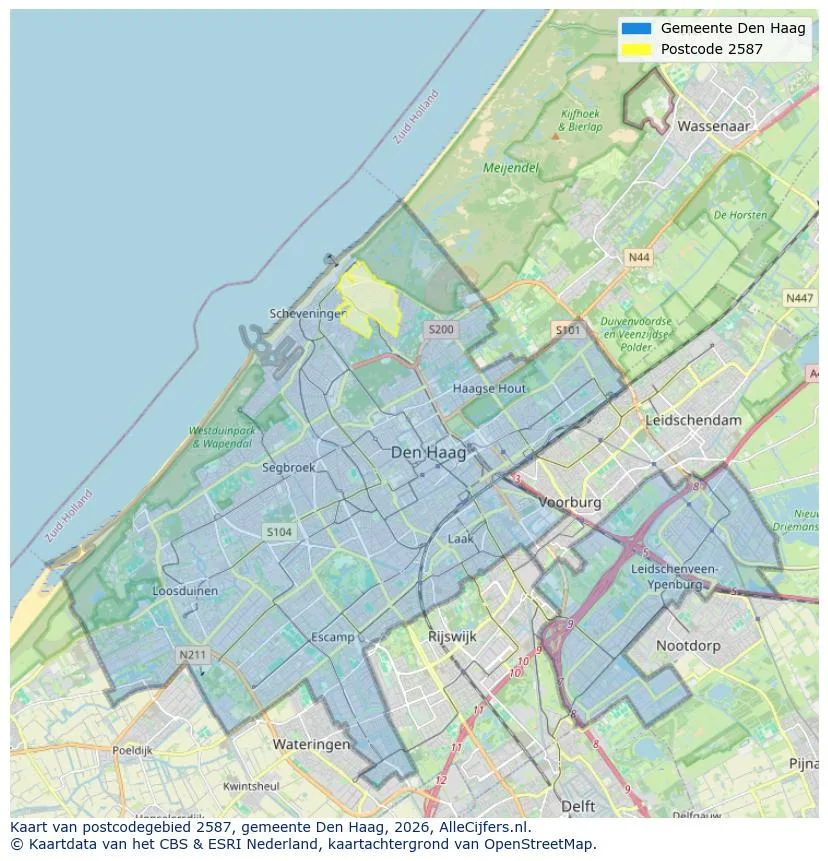
Explorez Den Haag et les environs
Voir les données actuelles sur la population, l'évolution du WOZ, le stock de logements, la consommation d'énergie, l'activité économique et la sécurité dans Den Haag. En 2026 étaient 569.076 habitants. La valeur moyenne WOZ dans 2025 est EUR 383.000.
Résidents
569.076
Dernière année: 2026
Moyenne WOZ
EUR 383.000
Dernière année: 2025
Revenu moyen par personne.
EUR 35.200
Source : TousLesChiffres
Délits (année en cours)
39.692
Total enregistré
| Année | Résidents |
|---|---|
| 2022 | 553.417 |
| 2023 | 562.839 |
| 2024 | 566.221 |
| 2025 | 568.945 |
| 2026 | 569.076 |
| Année | Moyenne WOZ |
|---|---|
| 2021 | EUR 285.000 |
| 2022 | EUR 311.000 |
| 2023 | EUR 355.000 |
| 2024 | EUR 362.000 |
| 2025 | EUR 383.000 |
Hoger
37
Praktisch
30
Middelbaar
33
Europa
102.190
Nederland
224.131
Buiten Europa
242.624
Étiquette A
69.955
Étiquette C
47.539
Étiquette G
39.772
Étiquette B
36.440
Étiquette D
26.367
Étiquette E
26.237
Étiquette F
18.709
Étiquette A+
8.892
Étiquette A++
6.056
Étiquette A+++
3.985
Étiquette A++++
758
Étiquette A+++++
12
| Année | Gaz (m3) | Électricité (kWh) |
|---|---|---|
| 2020 | 950 | 2.330 |
| 2021 | 1.070 | 2.400 |
| 2022 | 840 | 2.260 |
| 2023 | 730 | 2.130 |
| 2024 | 720 | 2.150 |
Hoekwoning
Gaz: 940 • Électricité: 3.140
Huurwoning
Gaz: 650 • Électricité: 1.830
Koopwoning
Gaz: 850 • Électricité: 2.550
Appartement
Gaz: 700 • Électricité: 1.890
Tussenwoning
Gaz: 830 • Électricité: 2.820
Vrijstaande woning
Gaz: 1.220 • Électricité: 4.680
Twee-onder-één-kap woning
Gaz: 950 • Électricité: 3.920
Nombre total d'établissements: 100.760
| Période | Délits |
|---|---|
| jan 2025 | 3.180 |
| jan 2026 | 3.258 |
| jul 2025 | 3.530 |
| jun 2025 | 3.519 |
| mei 2025 | 3.415 |
| mrt 2025 | 3.264 |
| nov 2024 | 3.204 |
| nov 2025 | 3.559 |
| okt 2024 | 3.308 |
| okt 2025 | 3.356 |
| sep 2024 | 3.283 |
| sep 2025 | 3.330 |
Ces chiffres donnent un aperçu indicatif des tendances de sécurité dans l'environnement résidentiel de Den Haag.
Réponses courtes basées sur les chiffres actuels de la zone, pratique pour une comparaison rapide de l'environnement de logement.
Den Haag telt in 2026 ongeveer 569.076 inwoners.
De gemiddelde WOZ-waarde in Den Haag is in 2025 circa € 383.000.
Het gemiddelde inkomen per inwoner in Den Haag ligt rond € 35.200 per jaar.
Voor het huidige jaar gaat het om ongeveer 39.692 geregistreerde misdrijven. Gebruik deze cijfers als indicatie en vergelijk trends per periode.
In Den Haag komt vooral "Appartementen" veel voor, met ongeveer 224.372 woningen.
Voir plus d'habitations dans cette ville.

2563HE Den Haag
€ 350.000 k.k.
€ 5.738/m²
2591JV Den Haag
€ 65.000 k.k.

2582LG Den Haag
€ 3.300 p/m
€ 22/m²

2563HE Den Haag
€ 350.000 k.k.
€ 5.738/m²
2566WC Den Haag
€ 1.000.000 k.k.
€ 7.246/m²
2517JE Den Haag
€ 350.000 k.k.
€ 5.833/m²
2548NR Den Haag
€ 1.450.000 k.k.
€ 5.918/m²
2544VW Den Haag
€ 295.000 k.k.
€ 3.688/m²