
Résidents
569.076
Dernière année: 2026

2565HZ Den Haag • Zuid-Holland
€ 500.000 k.k.
Coûts d'achat (estimés): € 11.850
2 % de taxe sur le transfert (€ 10.000) + notaire (€ 1.150) + évaluation (€ 700)
Total incl. TVA.: € 511.850
Prix d'achat /m²: € 6.173
Stijlvol wonen op een toplocatie in de Bomenbuurt, in een duurzaam gerenoveerd appartement met behoud van authentieke details. Welkom bij één van de mooiste transformatieprojecten van Den Haag. Aan de geliefde Thomsonlaan, op het prachtige gedeelte tussen de Valkenboskade en de Fahrenheitstraat, is binnen dit hoogwaardige en kleinschalige project een energiezuinig, luxe afgewerkt en verrassend ruim 3-kamerappartement gerealiseerd. Hier komen comfort, licht en sfeer op harmonieuze wijze samen. Aan de voorzijde bevindt zich de royale en heerlijk lichte woonkamer met moderne open keuken. Dit is een fijne leefruimte waar koken, wonen en ontspannen moeiteloos samenkomen. Aan de achterzijde beschikt de woning over twee ruim bemeten slaapkamers, beide met directe toegang tot het zonnige balkon op het noordwesten. Een heerlijke plek om in alle rust te genieten van de middag- en avondzon. De luxe badkamer is modern en stijlvol uitgevoerd en voorzien van een inloopdouche, een dubbel wastafelmeubel en een designradiator. Daarnaast beschikt het appartement over een separaat toilet en een praktische inpandige bergruimte. De combinatie van authentieke charme, hoogwaardige afwerking en rustige ligging maakt dit appartement tot een bijzonder aantrekkelijke en comfortabele woonplek. Indeling: Begane grond Gesloten portiek met belplateau en trappenhuis. Tweede verdieping Entree van het appartement. Ruime hal met toegang tot alle vertrekken. Riante en lichte woon-/eetkamer met een royale raampartij die zorgt voor veel natuurlijke lichtinval. De moderne open keuken is voorzien van een kookeiland, kastenwand, fraai stenen aanrechtblad, inductiekookplaat met geïntegreerde afzuiging, combi-oven/magnetron, koel-vriescombinatie en vaatwasser. De ouderslaapkamer bevindt zich aan de achterzijde en biedt toegang tot het balkon. De tweede slaapkamer, eveneens aan de achterzijde, is ook zeer geschikt als werkruimte en beschikt eveneens over toegang tot het balkon. Verder beschikt het appartement over een luxe badkamer met inloopdouche, dubbel wastafelmeubel en designradiator, een modern separaat toilet met wandcloset en fonteintje, en een aparte ruimte met opstelling voor de cv-installatie, meterkast, omvormer voor de zonnepanelen en wasmachineaansluiting. Ook op het gebied van duurzaamheid scoort deze woning uitstekend. Dankzij energielabel A++, kunststof kozijnen met HR++ glas, vloer- en gevelisolatie én zes zonnepanelen woont u hier comfortabel én energiezuinig. De ligging is ideaal: de gezellige Fahrenheitstraat, met een breed aanbod aan winkels, ligt letterlijk om de hoek. Strand, zee en duinen bereikt u binnen enkele minuten fietsen, net als diverse sport- en recreatievoorzieningen, scholen, waaronder internationale scholen en meerdere internationale organisaties. Vereniging van Eigenaren • Actieve Vereniging van Eigenaren met een maandelijkse bijdrage van € 76,78 • Collectieve opstalverzekering aanwezig • Onderhoudsbegroting aanwezig Bijzonderheden • Gebruiksoppervlakte wonen: 81 m² • Energiezuinig wonen met energielabel A++ • Volledig gerenoveerd in 2023 • Geheel voorzien van kunststof kozijnen met HR++ glas • Voorzien van 6 zonnepanelen • Modern sanitair uit 2023 • Gelegen op eigen grond • Twee slaapkamers • Zonnig hoek balkon • Instapklaar appartement • Uitstekende ligging nabij winkels, horeca, theater, strand en openbaar vervoer, waaronder tramlijnen 3, 12 en 34 en bus N3 • Oplevering mogelijk op korte termijn • Op dit adres kunnen maximaal 3 parkeervergunningen worden aangevraagd; de kosten voor de eerste vergunning bedragen € 97,05 per jaar • In de nabijgelegen fietsenstalling kan desgewenst een plek worden gehuurd voor uw fietsen • Bieden en verkoopvoorwaarden via Eerlijk Bieden Stylish living in a prime location in the Bomenbuurt, in a sustainably renovated apartment with authentic details preserved. Welcome to one of the finest transformation projects in The Hague. On the beloved Thomsonlaan, on the beautiful stretch between Valkenboskade and Fahrenheitstraat, this high-quality and boutique development has created an energy-efficient, luxuriously finished and surprisingly spacious three-room apartment. Here, comfort, light and atmosphere come together in perfect harmony. At the front of the apartment is the generous and wonderfully bright living room with a modern open-plan kitchen. This is a pleasant living space where cooking, living and relaxing come together effortlessly. At the rear, the apartment offers two well-proportioned bedrooms, both with direct access to the sunny northwest-facing balcony. A lovely place to quietly enjoy the afternoon and evening sun. The luxurious bathroom has been finished in a modern and stylish way and features a walk-in shower, a double washbasin unit and a designer radiator. In addition, the apartment has a separate toilet and a practical internal storage room. The combination of authentic charm, high-quality finishes and a quiet setting makes this apartment a particularly attractive and comfortable place to live. Layout Ground floor Secure communal entrance with doorbell panel and staircase. Second floor Entrance to the apartment. Spacious hallway with access to all rooms. Generous and bright living/dining room with large windows that provide plenty of natural light. The modern open-plan kitchen is fitted with a kitchen island, cabinet wall, attractive stone worktop, induction hob with integrated extractor, combination oven/microwave, fridge-freezer and dishwasher. The master bedroom is located at the rear and provides access to the balcony. The second bedroom, also located at the rear, is also highly suitable as a home office and likewise has access to the balcony. Furthermore, the apartment features a luxurious bathroom with walk-in shower, double washbasin unit and designer radiator, a modern separate toilet with wall-hung toilet and small washbasin, and a separate utility area housing the central heating system, meter cupboard, inverter for the solar panels and washing machine connection. The property also scores excellently in terms of sustainability. Thanks to its A++ energy label, uPVC window frames with HR++ glazing, floor and façade insulation and six solar panels, you can live here comfortably and energy-efficiently. The location is ideal: the lively Fahrenheitstraat, with its wide range of shops, is literally around the corner. The beach, sea and dunes can be reached within a few minutes by bike, as can various sports and recreational facilities, schools, including international schools, and several international organisations. Owners’ Association • Active Owners’ Association with a monthly contribution of €76.78 • Collective building insurance in place • Maintenance budget available Key features • Living area: 81 m² • Energy-efficient living with an A++ energy label • Fully renovated in 2023 • Fully fitted with uPVC window frames with HR++ glazing • Equipped with six solar panels • Modern sanitary fittings from 2023 • Freehold property • Two bedrooms • Sunny corner balcony • Move-in ready apartment • Excellent location near shops, restaurants, theatre, beach and public transport, including tram lines 3, 12 and 34 and night bus N3 • Delivery possible at short notice • A maximum of three parking permits can be applied for at this address; the cost of the first permit is €97.05 per year • A bicycle parking space can be rented nearby, if desired • Bidding and sales conditions via Eerlijk Bieden
€ 500.000
Coûts d'achat (estimés): € 11.850
2 % de taxe sur le transfert (€ 10.000) + notaire (€ 1.150) + évaluation (€ 700)
Total d'achat (y.c. t.t.): € 511.850
3,04%
Annuellement
€ 25.000
Disponible immédiatement
Hypothèque estimée
Frais mensuels bruts indicatifs
Basé sur l'annuité et une durée de 30 ans
Indicative charge mensuelle net
iAvertissement : ce calcul de prêt immobilier est une indication simplifiée basée sur des hypothèses générales. Il ne peut être fait aucun recours sur les résultats affichés. Compté avec 10-taux annuel (zonder NHG), déterminé automatiquement sur la base de la limite des prix d'offre € 470.000. Source: 10-jaars rente uit mortgage_rates (31-05-2026 03:45). Pour les non-NHG, il a été tenu compte d'un prêt hypothécaire de 80 % de la valeur du marché dans cette indication.
Inloopdouche
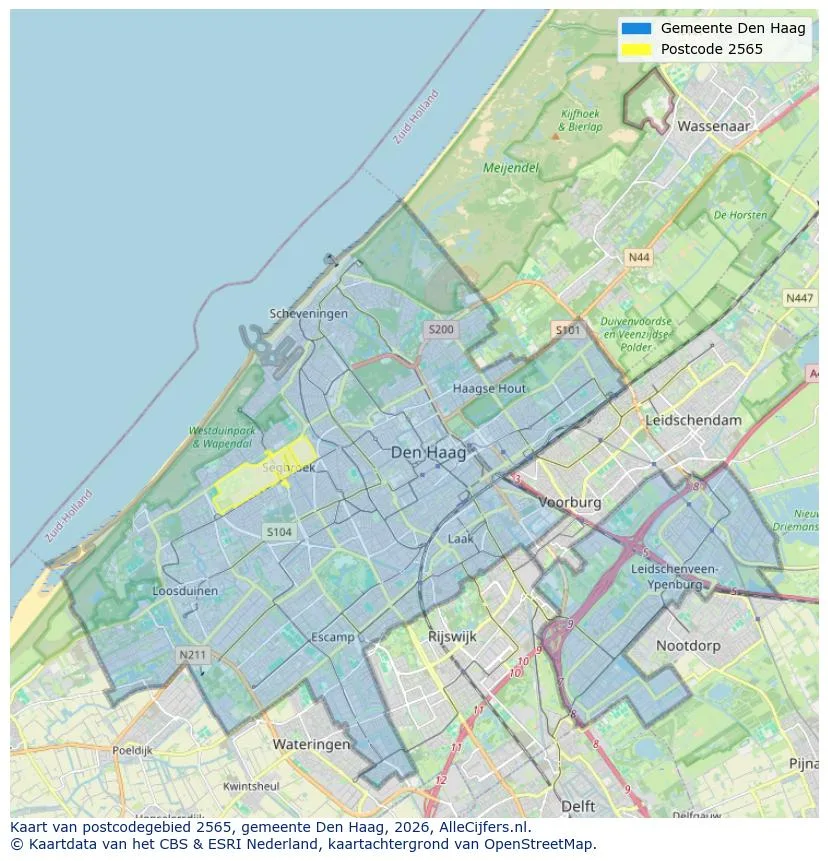
Explorez Den Haag et les environs
Voir les données actuelles sur la population, l'évolution du WOZ, le stock de logements, la consommation d'énergie, l'activité économique et la sécurité dans Den Haag. En 2026 étaient 569.076 habitants. La valeur moyenne WOZ dans 2025 est EUR 383.000.
Résidents
569.076
Dernière année: 2026
Moyenne WOZ
EUR 383.000
Dernière année: 2025
Revenu moyen par personne.
EUR 35.200
Source : TousLesChiffres
Délits (année en cours)
39.692
Total enregistré
| Année | Résidents |
|---|---|
| 2022 | 553.417 |
| 2023 | 562.839 |
| 2024 | 566.221 |
| 2025 | 568.945 |
| 2026 | 569.076 |
| Année | Moyenne WOZ |
|---|---|
| 2021 | EUR 285.000 |
| 2022 | EUR 311.000 |
| 2023 | EUR 355.000 |
| 2024 | EUR 362.000 |
| 2025 | EUR 383.000 |
Hoger
37
Praktisch
30
Middelbaar
33
Europa
102.190
Nederland
224.131
Buiten Europa
242.624
Étiquette A
69.955
Étiquette C
47.539
Étiquette G
39.772
Étiquette B
36.440
Étiquette D
26.367
Étiquette E
26.237
Étiquette F
18.709
Étiquette A+
8.892
Étiquette A++
6.056
Étiquette A+++
3.985
Étiquette A++++
758
Étiquette A+++++
12
| Année | Gaz (m3) | Électricité (kWh) |
|---|---|---|
| 2020 | 950 | 2.330 |
| 2021 | 1.070 | 2.400 |
| 2022 | 840 | 2.260 |
| 2023 | 730 | 2.130 |
| 2024 | 720 | 2.150 |
Hoekwoning
Gaz: 940 • Électricité: 3.140
Huurwoning
Gaz: 650 • Électricité: 1.830
Koopwoning
Gaz: 850 • Électricité: 2.550
Appartement
Gaz: 700 • Électricité: 1.890
Tussenwoning
Gaz: 830 • Électricité: 2.820
Vrijstaande woning
Gaz: 1.220 • Électricité: 4.680
Twee-onder-één-kap woning
Gaz: 950 • Électricité: 3.920
Nombre total d'établissements: 100.760
| Période | Délits |
|---|---|
| jan 2025 | 3.180 |
| jan 2026 | 3.258 |
| jul 2025 | 3.530 |
| jun 2025 | 3.519 |
| mei 2025 | 3.415 |
| mrt 2025 | 3.264 |
| nov 2024 | 3.204 |
| nov 2025 | 3.559 |
| okt 2024 | 3.308 |
| okt 2025 | 3.356 |
| sep 2024 | 3.283 |
| sep 2025 | 3.330 |
Ces chiffres donnent un aperçu indicatif des tendances de sécurité dans l'environnement résidentiel de Den Haag.
Réponses courtes basées sur les chiffres actuels de la zone, pratique pour une comparaison rapide de l'environnement de logement.
Den Haag telt in 2026 ongeveer 569.076 inwoners.
De gemiddelde WOZ-waarde in Den Haag is in 2025 circa € 383.000.
Het gemiddelde inkomen per inwoner in Den Haag ligt rond € 35.200 per jaar.
Voor het huidige jaar gaat het om ongeveer 39.692 geregistreerde misdrijven. Gebruik deze cijfers als indicatie en vergelijk trends per periode.
In Den Haag komt vooral "Appartementen" veel voor, met ongeveer 224.372 woningen.
Voir plus d'habitations dans cette ville.
2544VW Den Haag
€ 295.000 k.k.
€ 3.688/m²

2561SP Den Haag
€ 325.000 k.k.
€ 4.392/m²
2511GT Den Haag
€ 740.000 k.k.
€ 6.218/m²

2492RH Den Haag
€ 425.000 k.k.
€ 4.775/m²
2593AM Den Haag
€ 2.100 p/m
€ 19/m²
2596GJ Den Haag
€ 550.000 k.k.
€ 5.288/m²
2496LW Den Haag
€ 565.000 k.k.
€ 4.520/m²
2583EP Den Haag
€ 400.000 k.k.
€ 5.714/m²