Résidents
33.284
Dernière année: 2026

1111PT Diemen • Noord-Holland
€ 600.000 k.k.
Coûts d'achat (estimés): € 13.850
2 % de taxe sur le transfert (€ 12.000) + notaire (€ 1.150) + évaluation (€ 700)
Total incl. TVA.: € 613.850
Prix d'achat /m²: € 3.896
*** ENGLISH TEXT LISTED BELOW *** KARAKTERVOLLE DIJKWONING BESTAANDE UIT DRIE WOONLAGEN, DIEPE ACHTERTUIN MET ACHTEROM, NIEUWE FUNDERING EN GELEGEN OP EIGEN GROND! Aan de geliefde Muiderstraatweg in Diemen mogen wij je deze karakteristieke dijkwoning aanbieden met maar liefst circa 154 m² woonoppervlak, verdeeld over drie volwaardige woonlagen. Een woning met sfeer, ruimte en een uitstekende basis, waar je geheel je eigen droomhuis van kunt maken. De woning beschikt over een fraaie erker aan de voorzijde, wat zorgt voor extra charme en veel natuurlijke lichtinval. Aan de achterzijde bevindt zich een verrassend diepe achtertuin met achterom een heerlijke plek voor gezinnen, tuinliefhebbers of lange zomeravonden buiten. Daarnaast beschikt de woning over een royaal terras/verdiept balkon van circa 12 m², gelegen op een fijne en beschutte plek. Een belangrijk pluspunt is dat de fundering reeds is vernieuwd; een grote investering die al is gedaan. Intern dient de woning nog gemoderniseerd en opgeknapt te worden, maar juist daarin schuilt de unieke kans om alles volledig naar eigen smaak en woonwensen af te werken. De Muiderstraatweg is een geliefde locatie in Diemen: rustig wonen met het karakter van een dijkwoning, terwijl Amsterdam, openbaar vervoer, winkels, scholen en uitvalswegen zich op korte afstand bevinden. Kortom: een royaal familiehuis vol potentie, karakter en mogelijkheden op een uitstekende locatie. INDELING (zie plattegronden) Begane grond Entree aan de voorzijde van de woning. Hal met toilet, trapopgang en toegang tot de leefruimte. De sfeervolle woonkamer aan de voorzijde beschikt over een karakteristieke erker, welke zorgt voor veel lichtinval en extra uitstraling. Aan de achterzijde bevinden zich de eetkamer en de keuken in open verbinding met elkaar. Via de achterzijde is het royale terras/verdiepte balkon van circa 12 m² bereikbaar, gelegen boven het souterrain en met uitzicht over de diepe achtertuin. Souterrain Via de interne trap bereik je het ruime souterrain, bestaande uit een grote open ruimte met stahoogte en een separate kelderruimte aan de achterzijde. Dankzij de royale afmetingen is deze verdieping uitermate geschikt als extra slaapkamer met badkamer, hobbyruimte, atelier of werkruimte aan huis. Eerste verdieping Overloop met toegang tot drie slaapkamers en de badkamer. Twee ruime slaapkamers bevinden zich aan de achterzijde van de woning, terwijl de derde slaapkamer aan de voorzijde is gelegen. De badkamer beschikt over een douche, wastafel en toilet. Tuin De woning beschikt over een verrassend diepe achtertuin met achterom. Door de diepte van het perceel biedt de tuin volop privacy en diverse mogelijkheden voor terrassen, groenvoorzieningen of speelruimte. BIJZONDERHEDEN * Karakteristieke dijkwoning; * Drie volwaardige woonlagen; * Circa 154 m² woonoppervlak; * Fraaie erker aan de voorzijde; * Diepe achtertuin met achterom; * Terras/verdiept balkon van circa 12 m²; * Fundering vernieuwd; * Intern te moderniseren; * Gelegen op een geliefde locatie in Diemen; * Gemeten volgens de BBMI; * Gelegen op eigen grond; * Energielabel C; * Projectnotaris: Actus notarissen Zaandijk; OMGEVING EN BEREIKBAARHEID De woning is uitstekend bereikbaar. Zowel met de auto als met het openbaar vervoer zijn diverse voorzieningen en bestemmingen snel te bereiken. Met de auto ben je binnen enkele minuten op de uitvalswegen A1, A2, A9 en de Ring A10, waardoor onder andere Amsterdam, Schiphol, Utrecht en ’t Gooi uitstekend bereikbaar zijn. Ook het openbaar vervoer is uitstekend geregeld. Station Diemen en Station Diemen Zuid bevinden zich op korte afstand en bieden directe trein-, metro- en busverbindingen richting onder andere Amsterdam Centraal, Schiphol, Utrecht, Almere en Hilversum. Daarnaast rijdt tramlijn 19 richting hartje Amsterdam praktisch voor de woning. Bushaltes bevinden zich nabij de Muiderstraatweg en zorgen voor snelle verbindingen richting onder meer Amsterdam Bijlmer ArenA en Amsterdam centrum. EIGENDOM De woning is gelegen op eigen grond. DUURZAAMHEID Deze woning beschikt over energielabel C. Wil je weten hoe je deze woning kunt verduurzamen? Kijk verderop in de brochure waar je aan kunt denken en wat je kunt doen. Wist je dat je bij verschillende hypotheekverstrekkers korting kan krijgen bij een energielabel A of B? KADASTRALE AANDUIDING Het woonhuis met ondergrond, erf, tuin en verdere aanhorigheden, gelegen te 1111 PT Diemen, Muiderstraatweg 54, kadastraal bekend gemeente Diemen, sectie F, nummer 656, ter grootte van een are en tweeënveertig centiare(1 a 42 ca). CLAUSULES * Ouderdomsclausule van toepassing; * Asbestclausule van toepassing; * Loodclausule/ milieuschadelijk stoffen * Niet-zelf- bewoond-clausule van toepassing; ----------------------------------------------------------------------------------------------------------------------------------------------- *** this property is listed by a MVA Certified Expat Broker *** CHARACTERFUL DIKE HOUSE CONSISTING OF THREE FLOORS, DEEP BACKYARD WITH REAR ACCESS, NEW FOUNDATION, AND LOCATED ON FREEHOLD LAND! On the highly sought-after Muiderstraatweg in Diemen, we are pleased to offer this characteristic dike house with no less than approximately 154 m² of living space, spread across three full residential floors. A home filled with charm, space, and an excellent structural basis, offering the perfect opportunity to create your own dream house. The property features a beautiful bay window at the front, adding extra charm and an abundance of natural light. At the rear, you will find a surprisingly deep backyard with rear access—a wonderful space for families, gardening enthusiasts, or long summer evenings outdoors. Additionally, the house boasts a generous terrace/sunken balcony of approximately 12 m², situated in a pleasant and sheltered spot. A major advantage is that the foundation has already been renewed; a significant investment that has already been taken care of. Internally, the house requires modernization and updating, which presents a unique opportunity to finish everything entirely to your own taste and lifestyle preferences. The Muiderstraatweg is a beloved location in Diemen: offering peaceful living with the distinct character of a dike house, while Amsterdam, public transport, shops, schools, and major highways are all just a short distance away. In short: a generous family home full of potential, character, and possibilities in an excellent location. LAYOUT (see floor plans) Ground floor Entrance at the front of the house. Hallway with toilet, staircase, and access to the living space. The cozy living room at the front features a characteristic bay window, providing plenty of light and extra appeal. At the rear, the dining room and kitchen are openly connected. From the rear, you can access the spacious terrace/sunken balcony of approximately 12 m², positioned above the basement and overlooking the deep backyard. Basement (Souterrain) Via the internal staircase, you reach the spacious basement, consisting of a large open area with full standing headroom and a separate cellar space at the rear. Thanks to its generous dimensions, this floor is highly suitable as an extra bedroom with a bathroom, a hobby room, an art studio, or a home office. First floor Landing providing access to three bedrooms and the bathroom. Two spacious bedrooms are located at the rear of the property, while the third bedroom is situated at the front. The bathroom is equipped with a shower, washbasin, and toilet. Garden The property features a surprisingly deep backyard with rear access. Due to the depth of the plot, the garden offers plenty of privacy and various possibilities for terraces, green landscaping, or a play area. KEY FEATURES -Characteristic dike house; -Three full residential floors; -Approximately 154 m² of living space; -Beautiful bay window at the front; -Deep backyard with rear access; -Terrace/sunken balcony of approximately 12 m²; -Renewed foundation;Internal modernization required; -Situated in a highly sought-after location in Diemen; -Measured in accordance with BBMI standards; -Located on freehold land (no ground lease); -Energy label C; -Project notary: Actus notarissen Zaandijk; SURROUNDINGS AND ACCESSIBILITY The property boasts excellent accessibility. Various amenities and destinations can be reached quickly both by car and public transport. By car, you can reach the A1, A2, A9, and the A10 ring road within a few minutes, providing excellent connections to Amsterdam, Schiphol, Utrecht, and 't Gooi.Public transport is also outstanding. Diemen Station and Diemen Zuid Station are a short distance away, offering direct train, metro, and bus connections to destinations including Amsterdam Central, Schiphol, Utrecht, Almere, and Hilversum. In addition, tram line 19 towards the heart of Amsterdam stops practically right outside the door.Bus stops are located near Muiderstraatweg, ensuring fast connections to Amsterdam Bijlmer ArenA and Amsterdam city center. OWNERSHIP The property is located on freehold land. SUSTAINABILITY This property has an energy label C. Would you like to know how you can make this home more sustainable? Please look further into the brochure for ideas and options. Did you know that several mortgage lenders offer discounts for homes with an energy label A or B? CADASTRAL DESIGNATION The residential house with underlying land, yard, garden, and further appurtenances, located at 1111 PT Diemen, Muiderstraatweg 54, cadastral known municipality of Diemen, section F, number 656, measuring one are and forty-two centiare (1 a 42 ca). CLAUSES - Age clause (Ouderdomsclausule) applies; - Asbestos clause applies; - Lead/hazardous substances clause applies; - Non-self-occupancy clause applies;
€ 600.000
Coûts d'achat (estimés): € 13.850
2 % de taxe sur le transfert (€ 12.000) + notaire (€ 1.150) + évaluation (€ 700)
Total d'achat (y.c. t.t.): € 613.850
3,04%
Annuellement
€ 30.000
Disponible immédiatement
Hypothèque estimée
Frais mensuels bruts indicatifs
Basé sur l'annuité et une durée de 30 ans
Indicative charge mensuelle net
iAvertissement : ce calcul de prêt immobilier est une indication simplifiée basée sur des hypothèses générales. Il ne peut être fait aucun recours sur les résultats affichés. Compté avec 10-taux annuel (zonder NHG), déterminé automatiquement sur la base de la limite des prix d'offre € 470.000. Source: 10-jaars rente uit mortgage_rates (31-05-2026 03:45). Pour les non-NHG, il a été tenu compte d'un prêt hypothécaire de 80 % de la valeur du marché dans cette indication.
Douche, ligbad, toilet, en wastafelmeubel
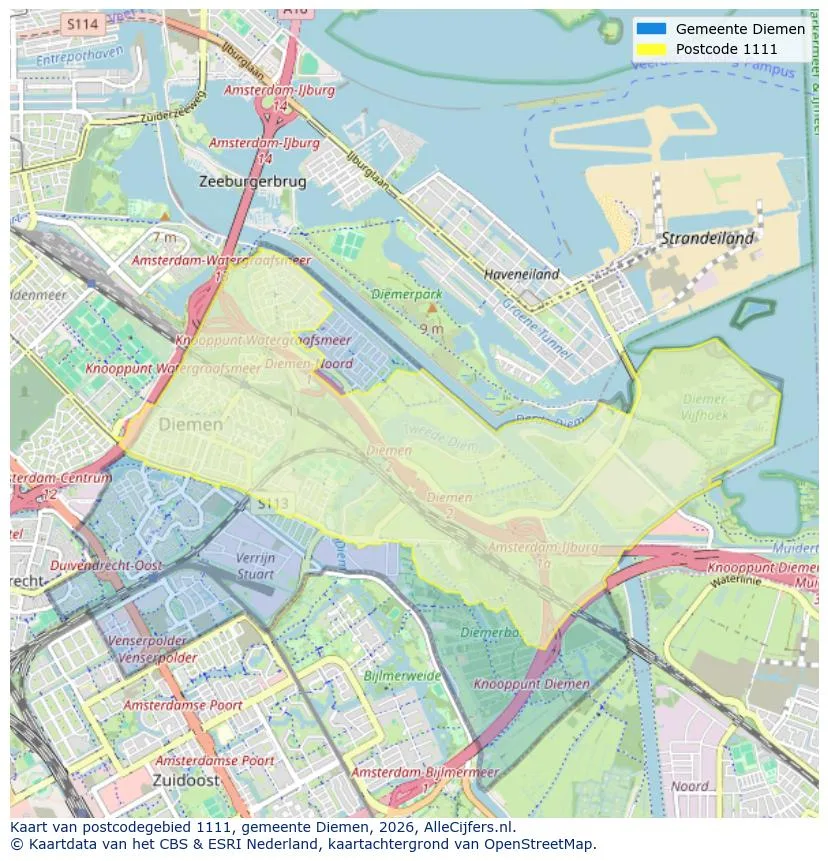
Explorez Diemen et les environs
Voir les données actuelles sur la population, l'évolution du WOZ, le stock de logements, la consommation d'énergie, l'activité économique et la sécurité dans Diemen. En 2026 étaient 33.284 habitants. La valeur moyenne WOZ dans 2025 est EUR 460.000.
Résidents
33.284
Dernière année: 2026
Moyenne WOZ
EUR 460.000
Dernière année: 2025
Revenu moyen par personne.
EUR 38.300
Source : TousLesChiffres
Délits (année en cours)
1.716
Total enregistré
| Année | Résidents |
|---|---|
| 2022 | 31.822 |
| 2023 | 32.785 |
| 2024 | 32.977 |
| 2025 | 33.228 |
| 2026 | 33.284 |
| Année | Moyenne WOZ |
|---|---|
| 2021 | EUR 330.000 |
| 2022 | EUR 365.000 |
| 2023 | EUR 429.000 |
| 2024 | EUR 428.000 |
| 2025 | EUR 460.000 |
Hoger
51
Praktisch
16
Middelbaar
33
Europa
5.751
Nederland
14.943
Buiten Europa
12.534
Étiquette A
6.032
Étiquette C
3.905
Étiquette B
2.442
Étiquette E
992
Étiquette A++
828
Étiquette A+
796
Étiquette D
625
Étiquette A+++
527
Étiquette F
328
Étiquette G
320
Étiquette A++++
16
Étiquette A+++++
3
| Année | Gaz (m3) | Électricité (kWh) |
|---|---|---|
| 2020 | 780 | 2.630 |
| 2021 | 880 | 2.560 |
| 2022 | 670 | 2.370 |
| 2023 | 580 | 2.240 |
| 2024 | 530 | 2.270 |
Hoekwoning
Gaz: 980 • Électricité: 3.030
Huurwoning
Gaz: 500 • Électricité: 1.920
Koopwoning
Gaz: 700 • Électricité: 2.730
Appartement
Gaz: 420 • Électricité: 1.850
Tussenwoning
Gaz: 810 • Électricité: 2.790
Vrijstaande woning
Gaz: 1.080 • Électricité: 4.400
Twee-onder-één-kap woning
Gaz: 930 • Électricité: 3.910
Nombre total d'établissements: 5.085
| Période | Délits |
|---|---|
| jan 2025 | 134 |
| jan 2026 | 164 |
| jul 2025 | 145 |
| jun 2025 | 145 |
| mei 2025 | 191 |
| mrt 2025 | 149 |
| nov 2024 | 127 |
| nov 2025 | 138 |
| okt 2024 | 139 |
| okt 2025 | 148 |
| sep 2024 | 137 |
| sep 2025 | 142 |
Ces chiffres donnent un aperçu indicatif des tendances de sécurité dans l'environnement résidentiel de Diemen.
Réponses courtes basées sur les chiffres actuels de la zone, pratique pour une comparaison rapide de l'environnement de logement.
Diemen telt in 2026 ongeveer 33.284 inwoners.
De gemiddelde WOZ-waarde in Diemen is in 2025 circa € 460.000.
Het gemiddelde inkomen per inwoner in Diemen ligt rond € 38.300 per jaar.
Voor het huidige jaar gaat het om ongeveer 1.716 geregistreerde misdrijven. Gebruik deze cijfers als indicatie en vergelijk trends per periode.
In Diemen komt vooral "Appartementen" veel voor, met ongeveer 11.578 woningen.
Voir plus d'habitations dans cette ville.

1111LS Diemen
€ 485.000 k.k.
€ 4.533/m²

1112ZB Diemen
€ 400.000 k.k.
€ 8.000/m²
1111ZH Diemen
€ 640.000 k.k.
€ 5.766/m²

1112HK Diemen
€ 385.000 k.k.
€ 4.812/m²

1111PB Diemen
€ 650.000 k.k.
€ 5.328/m²

1112ZK Diemen
€ 475.000 k.k.
€ 7.787/m²

1111CT Diemen
€ 745.000 k.k.
€ 5.034/m²
1111VB Diemen
€ 665.000 k.k.
€ 5.496/m²