Résidents
168.946
Dernière année: 2026

2021ZP Haarlem • Noord-Holland
€ 895.000 k.k.
Coûts d'achat (estimés): € 19.750
2 % de taxe sur le transfert (€ 17.900) + notaire (€ 1.150) + évaluation (€ 700)
Total incl. TVA.: € 914.750
Prix d'achat /m²: € 8.136
For English see below Karakteristieke en instapklare hoekwoning aan de rand van het Kleverpark “Uniek en zonovergoten woonplezier in Haarlem” Aan de Saenredamstraat 77 vind je deze charmante hoekwoning uit 1884, een karakteristiek rijksmonument op het voormalige Ripperdaterrein aan de rand van het geliefde Kleverpark. Ooit een dienstwoning voor gehuwde militairen, nu een woning die historische charme combineert met het comfort en de afwerking van nu. Tussen 2019 en 2021 is de woning uitgebouwd en van binnen en van buiten hoogwaardig gerenoveerd, met veel aandacht voor detail en behoud van authentieke elementen. Door de hoekligging en is het een uitzonderlijk lichte woning, waarbinnen en buiten vanzelf in elkaar overlopen. De woning beschikt over een voortuin op het westen en een diepe, ommuurde achtertuin op het zuidoosten met achterom en een vrijstaande stenen schuur met elektra. De tuin biedt veel privacy en is een echte oase van rust. Indeling Begane grond Entree met originele granito vloer, modern toilet met fonteintje en trapkast. Via de gang bereik je de ruime, open woonkeuken met hoogwaardige Siemens inbouwapparatuur, Quooker en veel kastruimte. De keuken staat in open verbinding met de lichte woonkamer – ook bereikbaar via de gang - met vloerverwarming en een doorlopende visgraatvloer van eiken lamelparket die de woning op alle verdiepingen een rustige en consistente uitstraling geeft. De stalen pui over de volledige breedte van de woning, met de dubbele openslaande deuren, zorgt samen met de grote lichtstraat voor een prachtige lichtinval en een directe verbinding met de tuin. De woonkamer is aanvullend voorzien van airconditioning voor zowel koelen als optioneel (bij)verwarmen. Eerste verdieping Overloop, slaapkamer aan de voorzijde en een ruime tweede slaapkamer aan de achterzijde met uitzicht op de tuin en het sedumdak van de uitbouw. Op deze verdieping bevindt zich de eerste badkamer met inloopdouche, inbouwkranen, maatwerk eiken wastafelmeubel met dubbele wastafel, toilet en vloerverwarming. Tweede verdieping Overloop met airconditioning, werk-/wasruimte aan de voorzijde en een derde slaapkamer met inbouwkast aan de achterzijde. Daarnaast bevindt zich hier de tweede ruime badkamer met een semi-vrijstaand ligbad een aparte inloopdouche, inbouwkranen, maatwerk eiken wastafelmeubel met dubbele wastafel, toilet en vloerverwarming. Bergruimte Bergvliering bereikbaar via een vlizotrap, met opstelling van de CV-ketel. Bijzonderheden * Hoekwoning met uitzonderlijk veel natuurlijk licht * Rijksmonument uit 1884. Volledig gerenoveerd en uitgebouwd in 2019–2020, met oog voor detail en behoud van authentieke elementen * Drie slaapkamers, een werkkamer en twee badkamers * Vloerverwarming op de begane grond en in de badkamers * Energielabel C * Woonoppervlak ca. 110 m², perceel 121 m² * Ideaal gezinshuis op korte afstand van station, binnenstad, winkels, scholen en uitvalswegen * Strand en duinen op fietsafstand * Oplevering in overleg, kan spoedig Locatie De woning ligt aan de rand van het groene Haarlemse Kleverpark, op loopafstand van de binnenstad en Haarlem Centraal Station, diverse scholen en de lokale winkelstraat van het Kleverpark. Deze woning is volledig instap klaar en biedt een zeldzame combinatie van karakter, licht, comfort en historie op een van de meest gewilde plekken van Haarlem. Bel of mail snel voor een afspraak en ontdek zelf wat deze unieke woning te bieden heeft! ENGLISH TEXT Characterful and move-in ready corner house on the edge of Kleverpark "Unique and sun-drenched living pleasure in Haarlem" At Saenredamstraat 77, you’ll find this charming corner house dating back to 1884—a characteristic national monument located on the former Ripperda estate, on the edge of the beloved Kleverpark. Once a service residence for married military personnel, this home now seamlessly blends historic charm with modern comfort and finishes. Between 2019 and 2021, the house was extended and meticulously renovated both inside and outside, with great attention to detail and the preservation of authentic elements. Thanks to its corner position, the home is exceptionally bright, with indoor and outdoor spaces flowing naturally into one another. The property features a west-facing front garden and a deep, walled south-east-facing back garden with rear access and a freestanding stone shed with electricity. The garden offers plenty of privacy and is a true oasis of tranquility. Layout Ground Floor Entrance with original granito flooring, a modern toilet with a small sink, and a under-stairs storage cupboard. From the hallway, you enter the spacious, open-plan kitchen-living area, equipped with high-end Siemens built-in appliances, a Quooker tap, and ample cabinet space. The kitchen is openly connected to the bright living room—also accessible via the hallway—which features underfloor heating and continuous herringbone oak parquet flooring that gives the home a calm and consistent appearance throughout all levels. The full-width steel façade, with its double French doors, together with the large light well, ensures abundant natural light and a direct connection to the garden. The living room is also equipped with air conditioning for both cooling and optional (additional) heating. First Floor Landing, a front-facing bedroom, and a spacious second bedroom at the rear with views of the garden and the sedum roof of the extension. This floor also includes the first bathroom, featuring a walk-in shower, built-in taps, a custom oak vanity unit with double sinks, a toilet, and underfloor heating. Second Floor Landing with air conditioning, a front-facing study/laundry room, and a third bedroom with built-in wardrobe at the rear. Additionally, there is a second spacious bathroom with a semi-freestanding bathtub, a separate walk-in shower, built-in taps, a custom oak vanity unit with double sinks, a toilet, and underfloor heating. Storage Attic storage accessible via a loft ladder, housing the central heating boiler. Special Features Corner house with an exceptional amount of natural light National monument dating from 1884, fully renovated and extended in 2019–2020, with attention to detail and preservation of authentic elements Three bedrooms, a study, and two bathrooms Underfloor heating on the ground floor and in the bathrooms Energy label C Living area approx. 110 m², plot size 121 m² Ideal family home within short distance of the train station, city center, shops, schools, and major roads Beach and dunes within cycling distance Completion date to be discussed, available soon Location The house is situated on the edge of Haarlem’s green Kleverpark, within walking distance of the city center, Haarlem Centraal Station, various schools, and the local shopping street of Kleverpark. This property is fully move-in ready and offers a rare combination of character, light, comfort, and history in one of Haarlem’s most sought-after locations. Call or email now to schedule a viewing and discover for yourself what this unique home has to offer!
€ 895.000
Coûts d'achat (estimés): € 19.750
2 % de taxe sur le transfert (€ 17.900) + notaire (€ 1.150) + évaluation (€ 700)
Total d'achat (y.c. t.t.): € 914.750
3,04%
Annuellement
€ 44.750
Disponible immédiatement
Hypothèque estimée
Frais mensuels bruts indicatifs
Basé sur l'annuité et une durée de 30 ans
Indicative charge mensuelle net
iAvertissement : ce calcul de prêt immobilier est une indication simplifiée basée sur des hypothèses générales. Il ne peut être fait aucun recours sur les résultats affichés. Compté avec 10-taux annuel (zonder NHG), déterminé automatiquement sur la base de la limite des prix d'offre € 470.000. Source: 10-jaars rente uit mortgage_rates (30-05-2026 03:45). Pour les non-NHG, il a été tenu compte d'un prêt hypothécaire de 80 % de la valeur du marché dans cette indication.
2 dubbele wastafels, 2 inloopdouches, 2 toiletten, en ligbad
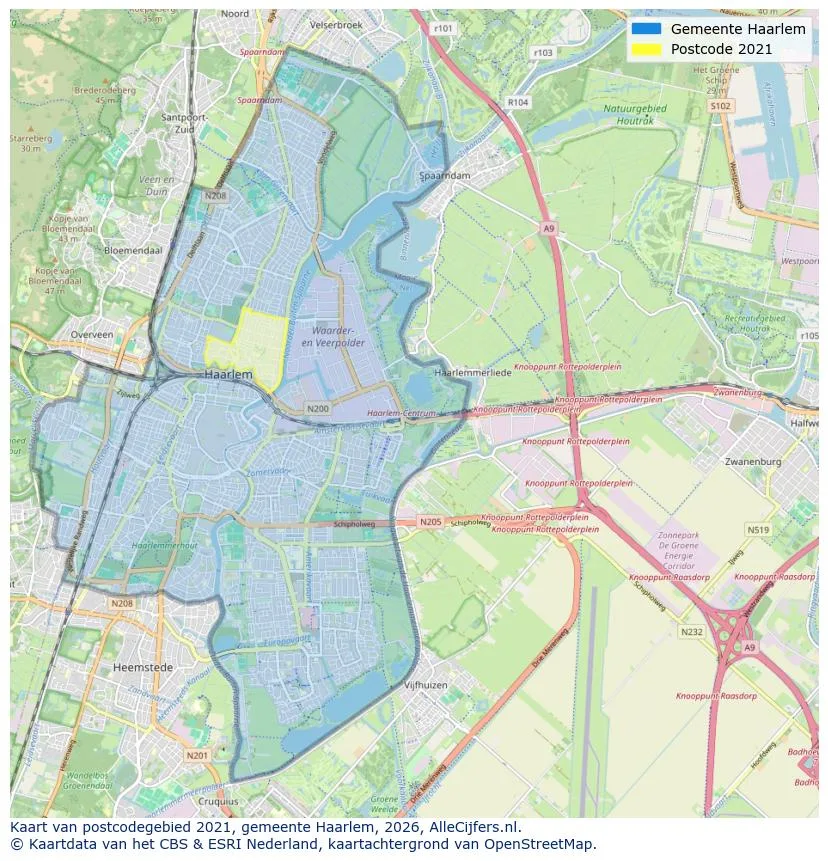
Aperçu spatial du site de travail dans Haarlem
Voir les données actuelles sur la population, l'évolution du WOZ, le stock de logements, la consommation d'énergie, l'activité économique et la sécurité dans Haarlem. En 2026 étaient 168.946 habitants. La valeur moyenne WOZ dans 2025 est EUR 505.000.
Résidents
168.946
Dernière année: 2026
Moyenne WOZ
EUR 505.000
Dernière année: 2025
Revenu moyen par personne.
EUR 39.300
Source : TousLesChiffres
Délits (année en cours)
9.383
Total enregistré
| Année | Résidents |
|---|---|
| 2022 | 162.898 |
| 2023 | 165.396 |
| 2024 | 167.636 |
| 2025 | 168.743 |
| 2026 | 168.946 |
| Année | Moyenne WOZ |
|---|---|
| 2021 | EUR 380.000 |
| 2022 | EUR 417.000 |
| 2023 | EUR 479.000 |
| 2024 | EUR 483.000 |
| 2025 | EUR 505.000 |
Hoger
45
Praktisch
22
Middelbaar
33
Europa
22.013
Nederland
105.573
Buiten Europa
41.157
Étiquette C
16.311
Étiquette A
16.043
Étiquette F
11.811
Étiquette G
10.233
Étiquette B
8.296
Étiquette E
8.020
Étiquette D
7.483
Étiquette A+++
1.955
Étiquette A++
1.470
Étiquette A+
1.442
Étiquette A++++
138
Étiquette A+++++
16
| Année | Gaz (m3) | Électricité (kWh) |
|---|---|---|
| 2020 | 1.080 | 2.390 |
| 2021 | 1.220 | 2.450 |
| 2022 | 960 | 2.280 |
| 2023 | 840 | 2.140 |
| 2024 | 800 | 2.160 |
Hoekwoning
Gaz: 1.110 • Électricité: 2.580
Huurwoning
Gaz: 710 • Électricité: 1.800
Koopwoning
Gaz: 950 • Électricité: 2.430
Appartement
Gaz: 670 • Électricité: 1.800
Tussenwoning
Gaz: 950 • Électricité: 2.400
Vrijstaande woning
Gaz: 1.700 • Électricité: 4.040
Twee-onder-één-kap woning
Gaz: 1.480 • Électricité: 3.310
Nombre total d'établissements: 28.865
| Période | Délits |
|---|---|
| jan 2025 | 720 |
| jan 2026 | 752 |
| jul 2025 | 814 |
| jun 2025 | 842 |
| mei 2025 | 894 |
| mrt 2025 | 813 |
| nov 2024 | 773 |
| nov 2025 | 709 |
| okt 2024 | 880 |
| okt 2025 | 776 |
| sep 2024 | 777 |
| sep 2025 | 800 |
Ces chiffres donnent un aperçu indicatif des tendances de sécurité dans l'environnement résidentiel de Haarlem.
Réponses courtes basées sur les chiffres actuels de la zone, pratique pour une comparaison rapide de l'environnement de logement.
Haarlem telt in 2026 ongeveer 168.946 inwoners.
De gemiddelde WOZ-waarde in Haarlem is in 2025 circa € 505.000.
Het gemiddelde inkomen per inwoner in Haarlem ligt rond € 39.300 per jaar.
Voor het huidige jaar gaat het om ongeveer 9.383 geregistreerde misdrijven. Gebruik deze cijfers als indicatie en vergelijk trends per periode.
In Haarlem komt vooral "Appartementen" veel voor, met ongeveer 46.092 woningen.
Voir plus d'habitations dans cette ville.

2032EB Haarlem
€ 345.000 k.k.
€ 7.188/m²
2014RG Haarlem
€ 825.000 k.k.
€ 6.022/m²

2011DC Haarlem
€ 450.000 k.k.
€ 6.250/m²

2036EX Haarlem
€ 350.000 k.k.
€ 5.072/m²
2012GK Haarlem
€ 1.500.000 k.k.
€ 6.024/m²
2022RV Haarlem
€ 450.000 k.k.
€ 6.923/m²

2013PW Haarlem
€ 440.000 k.k.
€ 8.627/m²
2025LD Haarlem
€ 375.000 k.k.
€ 4.310/m²