Residents
23.945
Last year: 2025

1431WR Aalsmeer • Noord-Holland
€ 725.000 k.k.
Cost of copper (estimated): € 16.350
2% transfer tax (€ 14.500) + notary (€ 1.150) + valuation (€ 700)
Total incl. VAT: € 741.350
Purchase price /m²: € 4.866
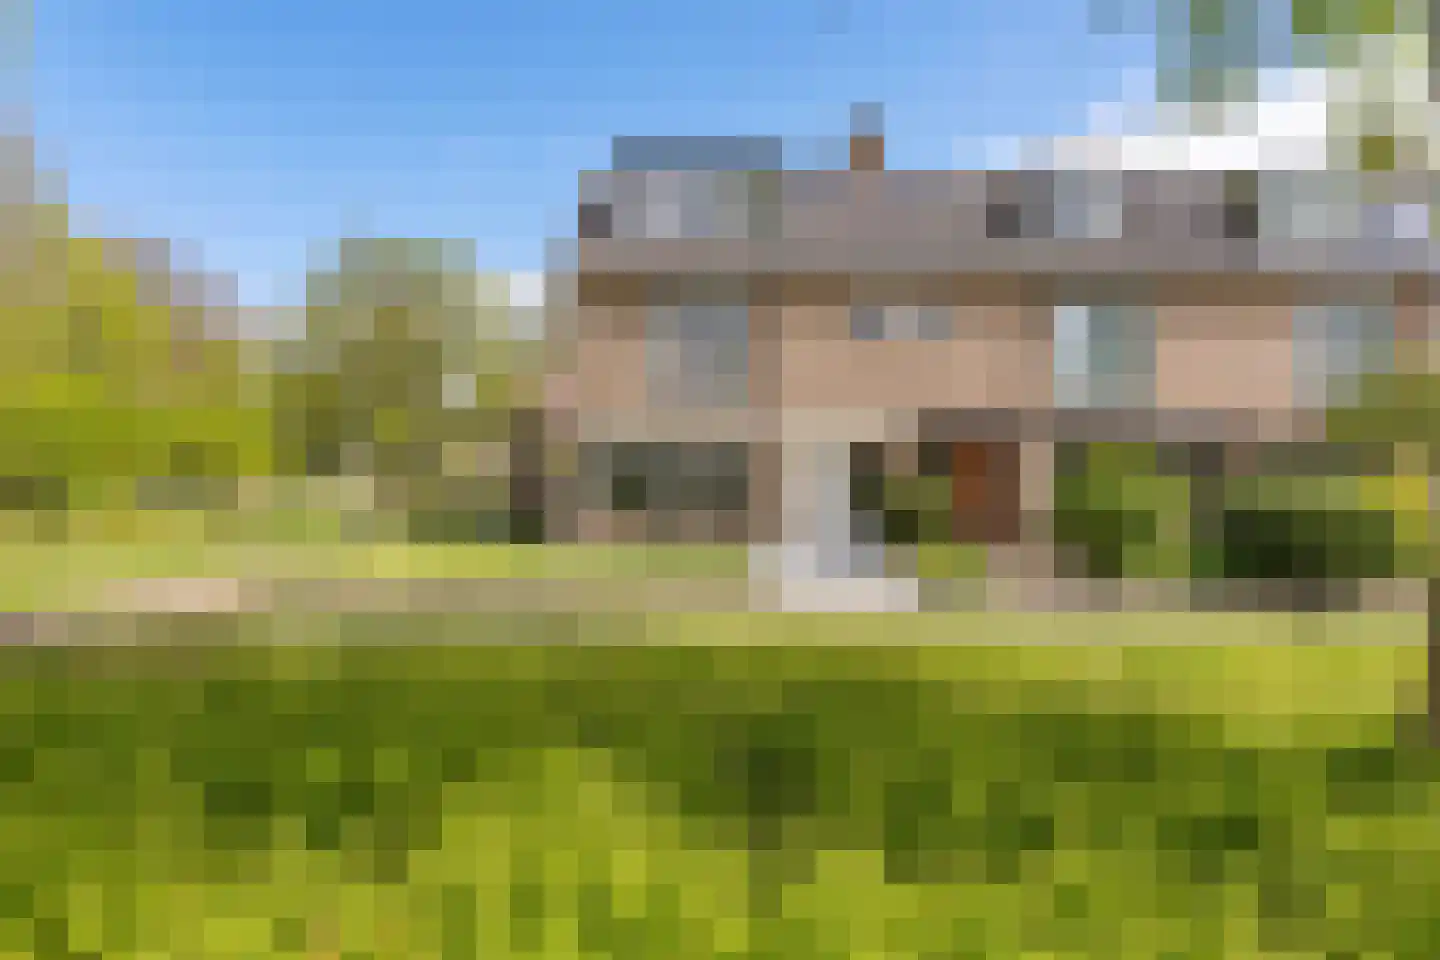
Wonen aan één van de mooiste plekken van de wijk met royale tuin rondom, uitzicht over sierwater en een instapklare gezinswoning vol licht en privacy Welkom aan de Apollostraat 24 in Aalsmeer. Sommige woningen vallen direct op zodra je de straat inrijdt. Niet omdat ze overdreven groot of modern zijn, maar omdat de ligging simpelweg klopt. Apollostraat 24 is daar een perfect voorbeeld van. Deze royale hoekwoning ligt zichtbaar fraaier en vrijer dan veel vergelijkbare woningen in de omliggende straten. De combinatie van het extra perceel, de tuin rondom, het uitzicht over het sierwater en de privacy aan de zijkant zorgen voor een bijzonder prettige woonbeleving die je direct voelt zodra je aankomt. LET OP: Heeft u interesse in deze woning? Plan dan eenvoudig zelf een bezichtiging in via de website van Snoep Makelaardij. Ga naar ons aanbod en klik op ‘plan direct je bezichtiging’. Snel, overzichtelijk en direct geregeld. De woning beschikt over circa 149 m² woonoppervlakte, een royaal perceel van circa 170 m² plus een aanvullende strook grond van circa [ ] m², vier volwaardige slaapkamers en een heerlijke tuin rondom de woning. Dankzij de slimme indeling, de vele raampartijen en de moderne afwerking voelt dit huis ruim, licht en comfortabel aan. Een ideale woning voor gezinnen of expats die graag direct willen wonen zonder eerst groots te hoeven verbouwen. Begane grond: Via de verzorgde voortuin bereikt u de entree van de woning. Binnenkomst vindt plaats in een prettige hal met garderoberuimte en een separaat toilet. De woonkamer is royaal opgezet en profiteert optimaal van de vrije hoekligging en de grote raampartijen. Hierdoor ontstaat een bijzonder lichte leefruimte met fijne zichtlijnen richting de tuin en het water. De openslaande deuren verbinden binnen moeiteloos met buiten, waardoor de tuin echt onderdeel wordt van de woonbeleving. Aan de zijkant van de woning bevindt zich een groot en heerlijk privé gelegen terras met uitzicht over het sierwater. Een plek waar u in alle rust kunt genieten van de zon, een goed glas wijn of lange zomeravonden met vrienden en familie. Juist die combinatie van ruimte, groen en privacy maakt deze woning zo aantrekkelijk. Ook voor gezinnen is dit een fantastische plek. Kinderen kunnen hier veilig buiten spelen terwijl de rustige straatjes en omliggende veldjes bijna aanvoelen als een verlengstuk van de achtertuin. De open keuken sluit naadloos aan op het eetgedeelte en de woonkamer. Een fijne centrale plek waar koken, tafelen en samenzijn op natuurlijke wijze samenkomen. Na het diner is er alle ruimte om plaats te nemen bij de sfeervolle open haard voor een goed gesprek, een boek of gewoon een ontspannen avond thuis. Ook voor een gezellige filmavond biedt de woonkamer meer dan genoeg ruimte. Op de gehele begane grond ligt een kwalitatief hoogwaardige houten vloer die de woning direct warmte en sfeer geeft en bovendien nog jarenlang mee kan. Daarnaast beschikt de woning over een vrijstaande houten berging van circa 8 m². Eerste verdieping: Op de eerste verdieping bevinden zich drie goed bemeten slaapkamers en een recent vernieuwde badkamer uit 2024. De indeling van deze verdieping is efficiënt en praktisch met nauwelijks verloren ruimte. Grote raampartijen zorgen opnieuw voor veel natuurlijk daglicht, waardoor alle kamers prettig en ruimtelijk aanvoelen. De badkamer is modern uitgevoerd en sluit goed aan bij het verzorgde en instapklare karakter van de woning. Tweede verdieping: De tweede verdieping is in 2023 en 2024 stijlvol gerenoveerd en ingericht als royale master bedroom met extra badkamer en ligbad. Dankzij de vele glaspartijen voelt deze verdieping bijzonder licht en open aan. De huidige indeling zorgt voor een luxe en comfortabele privésfeer waar rust centraal staat. Een heerlijke verdieping die perfect past bij gezinnen of stellen die behoefte hebben aan extra comfort en ruimte. Daarnaast is er op deze verdieping praktische bergruimte aanwezig. Verduurzaming en techniek: De woning beschikt over energielabel C. Door de vrije hoekligging heeft de woning vanzelfsprekend meer buitengevels dan een tussenwoning, maar juist daarin ligt nog interessante potentie voor toekomstige verduurzaming. Met relatief gerichte maatregelen is hier nog verdere winst te behalen richting een nog gunstiger energielabel. De woning is voorzien van een Nefit cv-ketel uit 2013. Daarnaast is de badkamer op de eerste verdieping vernieuwd in 2024 en is de tweede verdieping in 2023 en 2024 hoogwaardig gerenoveerd. Locatie: De ligging in Aalsmeer maakt deze woning extra aantrekkelijk. Deze woonomgeving wordt door steeds meer mensen ontdekt vanwege de combinatie van rust, groen, ruimte en de uitstekende bereikbaarheid richting Amsterdam, Amstelveen, Schiphol en Hoofddorp. Wat deze locatie daarnaast bijzonder maakt, is de korte afstand tot de Westeinderplassen. Binnen enkele minuten loopt u richting het water, het strandje en diverse recreatiemogelijkheden. In de zomer voelt dit gebied bijna als een vakantieomgeving dichtbij huis. Denk aan varen, suppen, zwemmen, wandelen langs het water of ontspannen op het strandje terwijl kinderen buiten spelen. Ook scholen, sportverenigingen, winkels en openbaar vervoer bevinden zich op korte afstand van de woning. Waarom u deze woning gezien wilt hebben: * Royale hoekwoning van circa 149 m² * Gelegen op een royaal perceel van circa 170 m² plus aanvullende strook grond * Tuin rondom de woning met veel privacy * Vrij uitzicht over sierwater * Groot privé gelegen terras aan de zijkant * Vier volwaardige slaapkamers * Moderne master bedroom met extra badkamer en ligbad * Badkamer vernieuwd in 2024 * Sfeervolle open haard * Kwalitatieve houten vloer op de begane grond * Vrijstaande houten berging van circa 8 m² * Instapklaar karakter * Ideaal voor gezinnen en expats * Op loopafstand van de Westeinderplassen en het strandje * Goede bereikbaarheid richting Amsterdam en Schiphol Apollostraat 24 is zo’n woning waar binnenruimte, buitenleven, licht, privacy en comfort op een natuurlijke manier samenkomen. Een heerlijk gezinshuis op een opvallend mooie plek in Aalsmeer waar u jarenlang met veel plezier kunt wonen. Disclaimer Deze woning is gemeten conform de NEN2580-meetnorm. Ondanks de zorg die hieraan is besteed, kunnen geringe meetverschillen optreden. Opgegeven oppervlakten zijn indicatief en hieraan kunnen geen rechten worden ontleend. Wij adviseren de woning zelf in te meten bij twijfel. Alle informatie is met zorg samengesteld. Aan onjuistheden of onvolledigheden kunnen geen rechten worden ontleend. De VastgoedNed-voorwaarden zijn van toepassing. English version below: Living in one of the most beautiful locations in the neighbourhood with a generous surrounding garden, views over ornamental water and a move-in ready family home filled with light and privacy Welcome to Apollostraat 24 in Aalsmeer. Some homes immediately stand out the moment you enter the street. Not because they are excessively large or ultra-modern, but simply because the location feels right. Apollostraat 24 is a perfect example of that. This spacious corner house is visibly better positioned and enjoys more freedom and privacy than many comparable homes in the surrounding streets. The combination of the additional plot, the surrounding garden, the views over the ornamental water and the privacy on the side of the property creates an exceptionally pleasant living experience that you notice immediately upon arrival. PLEASE NOTE: Interested in this property? Simply schedule your viewing through the Snoep Makelaardij website. Go to our listings and click on “schedule your viewing directly”. Quick, clear and easy to arrange. The property offers approximately 149 m² of living space, a generous plot of approximately 170 m² plus an additional strip of land of approximately [ ] m², four full-sized bedrooms and a wonderful garden surrounding the home. Thanks to the smart layout, large windows and modern finishes, the house feels spacious, bright and comfortable throughout. An ideal property for families or expats looking for a home they can move straight into without major renovations. Ground floor: Through the well-maintained front garden you reach the entrance of the home. Upon entering, you arrive in a pleasant hallway with wardrobe space and a separate toilet. The living room is generously sized and benefits greatly from the free corner position and large windows. This creates an exceptionally bright living space with beautiful sightlines towards the garden and the water. The French doors seamlessly connect the indoors with the outdoors, making the garden truly part of the living experience. On the side of the property you will find a large and wonderfully private terrace overlooking the ornamental water. A place where you can fully enjoy the sun, a good glass of wine or long summer evenings with friends and family. It is precisely this combination of space, greenery and privacy that makes this home so attractive. For families, this is also a fantastic place to live. Children can safely play outside while the quiet streets and surrounding green areas almost feel like an extension of the backyard. The open kitchen flows seamlessly into the dining area and living room. A lovely central space where cooking, dining and spending time together naturally come together. After dinner, there is plenty of room to relax by the atmospheric fireplace for a good conversation, a book or simply a quiet evening at home. The spacious living room also offers more than enough room for cosy movie nights. The entire ground floor features a high-quality wooden floor that adds warmth and atmosphere to the home and will continue to look beautiful for many years to come. In addition, the property includes a detached wooden storage shed of approximately 8 m². First floor: The first floor offers three well-proportioned bedrooms and a recently renovated bathroom completed in 2024. The layout of this floor is efficient and practical with hardly any wasted space. Large windows once again provide an abundance of natural daylight, giving every room a pleasant and spacious feeling. The bathroom has a modern finish and perfectly complements the well-maintained and move-in ready character of the property. Second floor: The second floor was stylishly renovated in 2023 and 2024 and is currently arranged as a spacious master bedroom with an additional bathroom and bathtub. Thanks to the many glass surfaces, this floor feels exceptionally bright and open. The current layout creates a luxurious and comfortable private atmosphere where peace and relaxation take centre stage. A wonderful floor that perfectly suits families or couples looking for extra comfort and space. There is also practical storage space available on this floor. Sustainability and technical details: The property has an energy label C. Due to its free corner position, the home naturally has more exterior walls than a mid-terrace house, but this also offers interesting opportunities for future sustainability improvements. With relatively targeted measures, there is still potential to achieve an even more favourable energy rating. The property is equipped with a Nefit central heating boiler from 2013. In addition, the bathroom on the first floor was renovated in 2024 and the second floor was extensively renovated in 2023 and 2024. Location: The location in Aalsmeer makes this property even more attractive. This residential area is increasingly being discovered because of its combination of peace, greenery, space and excellent accessibility towards Amsterdam, Amstelveen, Schiphol and Hoofddorp. What also makes this location special is its short distance to the Westeinderplassen. Within minutes you can walk towards the water, the small beach and various recreational facilities. During summer, the area almost feels like a holiday destination close to home. Think of boating, paddleboarding, swimming, walking along the water or relaxing at the beach while children play outside. Schools, sports facilities, shops and public transport are all located within close proximity of the property. Why you should view this property: * Spacious corner house of approximately 149 m² * Located on a generous plot of approximately 170 m² plus additional strip of land * Garden surrounding the property with excellent privacy * Open views over ornamental water * Large private terrace on the side of the home * Four full-sized bedrooms * Modern master bedroom with additional bathroom and bathtub * Bathroom renovated in 2024 * Atmospheric fireplace * High-quality wooden flooring on the ground floor * Detached wooden storage shed of approximately 8 m² * Move-in ready condition * Ideal for families and expats * Within walking distance of the Westeinderplassen and the beach * Excellent accessibility towards Amsterdam and Schiphol Apollostraat
€ 725.000
Cost of copper (estimated): € 16.350
2% transfer tax (€ 14.500) + notary (€ 1.150) + valuation (€ 700)
Total purchase (incl. p.p.): € 741.350
3,04%
Yearly
€ 36.250
Direct available
Estimated mortgage
Indicative gross monthly cost
Based on annuity and 30 year term
Indicative net monthly cost
iDisclaimer: this mortgage calculation is a simplified indication based on general assumptions. No rights can be derived from the results shown. Calculated with 10-annual interest (zonder NHG), automatically determined based on the price limit € 470.000. Source: 10-jaars rente uit mortgage_rates (28-05-2026 03:45). For non-NHG, an 80% mortgage of the market value has been used in this indication.
2 inloopdouches, toilet, wastafel, 2 wastafelmeubels, en dubbele wastafel
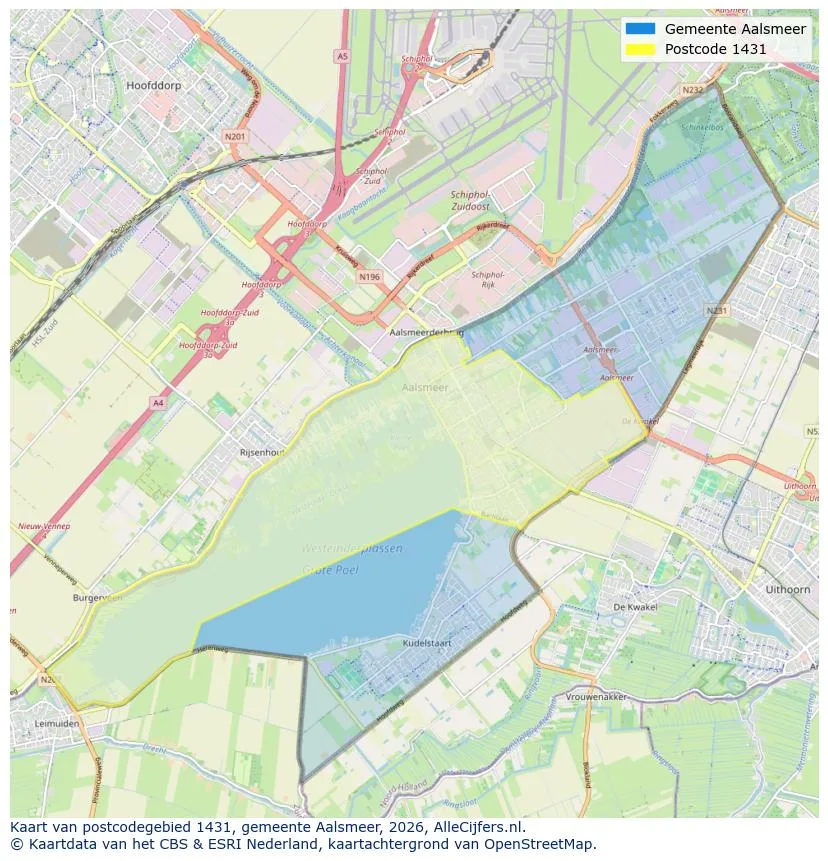
Discover where agents are active in Aalsmeer
View current location data on residents, WOZ development, housing stock, energy consumption, business activity and safety in Aalsmeer. In 2025 were there 23.945 residents. The average WOZ value in 2025 is EUR 536.627.
Residents
23.945
Last year: 2025
Average WOZ
EUR 536.627
Last year: 2025
Average income per person.
EUR 38.882
Source: AllNumbers
Crimes (current year)
888
Total registered
| Year | Residents |
|---|---|
| 2021 | 22.735 |
| 2022 | 23.190 |
| 2023 | 23.835 |
| 2024 | 24.025 |
| 2025 | 23.945 |
| Year | Average WOZ |
|---|---|
| 2021 | EUR 394.561 |
| 2022 | EUR 440.631 |
| 2023 | EUR 510.171 |
| 2024 | EUR 505.217 |
| 2025 | EUR 536.627 |
Hoger
5.390
Praktisch
4.850
Middelbaar
7.480
Europa
3.205
Nederland
16.990
Buiten Europa
3.745
Label A
3.904
Label C
2.067
Label B
1.036
Label D
751
Label G
736
Label F
586
Label E
499
Label A+++
379
Label A+
191
Label A++
148
Label A++++
111
Label A+++++
13
| Year | Gas (m3) | Electricity (kWh) |
|---|---|---|
| 2020 | 1.284 | 3.111 |
| 2021 | 1.469 | 3.184 |
| 2022 | 1.149 | 2.986 |
| 2023 | 984 | 2.817 |
| 2024 | 939 | 2.850 |
Hoekwoning
Gas: 1.033 • Electricity: 2.782
Huurwoning
Gas: 819 • Electricity: 2.108
Koopwoning
Gas: 1.077 • Electricity: 3.208
Appartement
Gas: 585 • Electricity: 1.787
Tussenwoning
Gas: 873 • Electricity: 2.639
Vrijstaande woning
Gas: 1.560 • Electricity: 4.107
Twee-onder-één-kap woning
Gas: 1.201 • Electricity: 3.404
Total number of company establishments: 4.450
| Period | Crimes |
|---|---|
| jan 2025 | 82 |
| jan 2026 | 81 |
| jul 2025 | 66 |
| jun 2025 | 67 |
| mei 2025 | 77 |
| mrt 2025 | 63 |
| nov 2024 | 86 |
| nov 2025 | 91 |
| okt 2024 | 127 |
| okt 2025 | 83 |
| sep 2024 | 89 |
| sep 2025 | 83 |
These figures give an indicative picture of safety trends in the living environment of Aalsmeer.
Short answers based on current local statistics, handy for a quick comparison of the living environment.
Aalsmeer telt in 2025 ongeveer 23.945 inwoners.
De gemiddelde WOZ-waarde in Aalsmeer is in 2025 circa € 536.627.
Het gemiddelde inkomen per inwoner in Aalsmeer ligt rond € 38.882 per jaar.
Voor het huidige jaar gaat het om ongeveer 888 geregistreerde misdrijven. Gebruik deze cijfers als indicatie en vergelijk trends per periode.
In Aalsmeer komt vooral "Tussenwoningen" veel voor, met ongeveer 3.464 woningen.
View more homes in this location.
1431CW Aalsmeer
€ 370.000 k.k.
€ 7.708/m²
1431KM Aalsmeer
€ 515.000 k.k.
€ 3.843/m²

1431XB Aalsmeer
€ 575.000 k.k.
€ 5.275/m²

1432PS Aalsmeer
€ 995.000 k.k.
€ 5.349/m²
1431EL Aalsmeer
€ 995.000 k.k.
€ 5.155/m²

1431WS Aalsmeer
€ 400.000 k.k.
€ 5.634/m²

1432EV Aalsmeer
€ 1.995.000 k.k.
€ 6.120/m²
1432EE Aalsmeer
€ 1.195.000 k.k.
€ 6.790/m²