
Residents
23.945
Last year: 2025

1432PS Aalsmeer • Noord-Holland
€ 995.000 k.k.
Cost of copper (estimated): € 21.750
2% transfer tax (€ 19.900) + notary (€ 1.150) + valuation (€ 700)
Total incl. VAT: € 1.016.750
Purchase price /m²: € 5.349
Direct online een bezichtiging inplannen? Ga naar onze website! Ruime, duurzame en instapklare twee-onder-een-kapwoning met garage én volop leefruimte! Luxe, instapklare UITGEBOUWDE TWEE-ONDER-EEN-KAP WONING van maar liefst 186 m² woonoppervlakte met een zonnige voor- en achtertuin op het zuid/westen. Deze woning is tiptop onderhouden, heeft een luxe afwerking, 2 badkamers en de voormalige garage is bij de woning getrokken, waardoor er veel leefruimte op de begane grond is ontstaan. Deze extra ruimte is ideaal voor thuiswerken of een hobby- of speelkamer voor de kinderen. Wat je wensen ook zijn, deze woning biedt volop mogelijkheden. Daarnaast beschikt de woning over 11 zonnepanelen, 2 warmtepompen en energielabel A, wat bijdraagt aan een duurzame woonbeleving. Gelegen in het plan Wonen aan de Oever in Nieuw Oosteinde, tegen de grens van Amstelveen, is dit de ideale woning voor wie hoge eisen stelt aan het wonen! Highlights: • Fraaie keuken met eiland • 4 mooie, grote slaapkamers • Lichte, moderne wand- en vloerafwerking • 2 stijlvolle badkamers uit 2017 • Verzorgd aangelegde tuin met overkapping en buitenkeuken • 11 zonnepanelen, 2 warmtepompen en een opslag accu • Veel extra licht dankzij de zijgevel ramen • Energielabel: A Ligging Welkom in Nieuw Oosteinde, een levendige en veelzijdige nieuwe wijk op de grens van Amstelveen en Aalsmeer. Gelegen op een rustig eiland met weinig doorgaand verkeer, ligt alles wat je nodig hebt, zoals basisscholen, winkels en recreatieve voorzieningen, op korte loopafstand. De wijk biedt onder meer sportverenigingen, gezellige horecagelegenheden en veilige, kindvriendelijke straten waar kinderen zorgeloos kunnen opgroeien. De nabijheid van de Westeinderplassen en het Amsterdamse Bos zorgt voor volop recreatiemogelijkheden. Met ideale verbindingen via de A4, A5 en A9 ben je binnen 20 minuten in Amsterdam, ligt Amstelveen met de internationale school praktisch om de hoek, en biedt de ring A10 een eenvoudige route richting Den Haag en Utrecht. Nieuw Oosteinde combineert moderne woonbeleving, natuurlijke rust en alle voorzieningen, en is zo de perfecte plek om te wonen, werken en genieten. Begane grond: Bij binnenkomst kom je in een ruime hal met meterkast, toilet en trapopgang. De royale, lichte woonkamer voelt meteen als een warm welkom en biedt uitzicht op de mooi ingerichte tuin. Het hart van de woning vormt de stijlvolle en lichte leefkeuken met sfeervolle erker, een handig erkerbankje, een ruim kookeiland en vele ladekasten, waardoor het de ideale plek is om samen te komen voor gezellige diners en borrels. Vanuit de woonkamer gaan openslaande deuren naar de tuin, waar volop licht en ruimte samenkomen. De voormalige garage, die perfect is geïntegreerd in het woonhuis, vormt nu een royale werkkamer met een eigen entree. Deze ruimte is multifunctioneel inzetbaar als speelkamer, hobbyruimte of zelfs als slaapkamer op de begane grond. 1e Verdieping: Op de eerste verdieping bevinden zich drie royale slaapkamers, waarvan één is voorzien van een charmant Frans balkon. Tevens is er een moderne badkamer aanwezig, luxueus afgewerkt met een vrijstaand ligbad, aparte douche, toilet en wastafelmeubel. 2e Verdieping: De ruime tweede verdieping herbergt een royale vierde slaapkamer, waar twee Velux-dakramen en een kopgevelraam voor een overvloed aan natuurlijk licht zorgen. Tevens is er een moderne tweede badkamer aanwezig met douche, wastafelmeubel en een derde toilet, naast een aparte wasruimte. 3e Verdieping: Een praktische bergvliering is tevens aanwezig op de derde verdieping, ideaal voor opslag. Tuin & Berging: De woning beschikt over zowel een verzorgde voortuin als een prachtige achtertuin op het zuidwesten. Hier geniet je van privacy tijdens lange zomeravonden en maakt de buitenkeuken het plaatje compleet, ideaal voor barbecues en dineravonden in de buitenlucht. Sfeervolle tuinverlichting zorgt ervoor dat je ook in de avond van de tuin kunt genieten. Energielabel A: Ook op het gebied van duurzaamheid is deze woning uitstekend uitgerust. Dankzij de 11 zonnepanelen, 2 warmtepompen, opslag accu en een laadpaal voor een elektrische auto, woon je hier energiezuinig en toekomstbestendig. Zo gaan comfort en lagere energielasten hand in hand. Bijzonderheden: • Bouwjaar: 2009 • Verwarming: warmtepomp • Perceel: 239 m² eigen grond • Woonoppervlak: circa 186 m² • Energielabel: A • Parkeren: op eigen terrein Ook enthousiast geworden? Plan dan direct online een bezichtiging via onze website! ------------------------------------------ Directly schedule a viewing online? Visit our website! Spacious, sustainable, and move-in ready semi-detached home with garage and plenty of living space! Luxurious, move-in ready, EXTENDED SEMI-DETACHED HOME with no less than 186 m² of living space, featuring a sunny front and back garden facing south/west. This property is in excellent condition, boasts a high-end finish, 2 bathrooms, and the former garage has been incorporated into the home, creating a large living space on the ground floor. This extra space is ideal for working from home or as a hobby or playroom for the children. Whatever your needs may be, this home offers plenty of possibilities. In addition, the property features 11 solar panels, 2 heat pumps, and an energy label A, contributing to a sustainable living experience. Located in the Wonen aan de Oever development in Nieuw Oosteinde, near the border of Amstelveen, this is the ideal home for those with high standards of living! Highlights: • Beautiful kitchen with an island • 4 spacious, large bedrooms • Bright, modern wall and floor finishes • 2 stylish bathrooms from 2017 • Well-maintained garden with a patio cover and outdoor kitchen • 11 solar panels, 2 heat pumps, and a storage battery • Plenty of extra light thanks to the side facade windows • Energy label: A Location Welcome to Nieuw Oosteinde, a lively and diverse new neighborhood near the border of Amstelveen and Aalsmeer. Situated on a quiet island with little through traffic, everything you need – such as primary schools, shops, and recreational facilities – is within a short walking distance. The neighborhood offers sports clubs, cozy cafes and restaurants, and safe, child-friendly streets where children can grow up worry-free. The proximity of the Westeinderplassen and the Amsterdamse Bos provides ample recreational opportunities. With ideal connections via the A4, A5, and A9, you can be in Amsterdam within 20 minutes, Amstelveen with the international school is practically around the corner, and the A10 ring road offers an easy route towards The Hague and Utrecht. Nieuw Oosteinde combines modern living, natural tranquility, and all necessary amenities, making it the perfect place to live, work, and enjoy life. Ground Floor: Upon entering, you arrive in a spacious hallway featuring the meter cupboard, a toilet, and a staircase. The generous, bright living room immediately makes you feel welcome and overlooks the nicely landscaped garden. The heart of the home is the stylish and bright open kitchen with a charming bay window, a handy banquette, a large cooking island, and plenty of cabinets, making it the ideal place to gather for a cozy dinner or drinks. From the living room, French doors open to the garden, uniting plenty of light and space. The former garage, which has been seamlessly integrated into the house, now serves as a spacious office with its own entrance. This extra space is multifunctional: use it as a playroom, hobby room, or even a bedroom on the ground floor. 1st Floor: The first floor houses three generous bedrooms, one of which features a charming French balcony. Additionally, there is a modern bathroom luxuriously finished with a freestanding bathtub, a separate shower, a toilet, and a washbasin unit. 2nd Floor: The spacious second floor features a large fourth bedroom, where two Velux roof windows and a bay window on the gable wall provide an abundance of natural light. There is also a modern second bathroom with a shower, a washbasin unit, and a third toilet, plus a separate laundry room. 3rd Floor: A practical storage attic is also available on the third floor, ideal for extra storage. Garden & Storage: The property features both a well-maintained front garden and a beautiful south-west facing back garden. Here, you can enjoy privacy during long summer evenings, and the outdoor kitchen completes the setup – perfect for barbecues and al fresco dining. Atmospheric garden lighting ensures that you can enjoy the garden even in the evening. Energy Label A: In terms of sustainability, this home is excellently equipped. Thanks to the 11 solar panels, 2 heat pumps, a storage battery, and a charging station for an electric car, you’ll live energy-efficiently and in a future-proof home. This means that comfort and lower energy bills go hand in hand. Additional Information: • Year of Construction: 2009 • Heating: Heat Pump • Plot: 239 m² of private ground • Living Area: Approximately 186 m² • Energy Label: A • Parking: On private property Excited too? Then schedule a viewing online immediately via our website!
€ 995.000
Cost of copper (estimated): € 21.750
2% transfer tax (€ 19.900) + notary (€ 1.150) + valuation (€ 700)
Total purchase (incl. p.p.): € 1.016.750
3,04%
Yearly
€ 49.750
Direct available
Estimated mortgage
Indicative gross monthly cost
Based on annuity and 30 year term
Indicative net monthly cost
iDisclaimer: this mortgage calculation is a simplified indication based on general assumptions. No rights can be derived from the results shown. Calculated with 10-annual interest (zonder NHG), automatically determined based on the price limit € 470.000. Source: 10-jaars rente uit mortgage_rates (27-05-2026 03:45). For non-NHG, an 80% mortgage of the market value has been used in this indication.
2 douches, ligbad, 2 toiletten, en 2 wastafels
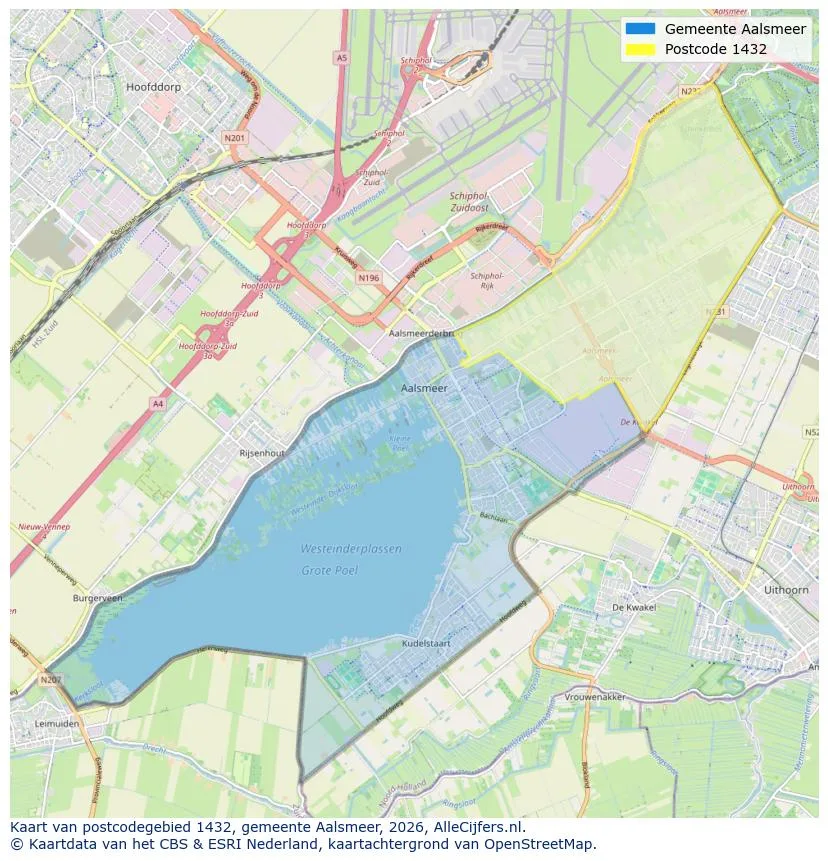
Discover where agents are active in Aalsmeer
View current location data on residents, WOZ development, housing stock, energy consumption, business activity and safety in Aalsmeer. In 2025 were there 23.945 residents. The average WOZ value in 2025 is EUR 536.627.
Residents
23.945
Last year: 2025
Average WOZ
EUR 536.627
Last year: 2025
Average income per person.
EUR 38.882
Source: AllNumbers
Crimes (current year)
888
Total registered
| Year | Residents |
|---|---|
| 2021 | 22.735 |
| 2022 | 23.190 |
| 2023 | 23.835 |
| 2024 | 24.025 |
| 2025 | 23.945 |
| Year | Average WOZ |
|---|---|
| 2021 | EUR 394.561 |
| 2022 | EUR 440.631 |
| 2023 | EUR 510.171 |
| 2024 | EUR 505.217 |
| 2025 | EUR 536.627 |
Hoger
5.390
Praktisch
4.850
Middelbaar
7.480
Europa
3.205
Nederland
16.990
Buiten Europa
3.745
Label A
3.904
Label C
2.067
Label B
1.036
Label D
751
Label G
736
Label F
586
Label E
499
Label A+++
379
Label A+
191
Label A++
148
Label A++++
111
Label A+++++
13
| Year | Gas (m3) | Electricity (kWh) |
|---|---|---|
| 2020 | 1.284 | 3.111 |
| 2021 | 1.469 | 3.184 |
| 2022 | 1.149 | 2.986 |
| 2023 | 984 | 2.817 |
| 2024 | 939 | 2.850 |
Hoekwoning
Gas: 1.033 • Electricity: 2.782
Huurwoning
Gas: 819 • Electricity: 2.108
Koopwoning
Gas: 1.077 • Electricity: 3.208
Appartement
Gas: 585 • Electricity: 1.787
Tussenwoning
Gas: 873 • Electricity: 2.639
Vrijstaande woning
Gas: 1.560 • Electricity: 4.107
Twee-onder-één-kap woning
Gas: 1.201 • Electricity: 3.404
Total number of company establishments: 4.450
| Period | Crimes |
|---|---|
| jan 2025 | 82 |
| jan 2026 | 81 |
| jul 2025 | 66 |
| jun 2025 | 67 |
| mei 2025 | 77 |
| mrt 2025 | 63 |
| nov 2024 | 86 |
| nov 2025 | 91 |
| okt 2024 | 127 |
| okt 2025 | 83 |
| sep 2024 | 89 |
| sep 2025 | 83 |
These figures give an indicative picture of safety trends in the living environment of Aalsmeer.
Short answers based on current local statistics, handy for a quick comparison of the living environment.
Aalsmeer telt in 2025 ongeveer 23.945 inwoners.
De gemiddelde WOZ-waarde in Aalsmeer is in 2025 circa € 536.627.
Het gemiddelde inkomen per inwoner in Aalsmeer ligt rond € 38.882 per jaar.
Voor het huidige jaar gaat het om ongeveer 888 geregistreerde misdrijven. Gebruik deze cijfers als indicatie en vergelijk trends per periode.
In Aalsmeer komt vooral "Tussenwoningen" veel voor, met ongeveer 3.464 woningen.
View more homes in this location.
1431KM Aalsmeer
€ 515.000 k.k.
€ 3.843/m²

1431XB Aalsmeer
€ 575.000 k.k.
€ 5.275/m²
1431EL Aalsmeer
€ 995.000 k.k.
€ 5.155/m²

1431WS Aalsmeer
€ 400.000 k.k.
€ 5.634/m²

1432EV Aalsmeer
€ 1.995.000 k.k.
€ 6.120/m²

1432EE Aalsmeer
€ 1.195.000 k.k.
€ 6.790/m²

1432CN Aalsmeer
€ 795.000 k.k.
€ 4.760/m²
1431ES Aalsmeer
€ 465.000 k.k.
€ 3.419/m²