Residents
232.650
Last year: 2026

1328RA Almere • Flevoland
€ 550.000 k.k.
Cost of copper (estimated): € 12.850
2% transfer tax (€ 11.000) + notary (€ 1.150) + valuation (€ 700)
Total incl. VAT: € 562.850
Purchase price /m²: € 4.104
For Englis please see below. Let op bieden vanaf 550.000,- kosten koper Met veel plezier bieden wij u deze ruime en goed onderhouden dakterraswoning aan met een tuingerichte woonkamer, moderne keuken, 4 slaapkamers en een heerlijk dakterras. Het woongenot wordt nog verder vergroot door een luxe terrasoverkapping aan de achtergevel en 2 ruime parkeerplaatsen op eigen terrein. Deze woning is duurzaam gebouwd en heeft dan ook energielabel A. De totale woonoppervlakte is 150 m2, dit is inclusief de aangebouwde tuinkamer/ terrasoverkapping van 16m2. De Klimtstraat is een rustige straat en is centraal gelegen in de wijk Tussen de Vaarten Zuid in Almere Stad. Het centrum van Almere Stad met al haar voorzieningen en het NS-station zijn eenvoudig met de bus, lopend of met de fiets te bereiken. Nabij is er een supermarkt, gezondheidscentrum, scholen, een bakker en kinderopvang. Ook de A6 en de Tussenring zijn eenvoudig te bereiken, waardoor steden als Amsterdam en Utrecht en de regio het Gooi snel bereikbaar is. Indeling: Entree met hal waarin een toiletruimte met hangend toilet met fontein, de meterkast met de gebruikelijke aansluitingen voor de nutsvoorzieningen en de aansluiting voor de stadsverwarming. Via een moderne deur toegang tot de straatgerichte keuken welke naadloos overloopt in de tuingerichte eet-/woonkamer. De keuken (2017) is geplaatst in rechte opstellingen aan de lange wanden en is voorzien van een vaatwasser, keramische kookplaat, afzuigkap, oven en een koelkast. Een grote raampartij tot aan de grond zorg voor veel natuurlijke lichtinval. De gehele begane grond is voorzien van een Spaans marmeren vloer, zonder drempels, met vloerverwarming. De woonkamer is 5,70 meter breed en is strak afgewerkt met gespachtelde wanden, een iets verlaagd plafond met inbouwspotjes en een vlak met indirecte verlichting. Aan de woonkamer is een afsluitbare, luxe overkapping gerealiseerd met Cine Wall met TV en een pelletkachel. Eerste verdieping: De overloop van de eerste verdieping geeft toegang tot 3, in grootte variërende slaapkamers en de badkamer. Aan de voorzijde ligt de woningbrede ouderslaapkamer, aan de achterzijde twee slaapkamers van een goed formaat. De badkamer is voorzien van een douchecabine, een ligbad, 2e toilet (2023) en een wastafel in een meubel. Tweede verdieping: De 2e verdieping is bereikbaar via een vaste trap en heeft een ruime voorzolder met de aansluiting van de wasmachine en de unit van de mechanische ventilatie. Tevens bevindt zich hier de 4e slaapkamer met toegang tot het dakterras. Tuin: De achtertuin ligt op het noord-westen en is grotendeels voorzien van bestrating met rondom een schutting en een afsluitbare achterom. Voor iemand met groene vingers is deze tuin nog verder aan te kleden. De afsluitbare terrasoverkapping (2019) met schuifbare glaspanelen zorgt voor extra woongenot. De ruime houten berging met elektra is, ideaal voor het stallen en opladen van fietsen, opbergen tuingereedschap e.d De voortuin heeft meer dan genoeg ruimte voor 2 parkeerplaatsen op eigen terrein en is bovendien diep genoeg om uw privacy van de openbare weg te waarborgen. Ligging: De woning ligt op een perceel van 171 m2 in de gewilde wijk “Tussen de Vaarten”, Kenmerkend voor deze wijk zijn de ruime opzet en de moderne architectuur. Tevens is deze wijk zeer gunstig gelegen ten opzichte van uitvalswegen en tal van voorzieningen, zoals supermarkt (AH), basisscholen en de busbaan bevinden zich allen in de nabijheid van het huis. Binnen no time bent u met de auto op de A1, A6 of A27 en zijn steden als Amsterdam, Utrecht, en Amersfoort prima bereikbaar. Bijzonderheden: - Ruime, goed onderhouden eengezinswoning met 4 slaapkamers, een dakterras en 2 parkeerplaatsen op eigen terrein; - Totale woonoppervlakte van 150 m2 inclusief de terrasoverkapping van 16m2; - Luxe voorzieningen zoals de terrasoverkapping met pelletkachel en televisie, marmeren vloer (Spaans marmer) met vloerverwarming op de op de begane grond; - Het schilderwerk is uitgevoerd in 2024; - Energielabel A, momenteel nieuw label in aanvraag. - Oplevering kan snel. ENGLISH We are pleased to offer this spacious and well-maintained rooftop terrace home featuring a garden-facing living room, modern kitchen, 4 bedrooms, and a wonderful roof terrace. The living comfort is further enhanced by a luxurious covered terrace at the rear façade and 2 spacious private parking spaces on the property. This home was built with sustainability in mind and therefore has an energy label A. The total living area is 150 m², including the attached garden room / covered terrace of 16 m². Klimtstraat is a quiet street centrally located in the “Tussen de Vaarten Zuid” district of Almere Stad. The city center of Almere Stad, with all its amenities and the train station, can easily be reached by bus, bicycle, or on foot. Nearby you will find a supermarket, healthcare center, schools, a bakery, and childcare facilities. The A6 motorway and the Tussenring are also easily accessible, making cities such as Amsterdam, Utrecht, and the Gooi region quickly reachable. Layout: Ground Floor: Entrance hall with a toilet room featuring a wall-mounted toilet and washbasin, the utility meter cupboard with the standard utility connections, and the district heating connection. Through a modern door you enter the street-facing kitchen, which flows seamlessly into the garden-facing dining/living room. The kitchen (2017) is arranged along both long walls and is equipped with a dishwasher, ceramic hob, extractor hood, oven, and refrigerator. Large floor-to-ceiling windows provide plenty of natural light. The entire ground floor features a threshold-free Spanish marble floor with underfloor heating. The living room is 5.70 meters wide and finished to a high standard with plastered walls, a slightly lowered ceiling with recessed spotlights, and indirect lighting. Adjacent to the living room is a luxurious enclosed terrace extension with a Cinewall including TV and a pellet stove. First Floor: The landing on the first floor provides access to 3 bedrooms of varying sizes and the bathroom. At the front of the property is the full-width master bedroom, while at the rear there are two well-sized bedrooms. The bathroom includes a shower cabin, bathtub, second toilet (2023), and a washbasin with vanity unit. Second Floor: The second floor is accessible via a fixed staircase and features a spacious landing with connections for the washing machine and the mechanical ventilation unit. This floor also includes the 4th bedroom with access to the roof terrace. Garden: The rear garden faces northwest and is largely paved, with fencing all around and a lockable rear entrance. For gardening enthusiasts, the garden offers plenty of possibilities for further landscaping. The enclosed covered terrace (2019), fitted with sliding glass panels, provides additional living comfort. The spacious wooden storage shed with electricity is ideal for storing and charging bicycles, as well as storing gardening tools and similar items. The front garden offers more than enough space for 2 private parking spaces and is also deep enough to ensure privacy from the public road. Location: The property is situated on a 171 m² plot in the popular residential area “Tussen de Vaarten.” This neighborhood is characterized by its spacious layout and modern architecture. It is also conveniently located near major roads and a wide range of amenities, including a supermarket (Albert Heijn), primary schools, and the bus lane, all within close proximity to the house. Within minutes, you can reach the A1, A6, or A27 motorways by car, providing excellent access to cities such as Amsterdam, Utrecht, and Amersfoort. Special Features: • Spacious and well-maintained family home with 4 bedrooms, a roof terrace, and 2 private parking spaces; • Total living area of 150 m², including the 16 m² covered terrace extension; • Luxury features including the covered terrace with pellet stove and television, Spanish marble flooring with underfloor heating on the ground floor; • Exterior painting completed in 2024; • Energy label A, valid until dd-mm-yyyy; fiber optic internet connection available; • Quick completion possible.
€ 550.000
Cost of copper (estimated): € 12.850
2% transfer tax (€ 11.000) + notary (€ 1.150) + valuation (€ 700)
Total purchase (incl. p.p.): € 562.850
3,04%
Yearly
€ 27.500
Direct available
Estimated mortgage
Indicative gross monthly cost
Based on annuity and 30 year term
Indicative net monthly cost
iDisclaimer: this mortgage calculation is a simplified indication based on general assumptions. No rights can be derived from the results shown. Calculated with 10-annual interest (zonder NHG), automatically determined based on the price limit € 470.000. Source: 10-jaars rente uit mortgage_rates (30-05-2026 03:45). For non-NHG, an 80% mortgage of the market value has been used in this indication.
Douche, ligbad, toilet, en wastafelmeubel
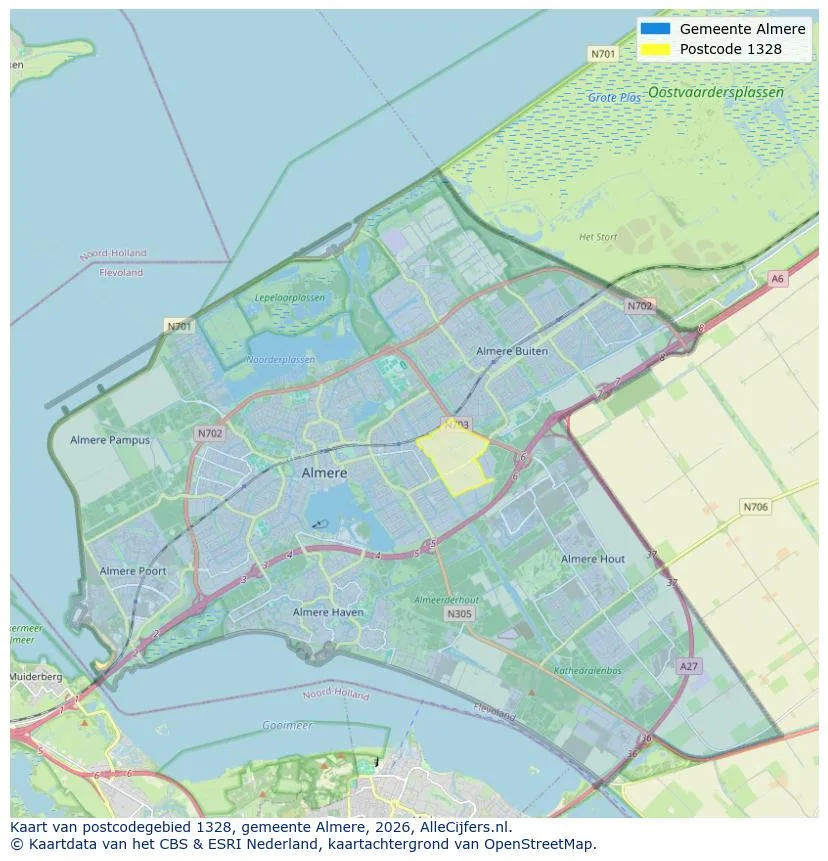
View the location and discover the brokers in this region
View current location data on residents, WOZ development, housing stock, energy consumption, business activity and safety in Almere. In 2026 were there 232.650 residents. The average WOZ value in 2025 is EUR 397.000.
Residents
232.650
Last year: 2026
Average WOZ
EUR 397.000
Last year: 2025
Average income per person.
EUR 34.400
Source: AllNumbers
Crimes (current year)
9.313
Total registered
| Year | Residents |
|---|---|
| 2022 | 217.828 |
| 2023 | 222.825 |
| 2024 | 226.500 |
| 2025 | 229.574 |
| 2026 | 232.650 |
| Year | Average WOZ |
|---|---|
| 2021 | EUR 276.000 |
| 2022 | EUR 310.000 |
| 2023 | EUR 363.000 |
| 2024 | EUR 375.000 |
| 2025 | EUR 397.000 |
Hoger
31
Praktisch
27
Middelbaar
42
Europa
20.676
Nederland
113.847
Buiten Europa
95.051
Label A
44.910
Label B
23.426
Label C
17.093
Label A+
5.524
Label A++
2.958
Label A+++
2.805
Label A++++
1.450
Label D
502
Label E
105
Label A+++++
42
Label G
37
Label F
29
| Year | Gas (m3) | Electricity (kWh) |
|---|---|---|
| 2020 | 410 | 3.020 |
| 2021 | 460 | 3.030 |
| 2022 | 360 | 2.850 |
| 2023 | 310 | 2.660 |
| 2024 | 300 | 2.700 |
Hoekwoning
Gas: 360 • Electricity: 2.910
Huurwoning
Gas: 270 • Electricity: 2.100
Koopwoning
Gas: 330 • Electricity: 2.980
Appartement
Gas: 200 • Electricity: 1.850
Tussenwoning
Gas: 320 • Electricity: 2.750
Vrijstaande woning
Gas: 550 • Electricity: 4.480
Twee-onder-één-kap woning
Gas: 490 • Electricity: 3.560
Total number of company establishments: 32.760
| Period | Crimes |
|---|---|
| jan 2025 | 755 |
| jan 2026 | 728 |
| jul 2025 | 856 |
| jun 2025 | 850 |
| mei 2025 | 740 |
| mrt 2025 | 798 |
| nov 2024 | 759 |
| nov 2025 | 718 |
| okt 2024 | 827 |
| okt 2025 | 877 |
| sep 2024 | 804 |
| sep 2025 | 814 |
These figures give an indicative picture of safety trends in the living environment of Almere.
Short answers based on current local statistics, handy for a quick comparison of the living environment.
Almere telt in 2026 ongeveer 232.650 inwoners.
De gemiddelde WOZ-waarde in Almere is in 2025 circa € 397.000.
Het gemiddelde inkomen per inwoner in Almere ligt rond € 34.400 per jaar.
Voor het huidige jaar gaat het om ongeveer 9.313 geregistreerde misdrijven. Gebruik deze cijfers als indicatie en vergelijk trends per periode.
In Almere komt vooral "Tussenwoningen" veel voor, met ongeveer 44.638 woningen.
View more homes in this location.
1339CB Almere
€ 635 p/m
€ 42/m²
1341BR Almere
€ 637.500 k.k.
€ 4.222/m²
1333PS Almere
€ 675.000 k.k.
€ 4.018/m²
1361CD Almere
€ 1.950 p/m
€ 18/m²
1363CN Almere
€ 665.000 k.k.
€ 5.636/m²

1363KK Almere
€ 350.000 k.k.
€ 5.932/m²
1323BC Almere
€ 300.000 k.k.
€ 6.250/m²

1315SR Almere
€ 2.650 p/m
€ 18/m²