
Residents
942.504
Last year: 2026

1079LH Amsterdam • Noord-Holland
€ 1.595.000 k.k.
Cost of copper (estimated): € 33.750
2% transfer tax (€ 31.900) + notary (€ 1.150) + valuation (€ 700)
Total incl. VAT: € 1.628.750
Purchase price /m²: € 9.726
JA! Fantastisch volledig gerenoveerd dubbel benedenhuis aan de geliefde Amsteldijk, met een woonoppervlakte van ca. 164 m², een zonnige tuin op het westen én prachtig uitzicht over de Amstel. De woning is in 2025 hoogwaardig gerenoveerd en beschikt over energielabel B. De woning heeft vier volwaardige slaapkamers, twee badkamers, een royale doorzonwoonkamer met hoge plafonds, veel lichtinval en een luxe open keuken met kookeiland. De zonnige achtertuin met balkon over de volledige breedte en vrijstaand tuinhuis maakt deze stijlvolle woning compleet. Kortom: royaal en comfortabel wonen op een toplocatie in Amsterdam, met alle benodigde voorzieningen binnen handbereik! INDELING De woning is gelegen op de begane grond en eerste verdieping en beschikt over een eigen entree. BEGANE GROND - Binnenkomst in de ruime hal met tochtportaal; - In de hal bevinden zich tevens het toilet met fonteintje, de vaste trap naar de eerste verdieping en de trap naar de kelder; - De woonkamer betreft een riante doorzonruimte met grote raampartijen en hoge plafonds, wat zorgt voor veel lichtinval; - Hier is genoeg ruimte voor een royale zithoek; - Aan de achterzijde bevindt zich de luxe open keuken met kookeiland, uitgevoerd in een combinatie van houten en witte kastfronten en een natuurstenen werkblad; - De keuken is voorzien van diverse inbouwapparatuur, waaronder een inductiekookplaat met downdraft-systeem, oven, vaatwasser, vriezer en koelkast; - Het kookeiland beschikt tevens over een bar, ideaal om aan te zitten tijdens het koken; - De eetkamer biedt genoeg ruimte voor een grote dinertafel; - Vanuit de eetkamer is de tuin bereikbaar middels een openslaande deur; - Over de volledige breedte aan de achterzijde bevindt zich een ruim balkon met trap naar de op het westen gelegen tuin van ca. 34,5 m²; - De tuin beschikt over een tuinhuis van ca. 9 m², ideaal als kantoorruimte, en is voorzien van elektra. EERSTE VERDIEPING SLAPEN - Middels de vaste trap is de eerste verdieping te bereiken; - Op deze verdieping bevinden zich vier volwaardige slaapkamers, twee badkamers en een separaat toilet met fonteintje; - De eerste slaapkamer bevindt zich aan de achterzijde en is geschikt als werk- of logeerkamer; - De tweede slaapkamer, eveneens aan de achterzijde, biedt ruimte voor een tweepersoonsbed, kastenwand, bureau en beschikt over een en-suite badkamer; - Beide slaapkamers aan de achterzijde hebben toegang tot het balkon met uitzicht over de tuin; - Aan de voorzijde bevinden zich de overige twee slaapkamers; - De derde slaapkamer is zeer royaal en biedt ruimte voor een tweepersoonsbed, kastenwand en bureau, met uitzicht over de Amstel; - De vierde slaapkamer is geschikt als werk- of logeerkamer; - Het aantal slaapkamers maakt dit een zeer geschikt familiehuis. BADEN - De woning beschikt over twee hoogwaardig afgewerkte badkamers; - De eerste (en-suite) badkamer is voorzien van een inloopdouche met glazen deur, toilet, hoekligbad en een dubbele wastafel met meubel en spiegel; - De tweede, centraal gelegen badkamer beschikt over een inloopdouche en een wastafel met meubel en spiegel. KELDER - Middels de vaste trap in de hal is de kelder bereikbaar; - De kelder is circa 20 m² en biedt volop extra bergruimte en plek voor wassen. BUITENRUIMTES - De woning beschikt over een heerlijke achtertuin met een vrijstaand tuinhuis van circa 9 m²; - Op de eerste verdieping bevindt zich aan de achterzijde een balkon over de volledige breedte, met uitzicht op de tuin; - De tuin is circa 35m² en biedt ruimte voor een heerlijke tuinset; - Zowel de tuin als het balkon zijn gunstig gelegen op het westen. WOONOPPERVLAKTE - De woonoppervlakte bedraagt 164 m²; - De gebouwgebonden buitenruimte bedraagt 16,50 m²; - De overige inpandige ruimte bedraagt 15,80 m²; NB. De opgegeven oppervlakte is door een gespecialiseerd bedrijf gemeten conform NEN2580. BOUWAARD & TECHNISCHE INFORMATIE - De woning is gelegen in een pand dat omstreeks 1925 gebouwd is; - Traditionele bouwstijl; - Houten kozijnen, voorzien van dubbele beglazing; - Verwarming en warm water middels Cv-ketel, merk: Nefit; - Elektriciteit: voldoende groepen met aardlekschakelaar; - De woning is in 2025 geheel gerenoveerd; - Energielabel B. KADASTER & SPLITSING - Kadastrale aanduiding Amsterdam V 12920 A1; - Het pand is op 9 Oktober 2025 gesplitst in 2 appartementsrechten; - Het appartementsrecht A1 is voor 1/2e aandeel in de gemeenschap gerechtigd. ERFPACHT - De woning is gelegen op voortdurend erfpachtgrond van de gemeente Amsterdam - De algemene bepalingen voor voortdurende erfpacht 2000 zijn van toepassing; - De huidige canon bedraagt € 1.077,60 per jaar, met 1 jaarlijkse indexering; - Het huidige tijdvak loopt van 1 december 2025 t/m 31 mei 2049. VERENIGING VAN EIGENAREN - De VvE is in oprichting; - De servicekosten bedragen € 272,25,- per maand; - Er is een MJOP aanwezig. LOCATIE - Dit appartement is gelegen in de geliefde Rivierenbuurt in Amsterdam Zuid; - De woning ligt in het beschermd stadsgezicht, Plan Zuid; - Ligging dichtbij de bruisende wijk ‘de Pijp’; - Voor dagelijkse boodschappen kunt u terecht op de Rijnstraat en de van Woustraat met diverse supermarkten en speciaalzaken; - Voor een borrel of diner zijn er tal van restaurants op loopafstand in de Rivierenbuurt, De Pijp en langs de Weesperzijde, waaronder Café Vrijdag, de Rijnbar, Troef en Ode aan de Amstel; - Voor ontspanning liggen het Martin Luther King park en Amstelpark op een paar minuten fietsen en natuurlijk ligt de Amstel voor de deur; - Het appartement is rustig gelegen en heeft aan de voorzijde vrij uitzicht over het water van de Amstel. BEREIKBAARHEID EN PARKEREN - Het appartement is per auto zeer goed bereikbaar vanaf de ringweg A-10; - Het NS-station Amstel ligt op loopafstand en in de directe omgeving tram- en bushaltes; zoals tram 4, 12 en bus 62; - Parkeren op de openbare weg of middels het Amsterdamse vergunningstelsel. - Voor informatie over parkeervergunningen, zie de website van de gemeente Amsterdam. BIJZONDERHEDEN - Licht en recent gerenoveerd familiehuis in de populaire Rivierenbuurt in Amsterdam Zuid; - Heerlijk lichte woonkamer met hoge plafond en een visgraat parketvloer; - Vier slaapkamers van goed formaat met twee luxe badkamers; - Heerlijk zonnig balkon van circa 14m²; - Heerlijke tuin van circa 35m² op het westen met een tuinhuis van circa 9 m²; - Het tuinhuis is voorzien van elektra en perfect te gebruiken als thuiskantoor; - Prachtig uitzicht over de Amstel; - Vele winkels, restaurants en supermarkten op loopafstand. OPLEVERING De oplevering zal plaatsvinden in overleg. OP AANVRAAG BESCHIKBAAR - Eigendomsakte - Energielabel B - Splitsingsakte - Stukken VvE - Meetrapport ------------------------------------------------------------------ YES! A fantastic, fully renovated duplex on the popular Amsteldijk, with a living area of approx. 164 m², a sunny west-facing garden, and stunning views of the Amstel River. The home was extensively renovated in 2025 and has an Energy Label B. The home features four full-sized bedrooms, two bathrooms, a spacious living room with high ceilings and plenty of natural light, and a luxurious open kitchen with a cooking island. The sunny backyard, complete with a full-width balcony and a freestanding garden shed, rounds out this stylish home. In short: spacious and comfortable living in a prime location in Amsterdam, with all necessary amenities within easy reach! LAYOUT The home is located on the ground floor and first floor and features a private entrance. GROUND FLOOR - Entrance into the spacious foyer with a vestibule; - The foyer also houses the half-bath with a sink, the staircase to the first floor, and the stairs to the basement; - The living room is a spacious, open-concept space with large windows and high ceilings, allowing plenty of natural light to flood in; - There is ample space here for a spacious seating area; - At the rear is the luxurious open kitchen with a cooking island, featuring a combination of wood and white cabinet fronts and a natural stone countertop; - The kitchen is equipped with various built-in appliances, including an induction cooktop with a downdraft system, oven, dishwasher, freezer, and refrigerator; - The kitchen island also features a bar, ideal for sitting at while cooking; - The dining room offers enough space for a large dining table; - The garden is accessible from the dining room through French doors; - Spanning the full width at the rear is a spacious balcony with stairs leading to the west-facing garden of approx. 34.5 m²; - The garden features a garden shed of approx. 9 m², ideal as an office space, and is equipped with electricity. FIRST FLOOR BEDROOMS - The first floor is accessible via the fixed staircase; - This floor features four full-sized bedrooms, two bathrooms, and a separate toilet with a sink; - The first bedroom is located at the rear and is suitable as a home office or guest room; - The second bedroom, also at the rear, has space for a double bed, a built-in wardrobe, a desk, and features an en-suite bathroom; - Both bedrooms at the rear have access to the balcony with a view of the garden; - The other two bedrooms are located at the front; - The third bedroom is very spacious and accommodates a double bed, built-in closets, and a desk, with a view of the Amstel River; - The fourth bedroom is suitable as a home office or guest room; - The number of bedrooms makes this a very suitable family home. BATHROOMS - The home features two high-quality bathrooms; - The first (en-suite) bathroom features a walk-in shower with a glass door, a toilet, a corner bathtub, and a double sink with vanity and mirror; - The second, centrally located bathroom features a walk-in shower and a sink with vanity and mirror. BASEMENT - The basement is accessible via the fixed staircase in the entryway; - The basement is approximately 20 m² and offers plenty of extra storage space and room for laundry. OUTDOOR SPACES - The home features a lovely backyard with a freestanding garden shed of approximately 9 m²; - On the first floor, there is a full-width balcony at the rear, overlooking the garden; - The garden is approximately 35 m² and offers space for a lovely patio set; - Both the garden and the balcony are conveniently located on the west side. LIVING AREA - The living area is 164 m²; - The building-related outdoor space is 16.50 m²; - The remaining indoor space is 15.80 m²; Note: The stated area was measured by a specialized company in accordance with NEN2580. CONSTRUCTION & TECHNICAL INFORMATION - The home is located in a building constructed around 1925; - Traditional architectural style; - Wooden window frames with double glazing; - Heating and hot water provided by a Nefit boiler; - Electrical system: sufficient circuits with ground fault circuit interrupters; - The home was completely renovated in 2025; - Energy efficiency rating: B. LAND REGISTRY & SUBDIVISION - Cadastral designation: Amsterdam V 12920 A1; - The property was subdivided into two condominium units on October 9, 2025; - Condominium unit A1 is entitled to a 1/2 share in the common property. LEASEHOLD - The property is situated on land held under a perpetual leasehold from the City of Amsterdam; - The General Provisions for Perpetual Leaseholds 2000 apply; - The current ground rent is €1,077.60 per year, subject to annual indexation; - The current lease term runs from December 1, 2025, through May 31, 2049. HOUSING ASSOCIATION - The HOA is currently being established; - The service charges are €272.25 per month; - A long-term maintenance plan is in place. LOCATION - This apartment is located in the popular Rivierenbuurt neighborhood in Amsterdam Zuid; - The property is situated within the protected urban landscape, Plan Zuid; - Located close to the vibrant ‘de Pijp’ neighborhood; - For daily groceries, head to Rijnstraat and Van Woustraat, which feature various supermarkets and specialty shops; - For drinks or dinner, there are numerous restaurants within walking distance in the Rivierenbuurt, De Pijp, and along the Weesperzijde, including Café Vrijdag, the Rijnbar, Troef, and Ode aan de Amstel; - For relaxation, Martin Luther King Park and Amstelpark are just a few minutes’ bike ride
€ 1.595.000
Cost of copper (estimated): € 33.750
2% transfer tax (€ 31.900) + notary (€ 1.150) + valuation (€ 700)
Total purchase (incl. p.p.): € 1.628.750
3,04%
Yearly
€ 79.750
Direct available
Estimated mortgage
Indicative gross monthly cost
Based on annuity and 30 year term
Indicative net monthly cost
iDisclaimer: this mortgage calculation is a simplified indication based on general assumptions. No rights can be derived from the results shown. Calculated with 10-annual interest (zonder NHG), automatically determined based on the price limit € 470.000. Source: 10-jaars rente uit mortgage_rates (27-05-2026 03:45). For non-NHG, an 80% mortgage of the market value has been used in this indication.
Dubbele wastafel, 2 inloopdouches, ligbad, toilet, 2 wastafelmeubels, en wastafel
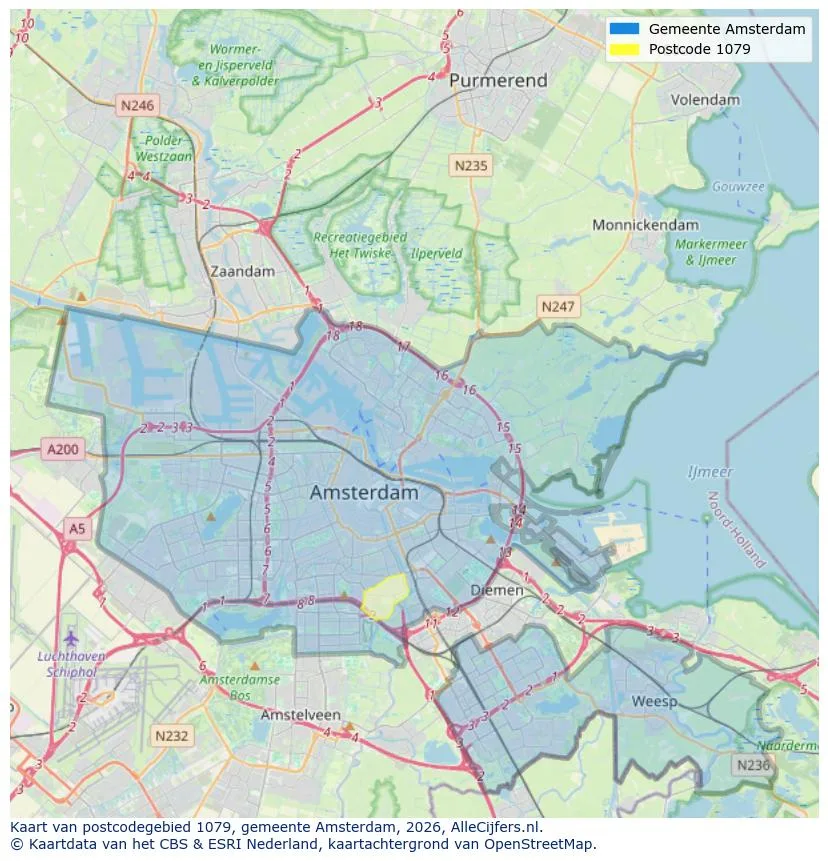
Geographic orientation and real estate agent density in Amsterdam
View current location data on residents, WOZ development, housing stock, energy consumption, business activity and safety in Amsterdam. In 2026 were there 942.504 residents. The average WOZ value in 2025 is EUR 518.000.
Residents
942.504
Last year: 2026
Average WOZ
EUR 518.000
Last year: 2025
Average income per person.
EUR 41.000
Source: AllNumbers
Crimes (current year)
80.268
Total registered
| Year | Residents |
|---|---|
| 2022 | 903.174 |
| 2023 | 918.117 |
| 2024 | 931.298 |
| 2025 | 934.526 |
| 2026 | 942.504 |
| Year | Average WOZ |
|---|---|
| 2021 | EUR 422.358 |
| 2022 | EUR 433.140 |
| 2023 | EUR 516.000 |
| 2024 | EUR 498.000 |
| 2025 | EUR 518.000 |
Hoger
50
Praktisch
22
Middelbaar
29
Europa
160.251
Nederland
372.256
Buiten Europa
402.019
Label A
132.143
Label C
105.983
Label B
68.263
Label G
55.878
Label D
45.856
Label E
34.978
Label A+
22.421
Label A++
16.470
Label F
15.844
Label A+++
11.226
Label A++++
1.048
Label A+++++
76
| Year | Gas (m3) | Electricity (kWh) |
|---|---|---|
| 2020 | 785 | 2.099 |
| 2021 | 888 | 2.145 |
| 2022 | 693 | 2.003 |
| 2023 | 600 | 1.880 |
| 2024 | 580 | 1.890 |
Hoekwoning
Gas: 870 • Electricity: 2.610
Huurwoning
Gas: 560 • Electricity: 1.690
Koopwoning
Gas: 690 • Electricity: 2.330
Appartement
Gas: 570 • Electricity: 1.760
Tussenwoning
Gas: 760 • Electricity: 2.600
Vrijstaande woning
Gas: 1.310 • Electricity: 4.140
Twee-onder-één-kap woning
Gas: 1.050 • Electricity: 3.200
Total number of company establishments: 209.480
| Period | Crimes |
|---|---|
| jan 2025 | 5.989 |
| jan 2026 | 5.946 |
| jul 2025 | 7.550 |
| jun 2025 | 6.798 |
| mei 2025 | 6.973 |
| mrt 2025 | 6.238 |
| nov 2024 | 6.431 |
| nov 2025 | 6.891 |
| okt 2024 | 7.792 |
| okt 2025 | 7.308 |
| sep 2024 | 7.190 |
| sep 2025 | 6.452 |
These figures give an indicative picture of safety trends in the living environment of Amsterdam.
Short answers based on current local statistics, handy for a quick comparison of the living environment.
Amsterdam telt in 2026 ongeveer 942.504 inwoners.
De gemiddelde WOZ-waarde in Amsterdam is in 2025 circa € 518.000.
Het gemiddelde inkomen per inwoner in Amsterdam ligt rond € 41.000 per jaar.
Voor het huidige jaar gaat het om ongeveer 80.268 geregistreerde misdrijven. Gebruik deze cijfers als indicatie en vergelijk trends per periode.
In Amsterdam komt vooral "Appartementen" veel voor, met ongeveer 452.118 woningen.
View more homes in this location.
1051JB Amsterdam
€ 1.075.000 k.k.
€ 9.773/m²

1037RR Amsterdam
€ 1.000.000 k.k.
€ 4.545/m²
1077TB Amsterdam
€ 850.000 k.k.
€ 10.119/m²
1057BL Amsterdam
€ 770.000 k.k.
€ 10.000/m²

1078RL Amsterdam
€ 675.000 k.k.
€ 8.438/m²
1014ZL Amsterdam
€ 660.000 k.k.
€ 9.041/m²

1054WN Amsterdam
€ 575.000 k.k.
€ 8.582/m²
1015XP Amsterdam
€ 550.000 k.k.
€ 9.322/m²